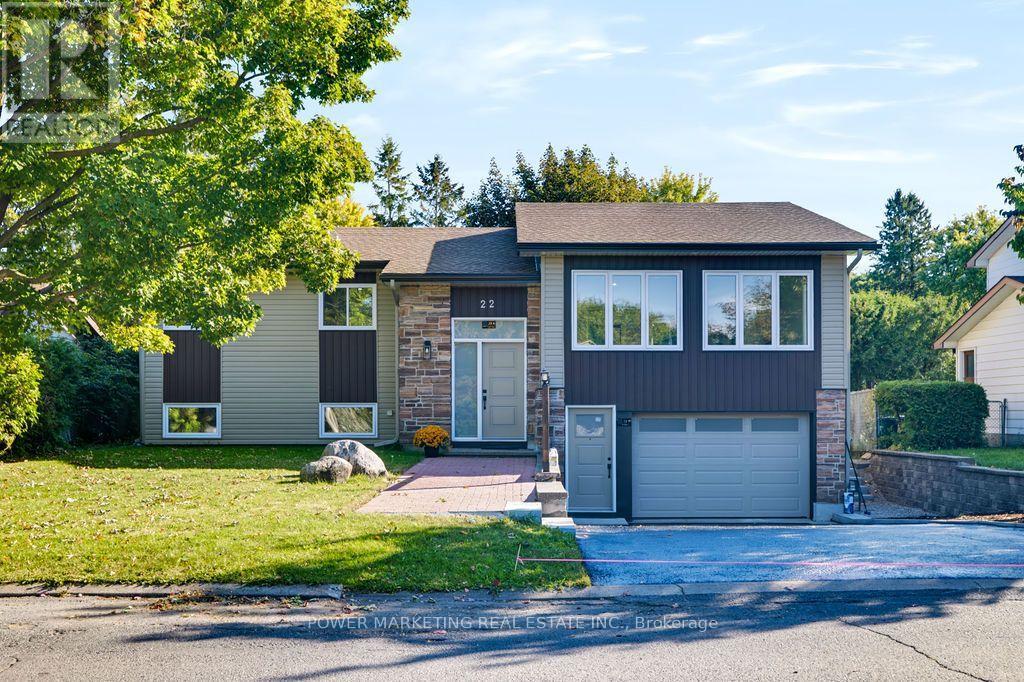
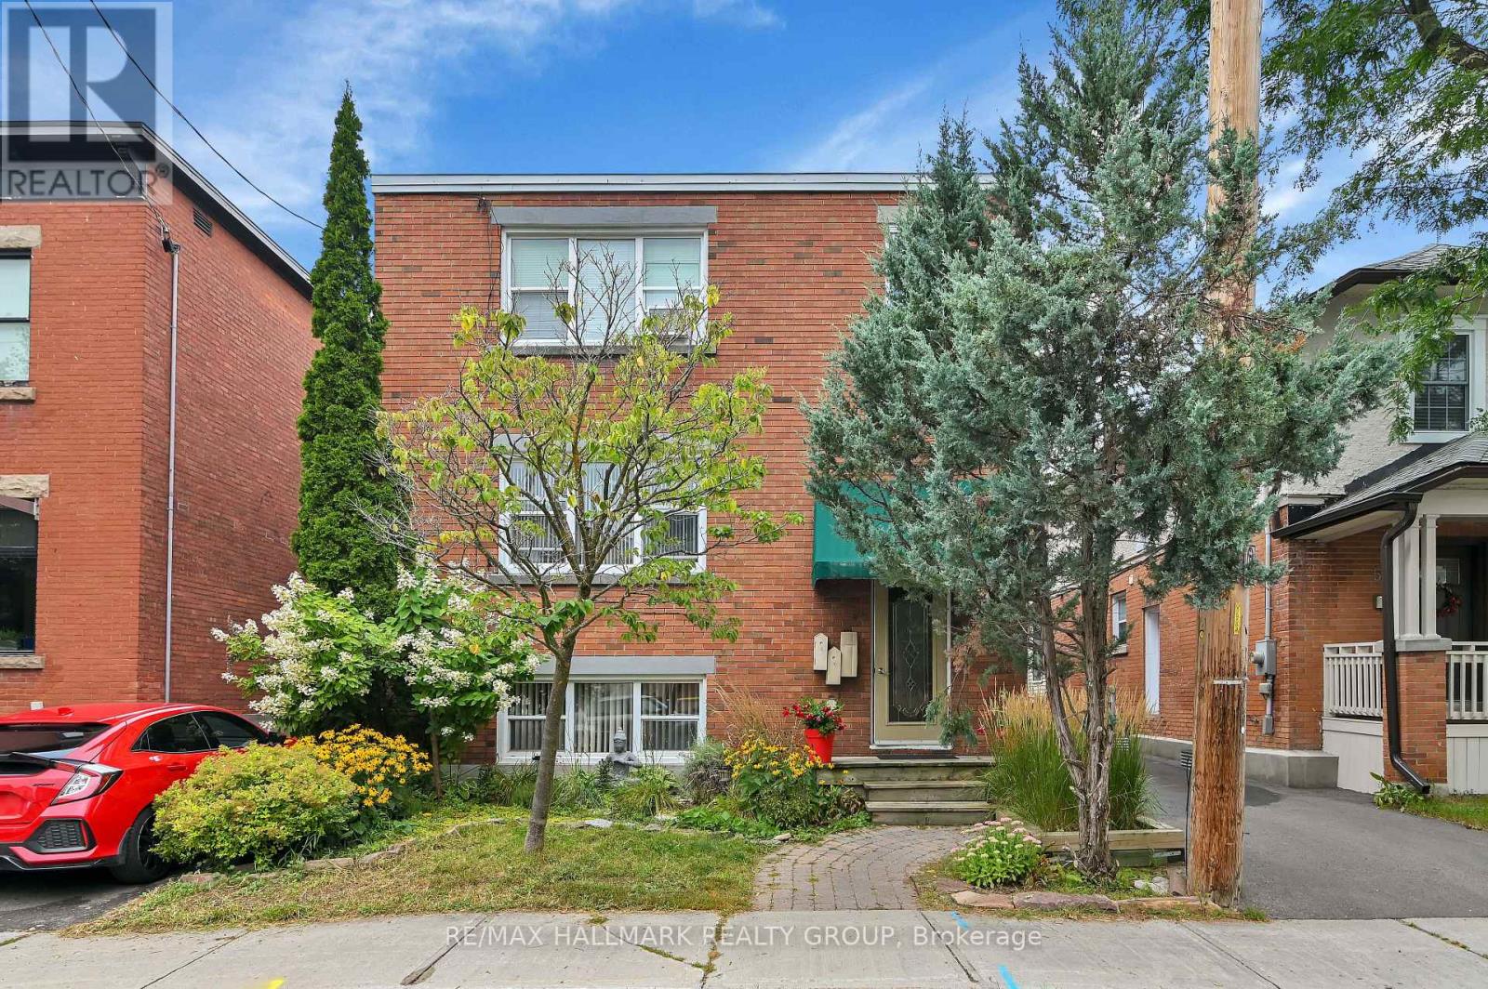

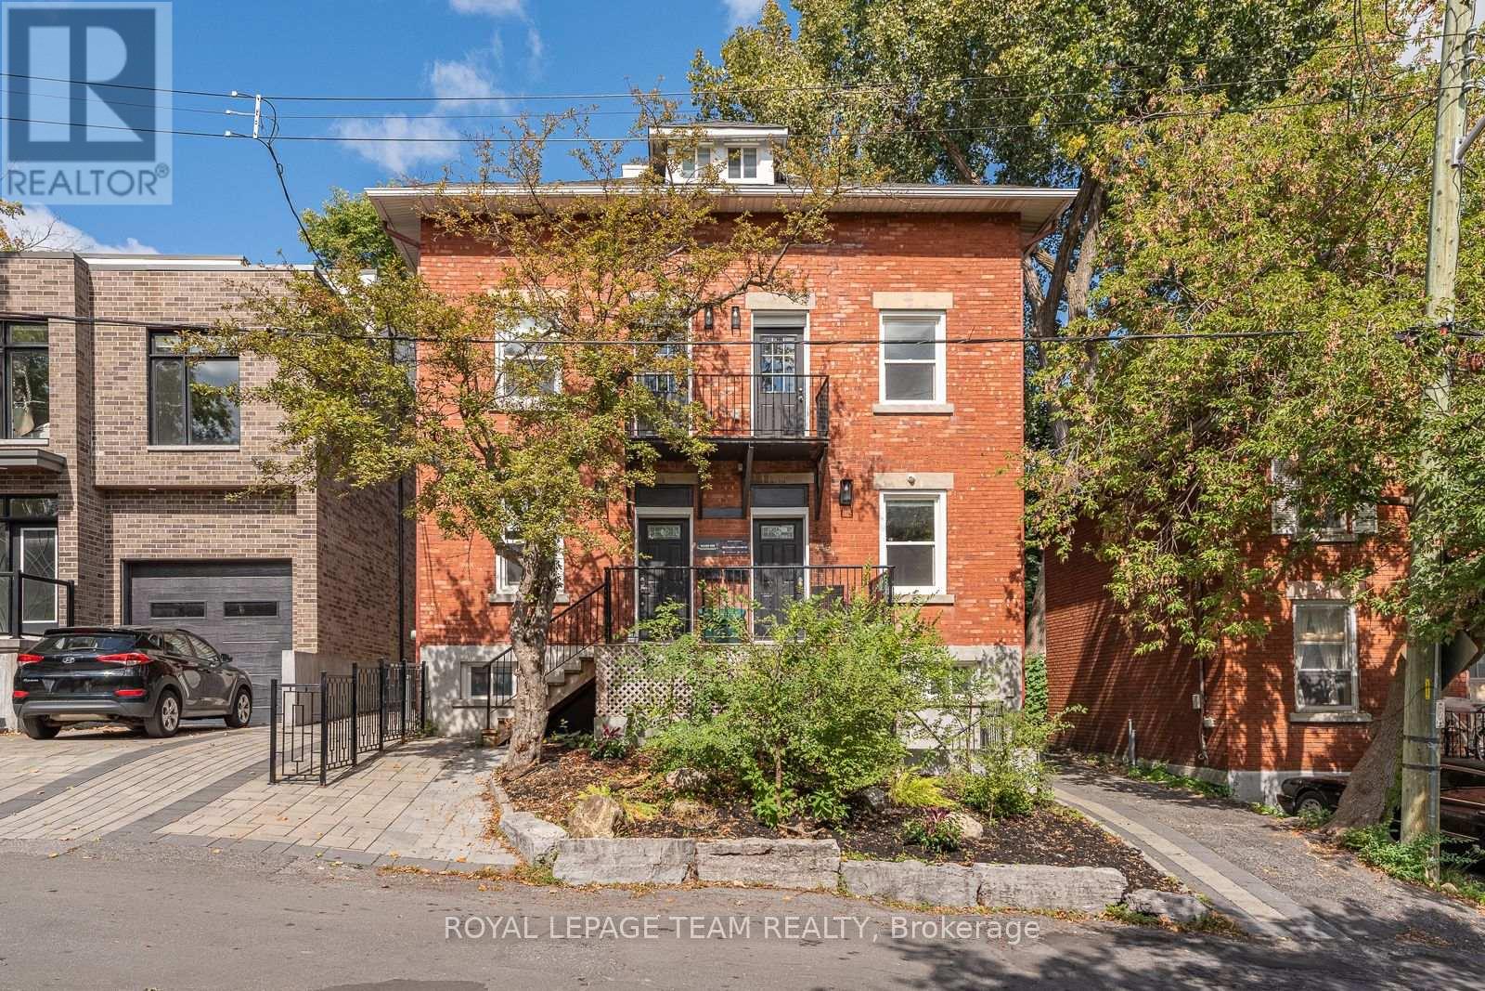

218-220 Mcarthur Avenue
Ottawa, Ontario K1L 6P5
About this home
ATTENTION BUILDERS & INVESTORS - SHOVEL READY 9 UNIT DEVELOPMENT Vanier, Ottawa. 220 McArthur Avenue represents a rare opportunity to acquire a fully entitled, shovel ready development site in one of Ottawa's fastest intensifying urban corridors. Ideally positioned steps from Vanier Parkway and McArthur Avenue, the site benefits from excellent transit connectivity, proximity to downtown, and strong longterm rental fundamentals. The property is offered at $1.4M as land with approvals, featuring a demolition permit issued and fully approved architectural plans for a 9 unit residential building. All utilities have been fully disconnected, allowing for an immediate and efficient start to redevelopment. Estimated Project Economics (Upon Completion) Approximate Gross Monthly Rental Income: $20,600, Approximate Gross Annual Rental Income: $247,200, Estimated Stabilized Net Operating Income (NOI): ~$181,764 Capitalization Rate Applied: 5.50% Estimated Stabilized Value: ~$3.3M. A future value appraisal has been completed by an AACI designated appraiser, with valuation conclusions based on the above stabilized income assumptions, subject to construction in accordance with the approved plans. Preliminary construction cost guidance suggests approximately $1.8M, subject to final contractor pricing, scope confirmation, and purchaser due diligence. To obtain the final release of approved plans from the City, a known and fully disclosed municipal payment of approximately $95,000 remains outstanding.The project is eligible for CMHC MLI Select financing, offering the potential for below prime interest rates and amortization periods of up to 50 years, significantly enhancing leverage, cash flow, and long term return potential, subject to CMHC and lender approval. NDA required prior to the release of architectural drawings, appraisal materials, supporting documentation, or the scheduling of site visits (id:28469)
Facts & features
Property
- MLS® Number
- X13813626
- Property Type
- Multi-family
- Community Name
- 3404 - Vanier
- Parking Space Total
- 5
Building
- Bathroom Total
- 4
- Bedrooms Above Ground
- 2
- Bedrooms Total
- 2
- Basement Type
- Crawl Space
- Cooling Type
- Central Air Conditioning
- Exterior Finish
- Vinyl Siding
- Foundation Type
- Concrete
- Heating Fuel
- Electric, Natural Gas
- Heating Type
- Forced Air, Heat Pump
- Stories Total
- 2
- Size Interior
- 1,500 - 2,000 Sqft
- Type
- Fourplex
- Utility Water
- Municipal Water
Parking
- No Garage
- —
Land
- Acreage
- No
- Sewer
- Sanitary Sewer
- Size Depth
- 96 Ft
- Size Frontage
- 44 Ft
- Size Irregular
- 44 X 96 Ft
- Size Total Text
- 44 X 96 Ft
Utilities
- Cable
- Installed
- Electricity
- Available
- Sewer
- Available
Monthly payment estimate
- Mortgage amount
- —
- Total interest
- —
Down payments under 20% typically require mortgage default insurance (CMHC), which is not included in this estimate.
Estimate only — excludes property tax, insurance and condo fees. Rates compound semi-annually as is standard for Canadian mortgages.
Cost of ownership
- Est. monthly payment
- $6,199/mo
- Ontario land transfer tax
- $24,475 one-time
Payment assumes 20% down over 25 years. First-time buyers may get up to $4,000 back on land transfer tax.
The Vanier market
Rooms
Second Level
- Kitchen 2.5 m x 2.5 m
- Living Room 3.5 m x 3 m
- Kitchen 2.5 m x 2 m
- Living Room 3.5 m x 3 m
- Bathroom 1.8 m x 1.5 m
- Bedroom 2 3.5 m x 3 m
Main Level
- Kitchen 2 m x 2.5 m
- Bathroom 1.8 m x 1.8 m
- Living Room 3.5 m x 3.5 m
- Kitchen 3 m x 2 m
- Bedroom 3 m x 3 m
- Bathroom 1.5 m x 1.8 m
- Living Room 3 m x 2 m
What's nearby
Location
218-220 Mcarthur Avenue, Ottawa, Ontario K1L 6P5 · Get directions
Want first look at new Vanier homes in this price range?
Create a free accountThis REALTOR.ca listing content is owned and licensed by REALTOR® members of The Canadian Real Estate Association
The trademarks REALTOR®, REALTORS®, and the REALTOR® logo are controlled by The Canadian Real Estate Association (CREA) and identify real estate professionals who are members of CREA. The trademarks MLS®, Multiple Listing Service® and the associated logos are owned by The Canadian Real Estate Association (CREA) and identify the quality of services provided by real estate professionals who are members of CREA. The trademark DDF® is owned by The Canadian Real Estate Association (CREA) and identifies CREA's Data Distribution Facility (DDF®)
- Last Updated
- September 22 2026 03:23:35
- Data Provider
- Ottawa Real Estate Board
- Listing Office
- Royal LePage Integrity Realty