
For Sale Multi-Family

22 Parkglen Drive

$1,299,000 Est. $5,752/mo ↓

Ottawa, Ontario K2G 3G9

5 Bedrooms
3 Bathrooms
2,500 - 3,000 sqft Interior
6 Parking spaces
64.9 X 99.9 Ft ; 0 Lot size
2 days ago Listed
Virtual tour Central Air Conditioning Forced Air Finished basement

About this home

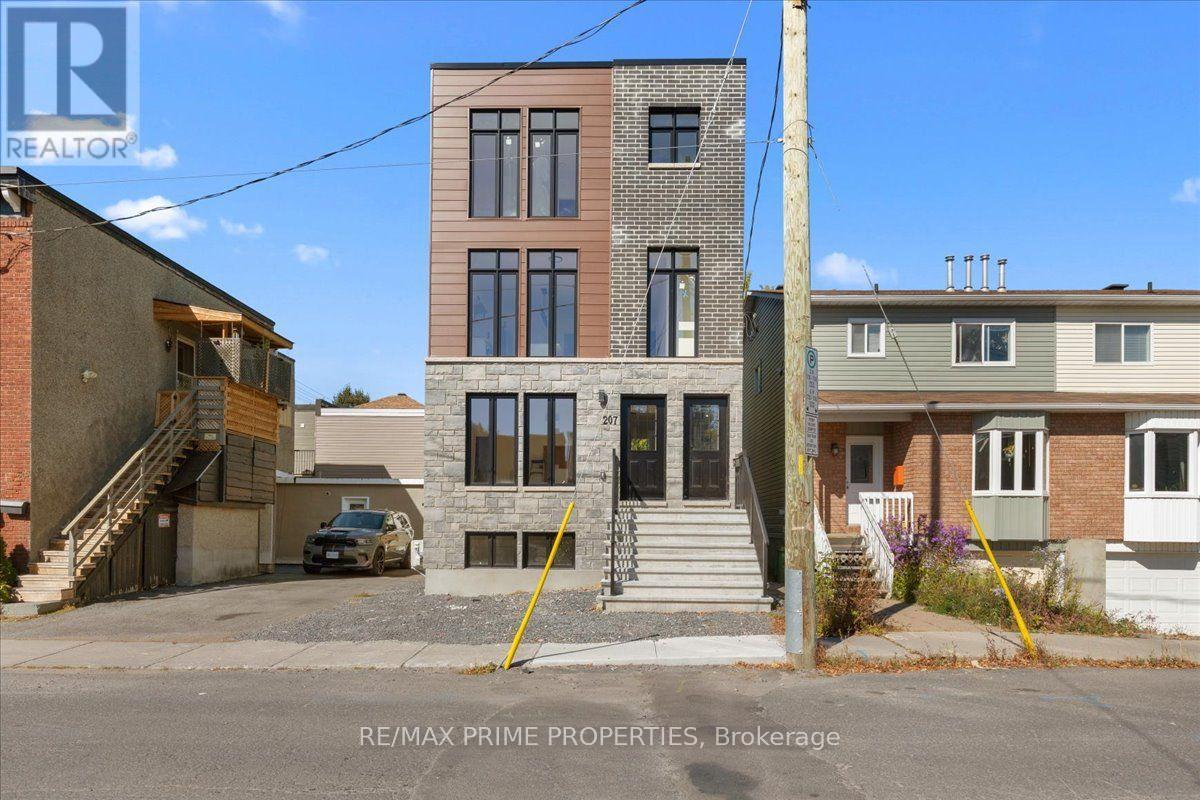
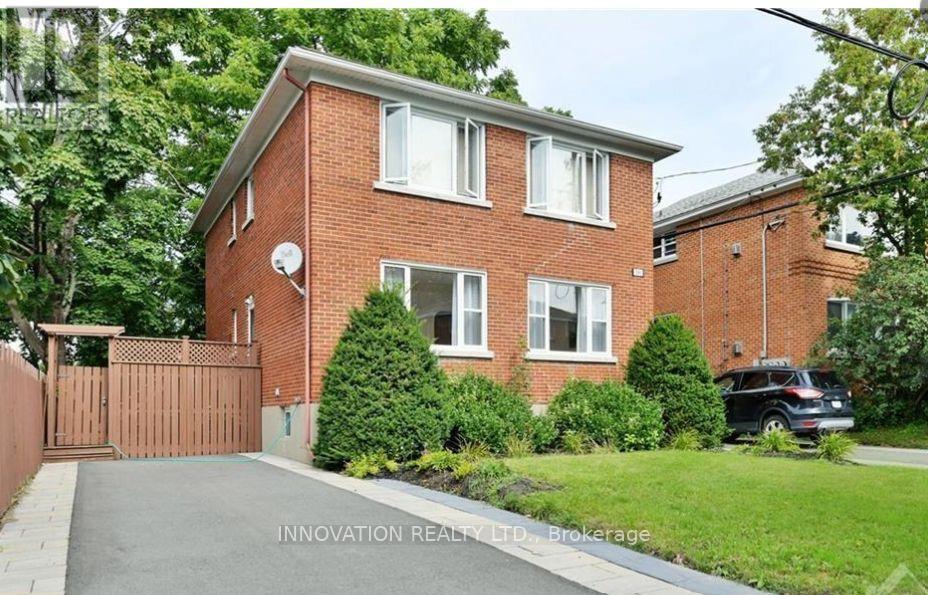
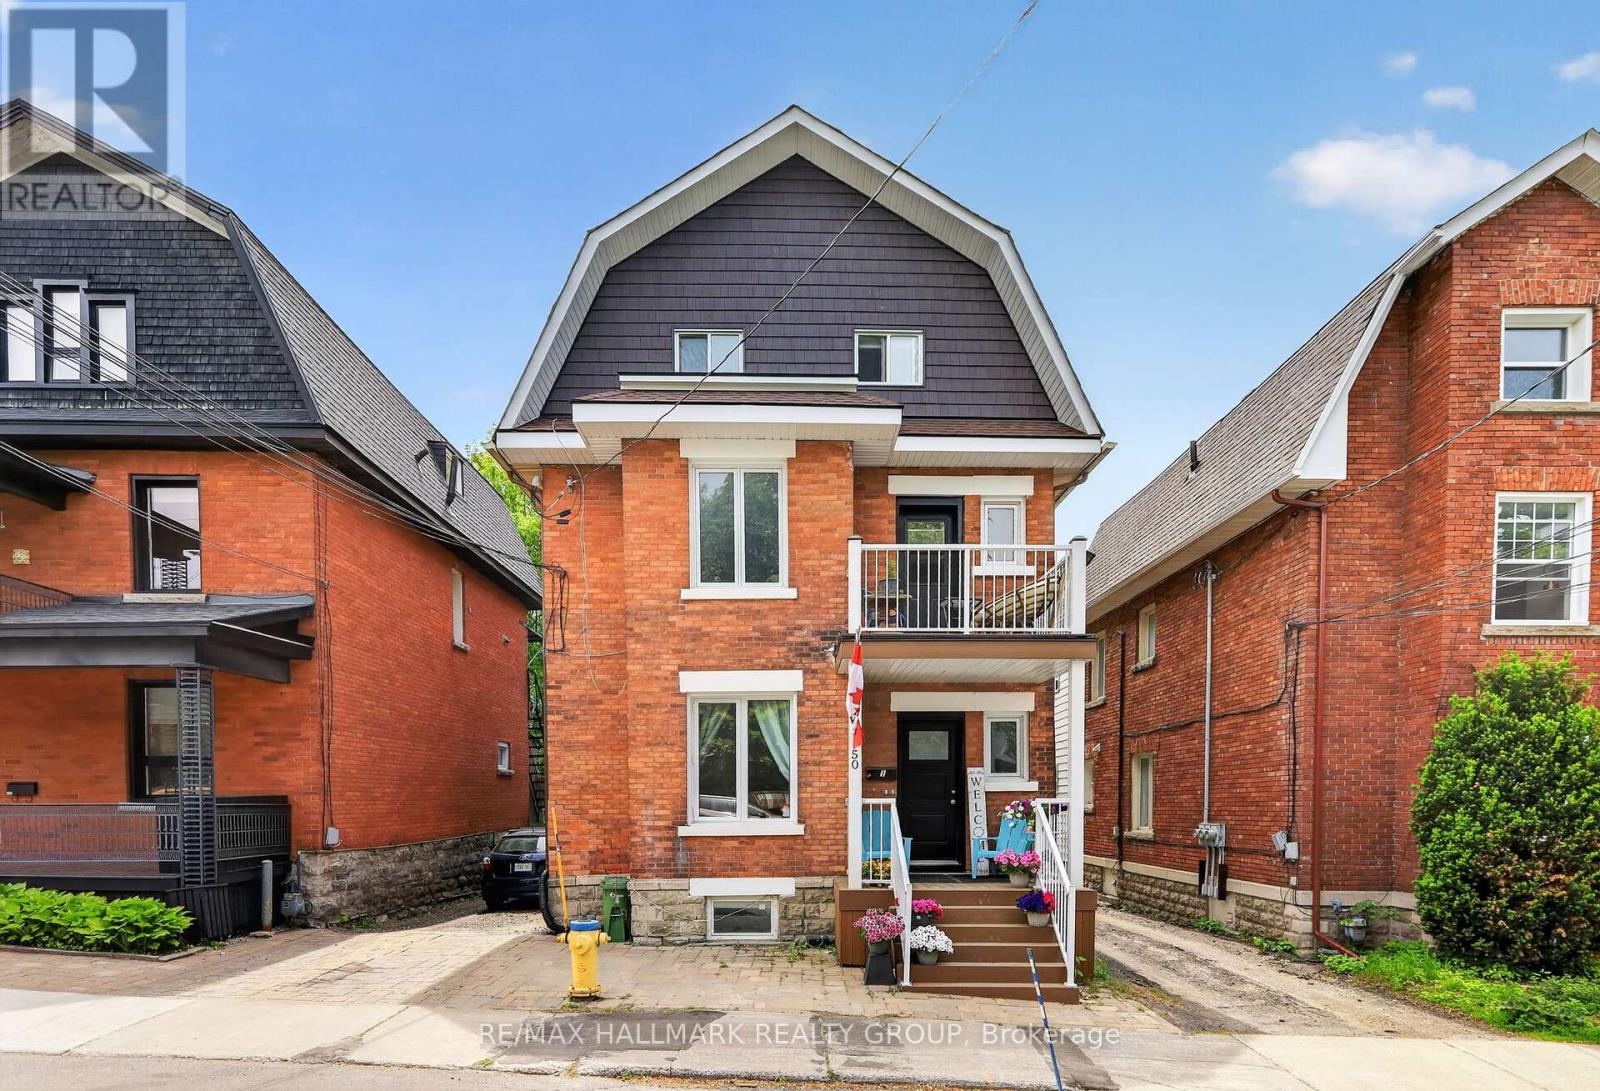
BRAND NEW CUSTOM-BUILT Multigenerational Home built with top quality workmanship and materials, numerous upgrades and features to mention all here! Large premium lot (65' X 100'), poured concrete foundation, fully replaced underfloor water and waste management, above water table floor, no water ingress for 56 years, double floor on main level, full foam insulation, all woodwork painted four times, damage protection, Mitsubishi heat pump for both heat and air conditioning with every room having its own unit, full to ceiling tile in bathrooms with tile floors, All bathrooms are fully waterproofed with Kerdi systems to help prevent water leakage and no mold Possibilities .heat floors in bathrooms, sound management between floors to code, full fire separation, top code commercial grade flooring on lower level, full hardwood on upper level,2 X 200 amp electrical services, internet service installed, top floor has 3 bedroom and 2 full bathrooms, lower level has one large bedroom which can be changed to 2 with full bathroom. Walk to Algonquin College, Shopping Center, schools, churches and all amenities! A must see! Call now! (id:28469)

Facts & features

Property

MLS® Number
X13832616
Property Type
Multi-family
Neighbourhood
Ryan Farm
Community Name
7301 - Meadowlands/St. Claire Gardens
Amenities Near By
Public Transit, Park
Parking Space Total
6

Building

Bathroom Total
3
Bedrooms Above Ground
3
Bedrooms Below Ground
2
Bedrooms Total
5
Basement Development
Finished
Basement Features
Walk Out, Separate Entrance
Basement Type
N/a (finished), N/a
Cooling Type
Central Air Conditioning
Exterior Finish
Brick
Foundation Type
Concrete
Heating Fuel
Natural Gas
Heating Type
Forced Air
Size Interior
2,500 - 3,000 Sqft
Type
Duplex
Utility Water
Municipal Water

Parking

Attached Garage
—
Garage
—

Land

Acreage
No
Fence Type
Fenced Yard
Land Amenities
Public Transit, Park
Sewer
Sanitary Sewer
Size Depth
99 Ft ,10 In
Size Frontage
64 Ft ,10 In
Size Irregular
64.9 X 99.9 Ft ; 0
Size Total Text
64.9 X 99.9 Ft ; 0
Zoning Description
Residential

Monthly payment estimate

$
Estimated payment — per month
Mortgage amount
—
Total interest
—

Estimate only — excludes property tax, insurance and condo fees. Rates compound semi-annually as is standard for Canadian mortgages.

Cost of ownership

Est. monthly payment
$5,752/mo
Ontario land transfer tax
$22,455 one-time

Payment assumes 20% down over 25 years. First-time buyers may get up to $4,000 back on land transfer tax.

The Meadowlands/St. Claire Gardens market

15 Active listings
$1,100,000 Median asking price
18% above median This home
25 days Avg. time on market
Browse all Meadowlands/St. Claire Gardens listings →

Rooms

Lower Level

  • Primary Bedroom 6.21 m x 3.55 m
  • Bedroom 2 4.08 m x 2.77 m
  • Laundry Room 1.51 m x 1.95 m
  • Foyer 6.2 m x 1.2 m
  • Kitchen 2.65 m x 2.8 m
  • Dining Room 4.09 m x 3.4 m
  • Living Room 2.8 m x 2.75 m

Main Level

  • Dining Room 3.59 m x 4.36 m
  • Kitchen 2.91 m x 4.76 m
  • Living Room 6.31 m x 5.56 m
  • Primary Bedroom 3.95 m x 5.05 m
  • Bedroom 2 3.49 m x 3.06 m
  • Bedroom 3 2.89 m x 3.62 m

Location

22 Parkglen Drive, Ottawa, Ontario K2G 3G9  ·  Get directions

Want first look at new Meadowlands/St. Claire Gardens homes in this price range?

Create a free account
