
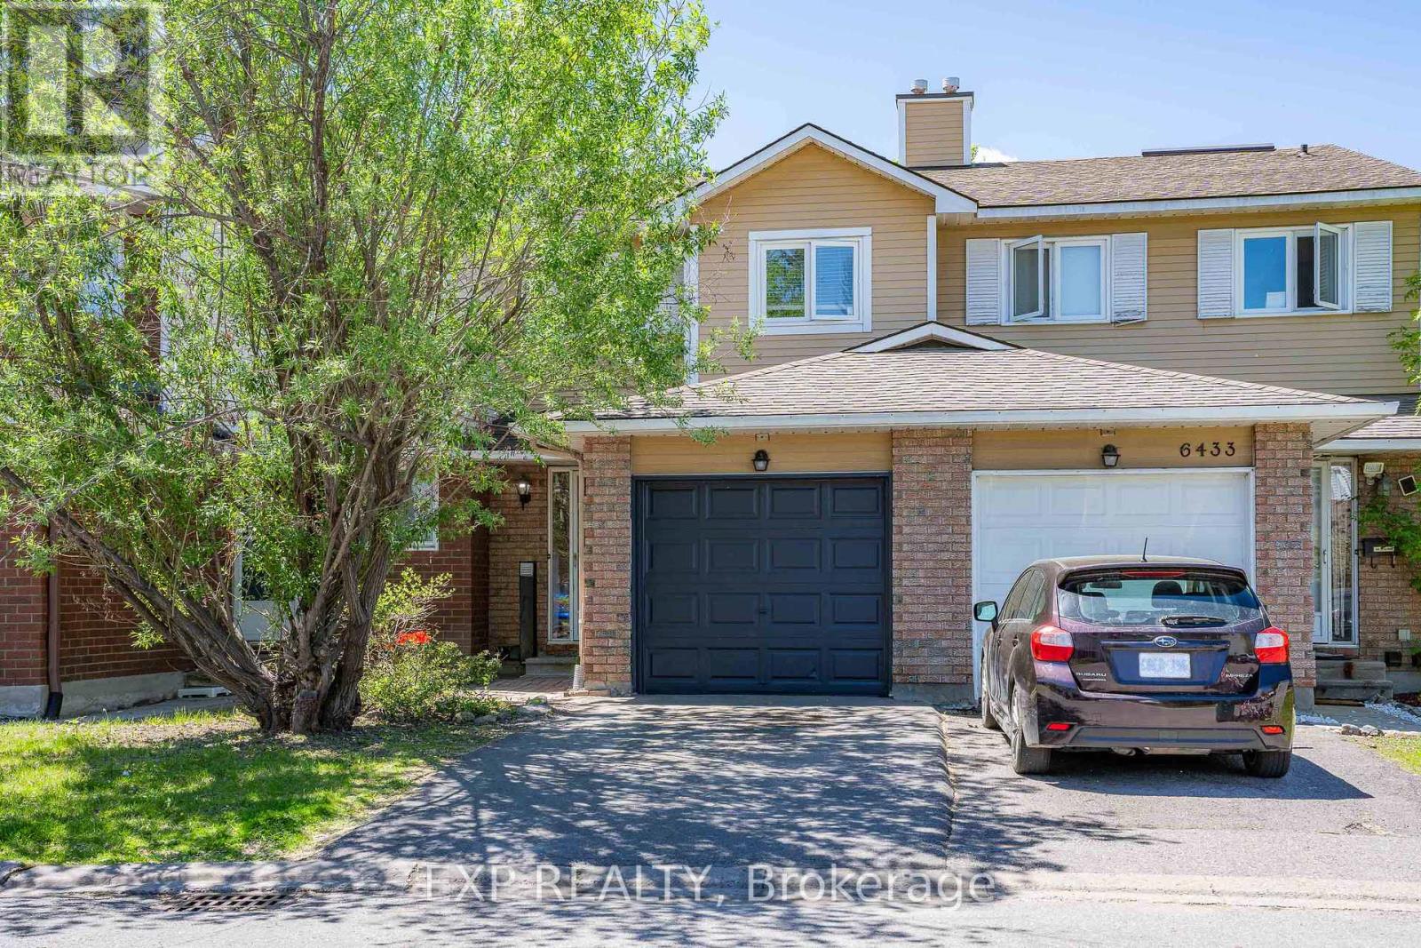
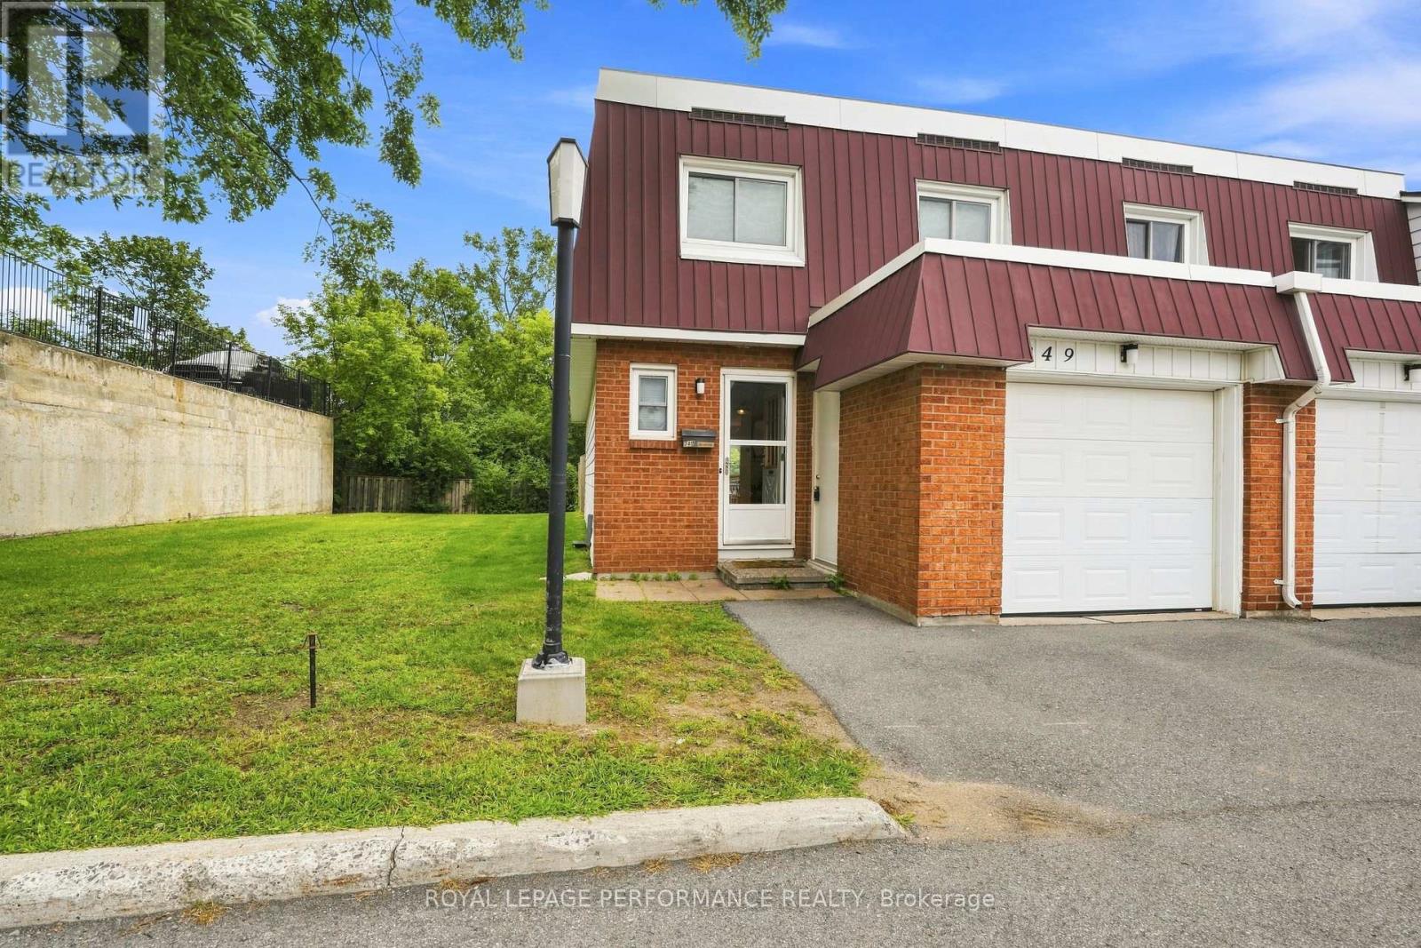
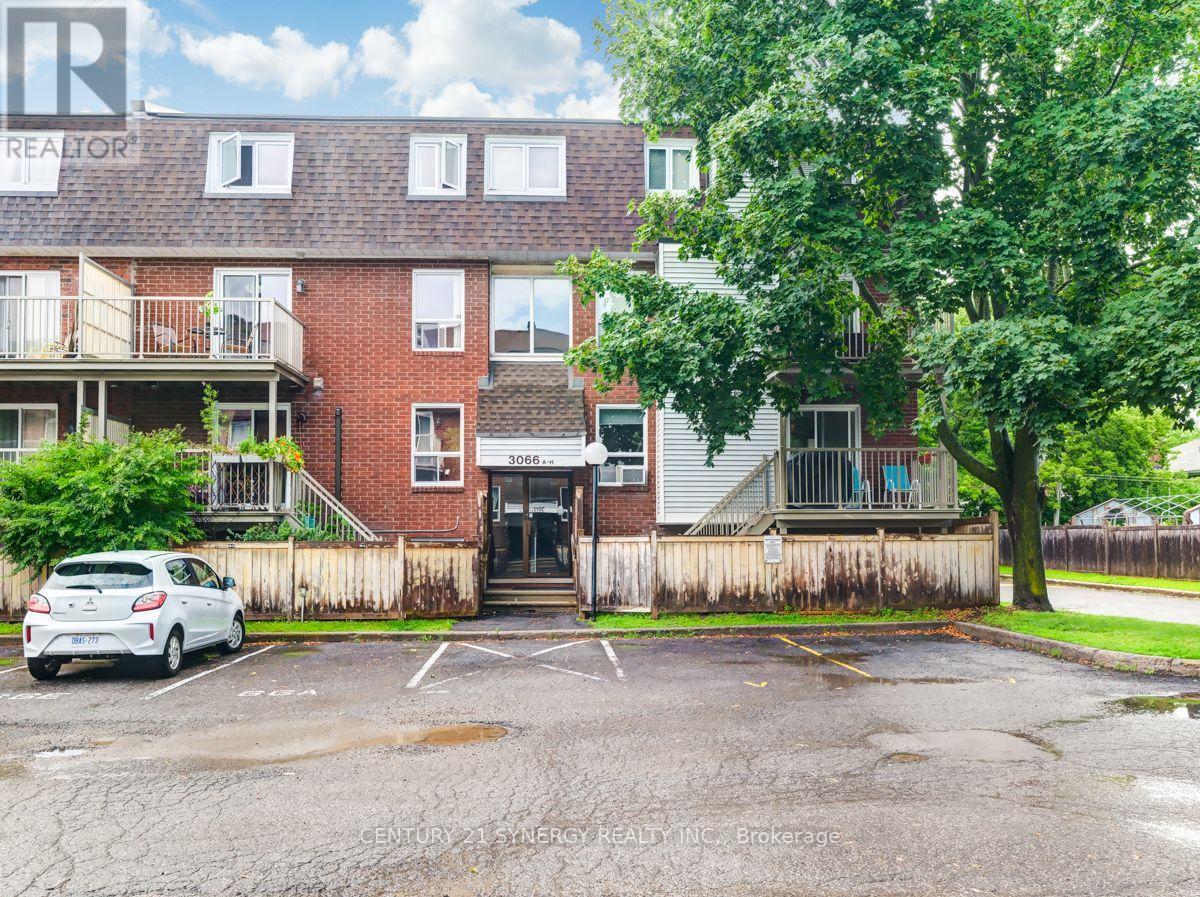

For Sale Single Family

88 - 2166 Loyola Avenue

$359,900 + $391.00 monthly maintenance Est. $1,594/mo ↓

Ottawa, Ontario K1J 8H5

4 Bedrooms
2 Bathrooms
1,200 - 1,399 sqft Interior
1 Parking spaces
6 days ago Listed
Central Air Conditioning Forced Air Finished basement

About this home

Attention renovators and first-time buyers! This end-unit 3-bedroom, 2-bath condo townhome in Beacon Hill North is packed with potential. Features hardwood in the living and dining rooms, ceramic in the kitchen, and carpet upstairs. The finished lower level offers a rec room, den, and laundry. Enjoy extra natural light, a private yard, low condo fees, and one parking space in an established Ottawa neighbourhood located in the Colonel By Secondary School catchment. Bring your vision! (id:28469)

Facts & features

Property

MLS® Number
X13813856
Property Type
Single Family
Community Name
2105 - Beaconwood
Ownership
Condominium/strata
Community Features
Pets Allowed With Restrictions
Equipment Type
Water Heater
Parking Space Total
1
Rental Equipment Type
Water Heater

Building

Bathroom Total
2
Bedrooms Above Ground
3
Bedrooms Below Ground
1
Bedrooms Total
4
Appliances
Dishwasher, Dryer, Stove, Washer, Refrigerator
Basement Development
Partially Finished
Basement Type
N/a (partially Finished)
Cooling Type
Central Air Conditioning
Exterior Finish
Brick, Shingles
Heating Fuel
Natural Gas
Heating Type
Forced Air
Stories Total
2
Size Interior
1,200 - 1,399 Sqft
Type
Row / Townhouse

Parking

No Garage
—

Land

Acreage
No

Monthly payment estimate

$
Estimated payment — per month
Mortgage amount
—
Total interest
—

Estimate only — excludes property tax, insurance and condo fees. Rates compound semi-annually as is standard for Canadian mortgages.

Cost of ownership

Est. monthly payment
$1,594/mo
Maintenance fee
$391.00 monthly
Ontario land transfer tax
$3,874 one-time

Payment assumes 20% down over 25 years. First-time buyers may get up to $3,874 back on land transfer tax.

The Beaconwood market

16 Active listings
$403,900 Median asking price
11% below median This home
34 days Avg. time on market
Browse all Beaconwood listings →

Rooms

Second Level

  • Bedroom 4.9 m x 2.87 m
  • Bedroom 2 3.7 m x 2.75 m
  • Bedroom 3 3.64 m x 2.63 m

Basement

  • Family Room 3.65 m x 2.43 m
  • Den 2.87 m x 2.74 m

Main Level

  • Living Room 5.86 m x 3.2 m
  • Kitchen 3.65 m x 2.43 m
  • Dining Room 3.1 m x 2.42 m

Location

88 - 2166 Loyola Avenue, Ottawa, Ontario K1J 8H5  ·  Get directions

Want first look at new Beaconwood homes in this price range?

Create a free account