
For Sale Single Family

1069 Sunnyside Road

$589,000 Est. $2,608/mo ↓

Kingston, Ontario K7L 4V4

3 Bedrooms
3 Bathrooms
1,100 - 1,500 sqft Interior
8 Parking spaces
135 X 163.1 Ft, 1/2 - 1.99 Acres Lot size
3 days ago Listed
Virtual tour Fireplace Wall Unit Heat Pump

About this home

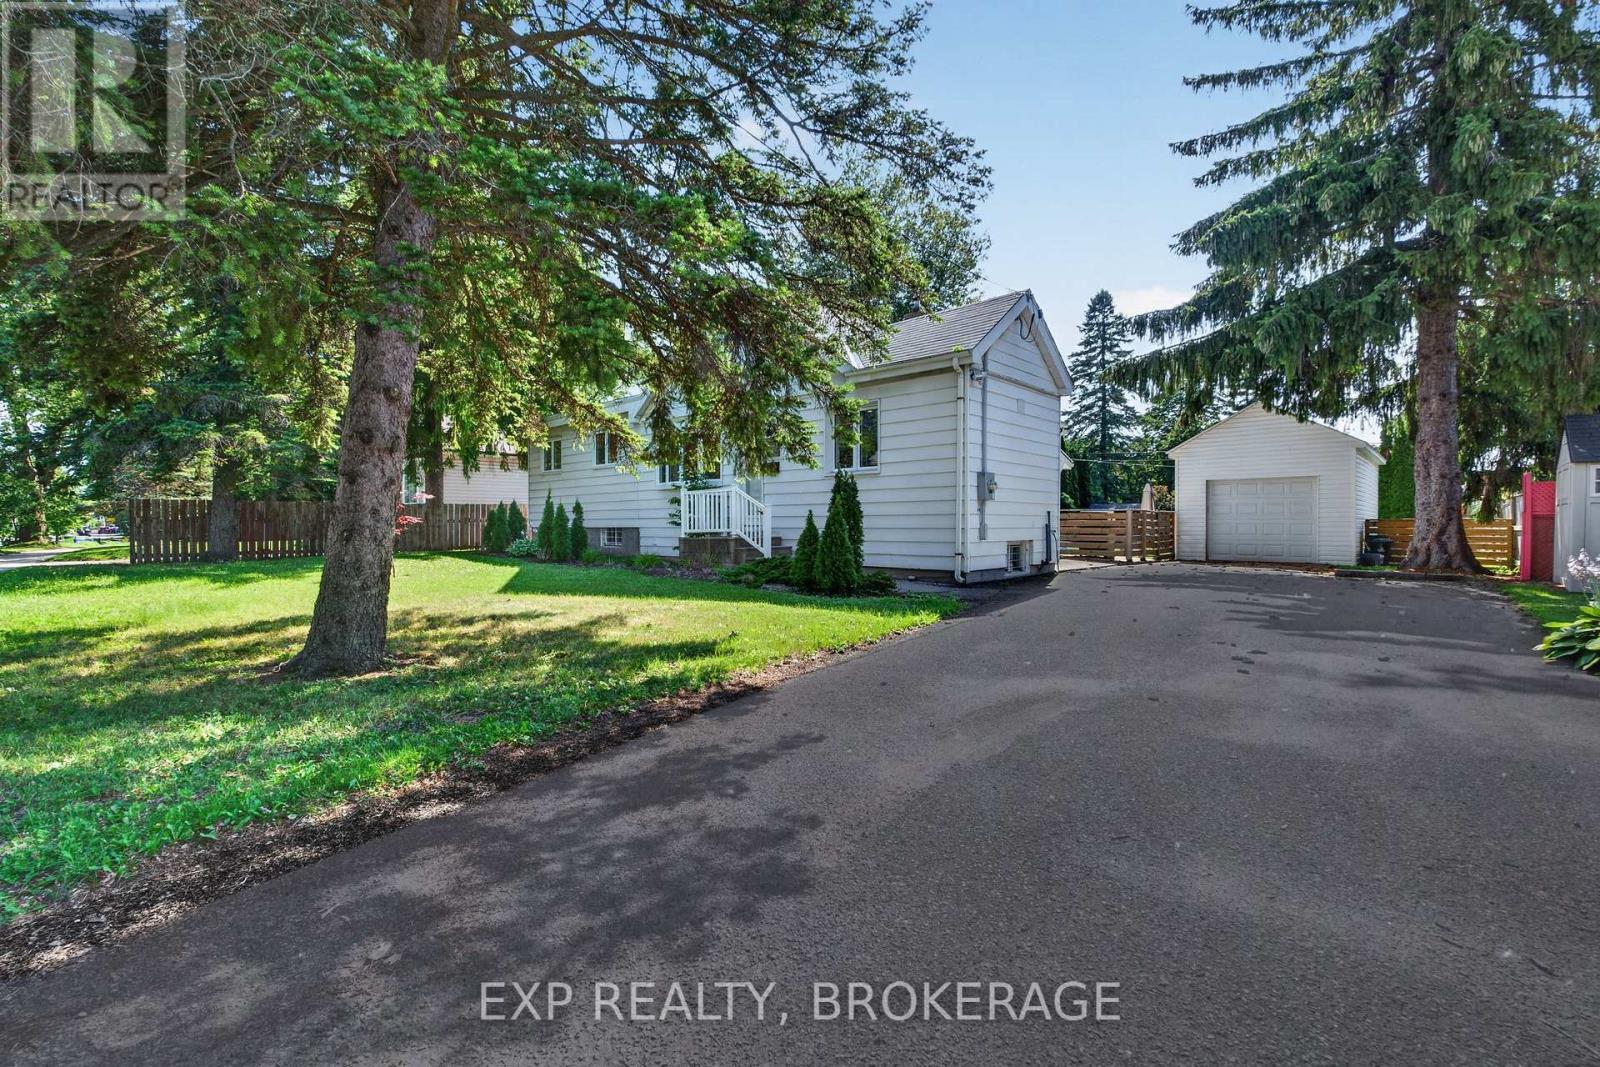
Welcome to 1069 Sunnyside Road, Kingston - a versatile and extensively updated 3-bedroom,2-full-bath, 1-storey home offering comfortable living, flexible space and the bonus of an oversized detached two-car garage with a studio-style in-law suite above. Inside, the home features new luxury vinyl plank flooring throughout (2026), creating a fresh, cohesive and carpet-free interior, complemented by tile flooring in the laundry area. Hydronic in-floor heating and on-demand hot water provide efficient year-round comfort, while a gas fireplace adds warmth and character. A heat pump system installed in 2026 provides both heating and cooling through three wall-mounted units - one on the main floor and two upstairs. The exterior has also seen substantial improvements, including a siding and insulation retrofit(2025), new stone exterior accents (2026), newer decking and a new patio door (2025). The main house roof was replaced in 2016, while the garden shed received a new roof in 2026. The home is serviced by a 100-amp electrical panel. A standout feature is the oversized detached two-car garage. Above the garage you'll find a studio-style in-law suite complete with its own kitchen, 3-piece bathroom, on-demand hot water and baseboard heating - an excellent option for extended family, guests, a home office or additional flexible living space. With numerous recent upgrades, multiple heating and cooling options, substantial garage space and separate secondary accommodations, 1069 Sunnyside Road offers a unique combination of comfort, versatility and value.**Offered at $589,000** (id:28469)

Virtual tour

Facts & features

Property

MLS® Number
X13827518
Property Type
Single Family
Neighbourhood
Aylesworth
Community Name
44 - City North of 401
Ownership
Freehold
Amenities Near By
Park
Community Features
Community Centre, School Bus
Equipment Type
None
Features
Wheelchair Access, Carpet Free, Sump Pump, In-law Suite
Parking Space Total
8
Rental Equipment Type
None
Structure
Deck, Shed, Workshop

Building

Bathroom Total
3
Bedrooms Above Ground
3
Bedrooms Total
3
Age
100+ Years
Amenities
Fireplace(s)
Appliances
Water Heater - Tankless, Dishwasher, Dryer, Stove, Washer, Window Coverings, Refrigerator
Basement Development
Unfinished
Basement Features
Walk-up
Basement Type
N/a (unfinished), N/a
Construction Status
Insulation Upgraded
Construction Style Attachment
Detached
Cooling Type
Wall Unit
Exterior Finish
Stone, Vinyl Siding
Fireplace Present
Yes
Flooring Type
Vinyl
Foundation Type
Block, Poured Concrete, Stone
Heating Fuel
Natural Gas
Heating Type
Heat Pump
Stories Total
2
Size Interior
1,100 - 1,500 Sqft
Type
House
Utility Water
Drilled Well

Parking

Detached Garage
—
Garage
—

Land

Access Type
Public Road
Acreage
No
Land Amenities
Park
Sewer
Septic System
Size Depth
163 Ft ,1 In
Size Frontage
135 Ft
Size Irregular
135 X 163.1 Ft
Size Total Text
135 X 163.1 Ft|1/2 - 1.99 Acres
Zoning Description
Rur

Utilities

Cable
Installed
Electricity
Installed

Monthly payment estimate

$
Estimated payment — per month
Mortgage amount
—
Total interest
—

Estimate only — excludes property tax, insurance and condo fees. Rates compound semi-annually as is standard for Canadian mortgages.

Cost of ownership

Est. monthly payment
$2,608/mo
Ontario land transfer tax
$8,255 one-time

Payment assumes 20% down over 25 years. First-time buyers may get up to $4,000 back on land transfer tax.

The City North of 401 market

45 Active listings
$599,500 Median asking price
At the area median This home
34 days Avg. time on market
Browse all City North of 401 listings →

Rooms

Second Level

  • Primary Bedroom 4.5 m x 3.43 m
  • Bedroom 2 4.13 m x 3.51 m

Main Level

  • Kitchen 4.88 m x 3.89 m
  • Dining Room 4.5 m x 3.51 m
  • Living Room 5.76 m x 4.27 m
  • Foyer 2.51 m x 2.29 m

Upper Level

  • Kitchen 2.29 m x 1.75 m
  • Office 5.03 m x 3.38 m

Location

1069 Sunnyside Road, Kingston, Ontario K7L 4V4  ·  Get directions

Want first look at new City North of 401 homes in this price range?

Create a free account