
For Sale Single Family

39 - 1 Place D'armes

$465,000 + $1118.63 monthly maintenance Est. $2,059/mo ↓

Kingston, Ontario K7K 6S1

3 Bedrooms
3 Bathrooms
1,400 - 1,599 sqft Interior
2 Parking spaces
2 days ago Listed
Virtual tour Fireplace Outdoor Pool Central Air Conditioning Forced Air

About this home

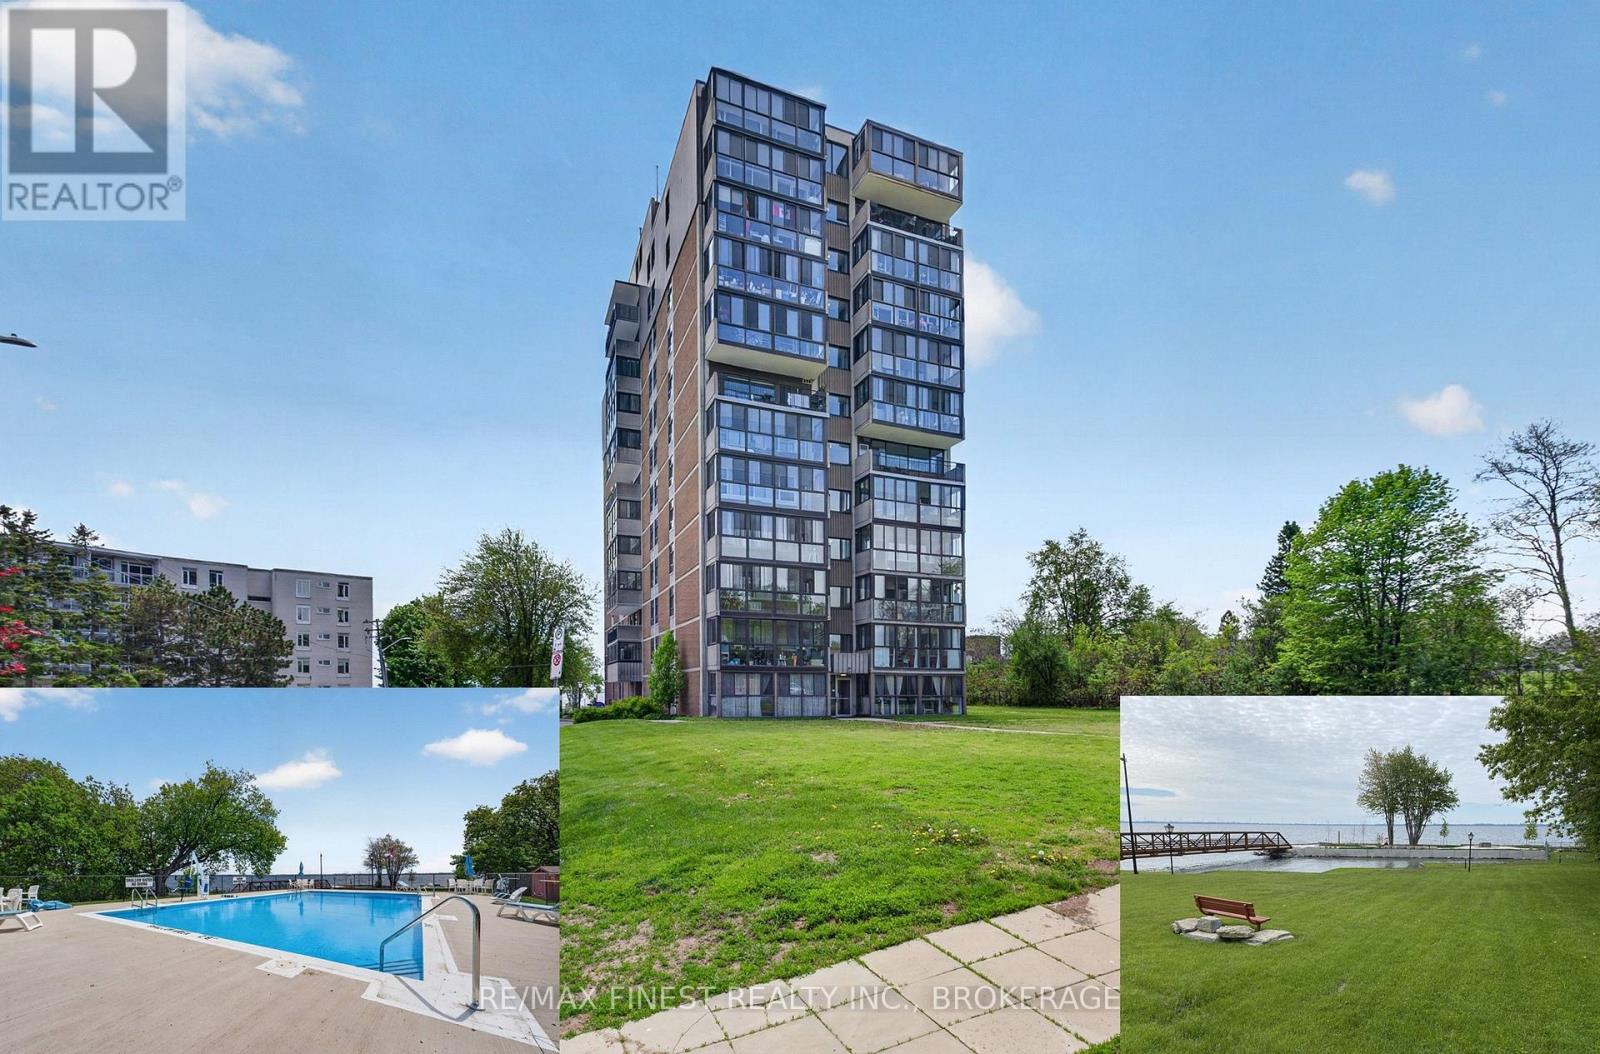
Welcome to Frontenac Village, a pet-friendly oasis in the heart of downtown Kingston! Nestled in a quiet, beautifully landscaped courtyard, this 3-bedroom, 2.5-bath condo offers the ultimate low-maintenance waterfront lifestyle. The bright main floor features a custom kitchen and separate dining area overlooking the living room, while the primary suite enjoys its own private level with twin double closets and an ensuite. Two additional upper-level bedrooms share a full bath, and the walkout lower-level family room opens to a fully fenced yard with mature trees and no rear neighbours. Complete with a newer heat/AC pump, 2 parking spots (including a garage with an EV charger). Amenities include an outdoor pool, exercise room, party room, library, and sauna. Walk to shops, restaurants, Confederation Basin, and KHSC/Queen's in minutes! (id:28469)

Facts & features

Property

MLS® Number
X13835784
Property Type
Single Family
Community Name
22 - East of Sir John A. Blvd
Ownership
Condominium/strata
Community Features
Pets Allowed With Restrictions
Equipment Type
None
Parking Space Total
2
Pool Type
Outdoor Pool
Rental Equipment Type
None
Structure
Patio(s)

Building

Bathroom Total
3
Bedrooms Above Ground
3
Bedrooms Total
3
Age
31 To 50 Years
Amenities
Exercise Centre, Recreation Centre, Party Room, Sauna, Visitor Parking, Fireplace(s)
Appliances
Dryer, Stove, Washer, Window Coverings, Refrigerator
Basement Type
Crawl Space
Cooling Type
Central Air Conditioning
Exterior Finish
Aluminum Siding, Brick
Fireplace Present
Yes
Fireplace Total
1
Half Bath Total
1
Heating Fuel
Electric
Heating Type
Forced Air
Size Interior
1,400 - 1,599 Sqft
Type
Row / Townhouse

Parking

Underground
—
Garage
—
Inside Entry
—

Land

Acreage
No

Monthly payment estimate

$
Estimated payment — per month
Mortgage amount
—
Total interest
—

Estimate only — excludes property tax, insurance and condo fees. Rates compound semi-annually as is standard for Canadian mortgages.

Cost of ownership

Est. monthly payment
$2,059/mo
Maintenance fee
$1118.63 monthly
Ontario land transfer tax
$5,775 one-time

Payment assumes 20% down over 25 years. First-time buyers may get up to $4,000 back on land transfer tax.

The East of Sir John A. Blvd market

94 Active listings
$519,900 Median asking price
11% below median This home
37 days Avg. time on market
Browse all East of Sir John A. Blvd listings →

Rooms

Second Level

  • Living Room 5.65 m x 4.75 m

Third Level

  • Primary Bedroom 5.21 m x 3.74 m
  • Bathroom 2.79 m x 1.91 m

Basement

  • Laundry Room 2.42 m x 1.91 m
  • Other 5.22 m x 3.02 m

Lower Level

  • Family Room 5.61 m x 4.76 m

Main Level

  • Dining Room 3.72 m x 2.62 m
  • Kitchen 3.61 m x 3.49 m
  • Bathroom 1.84 m x 0.73 m

Upper Level

  • Bedroom 2 3.53 m x 2.34 m
  • Bedroom 3 3.2 m x 2.93 m
  • Bathroom 2.24 m x 1.53 m

Location

39 - 1 Place D'armes, Kingston, Ontario K7K 6S1  ·  Get directions

Want first look at new East of Sir John A. Blvd homes in this price range?

Create a free account