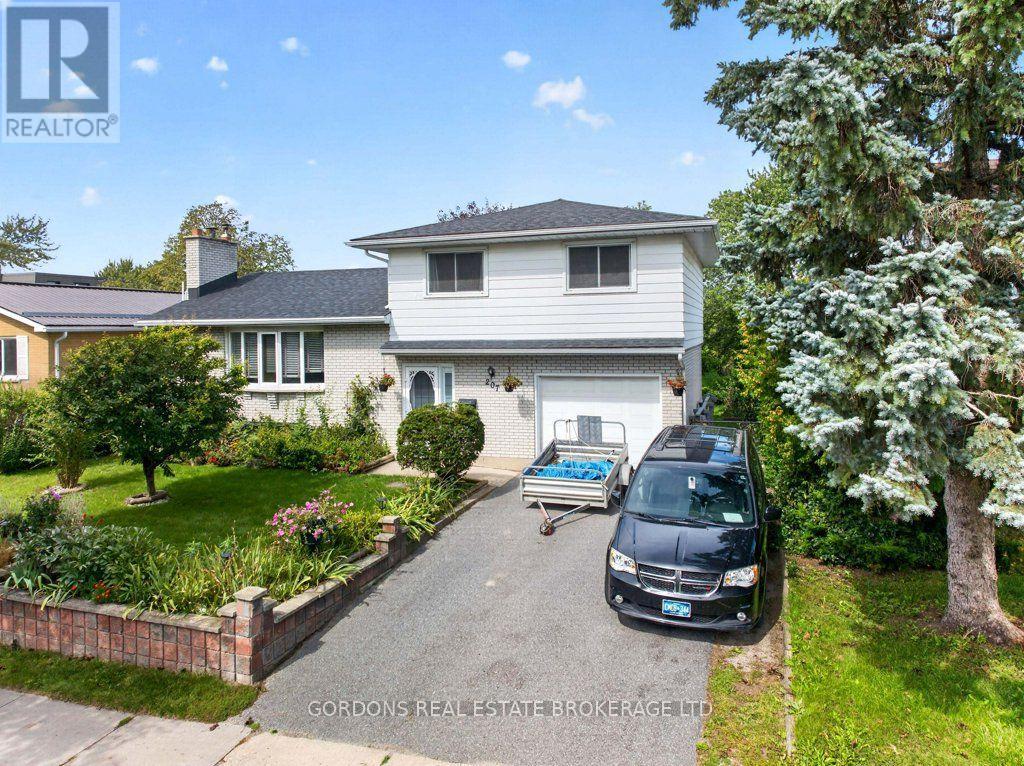
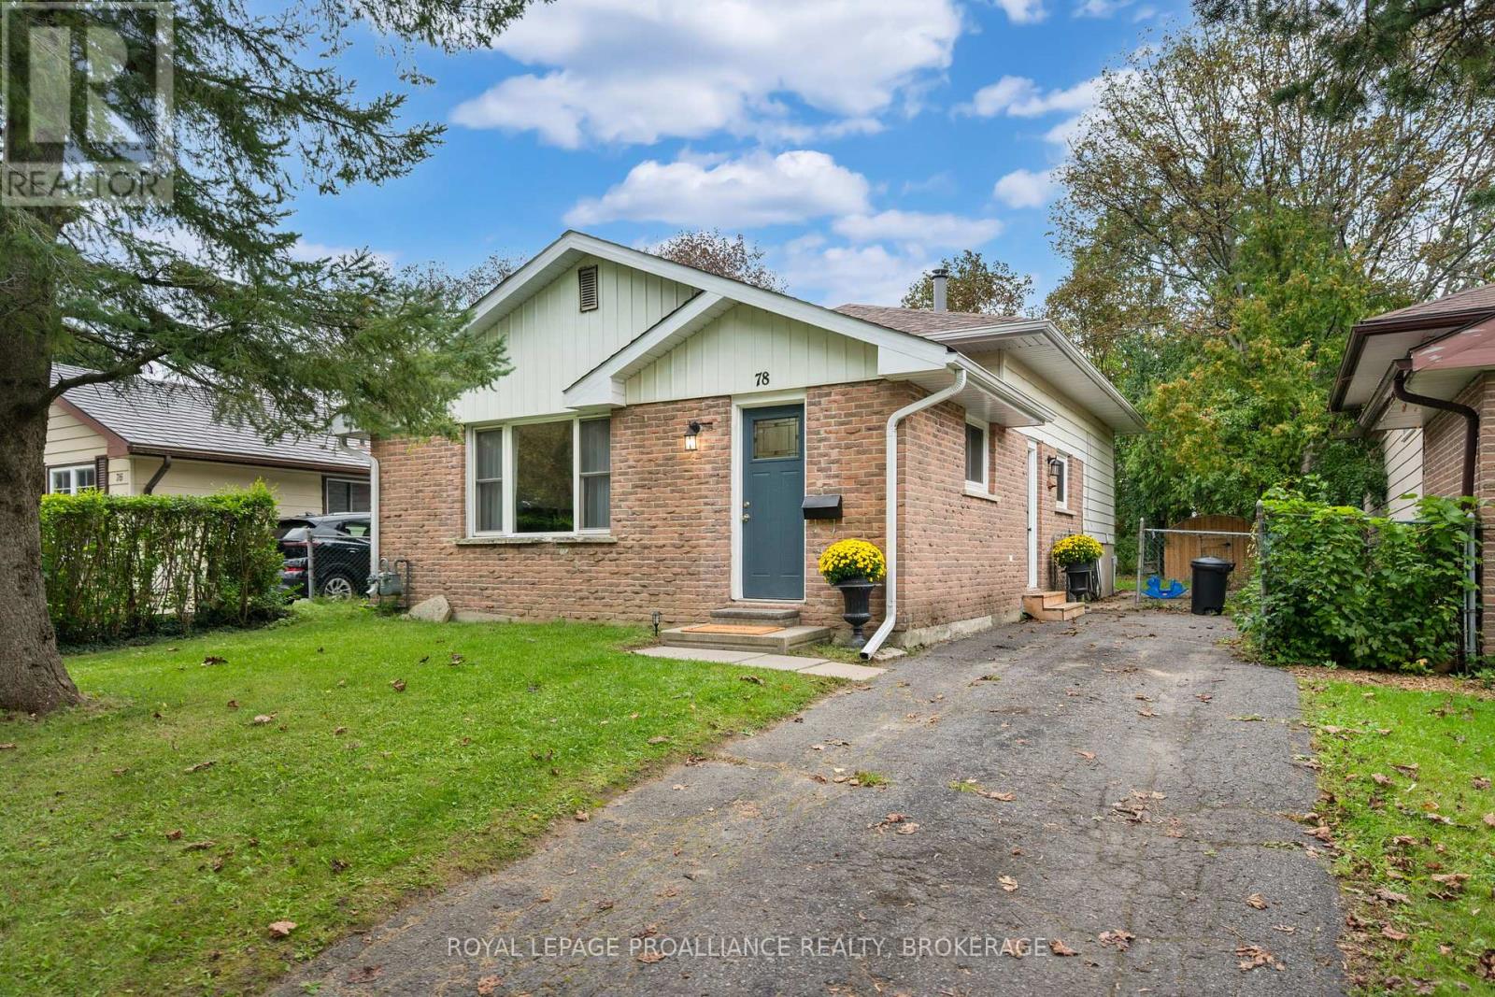
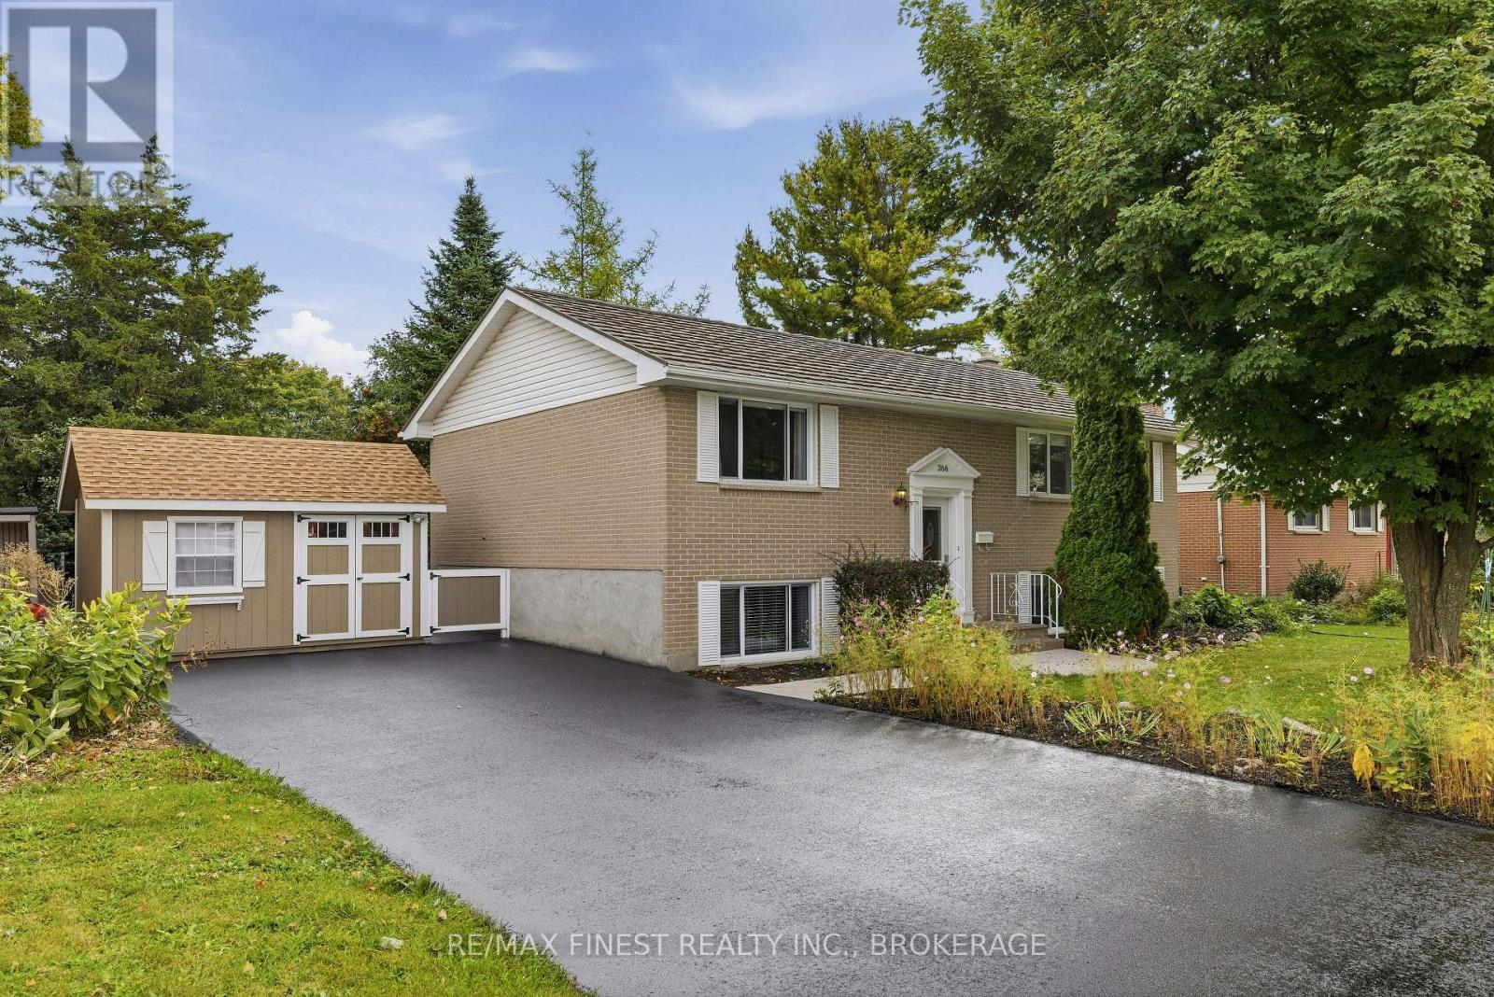


For Sale Single Family Open house

154 Stephen Street

$475,000 Est. $2,103/mo ↓

Kingston, Ontario K7K 2C7

2 Bedrooms
2 Bathrooms
1,500 - 2,000 sqft Interior
6 Parking spaces
29 X 140 Ft Lot size
2 days ago Listed
Central Air Conditioning Forced Air

About this home

A rare legal up-and-down duplex on Stephen Street, just east of Sir John A. Blvd and close to the Inner Harbour and downtown Kingston. The home currently offers two one-bedroom apartments. The 2nd level could be returned to a two-bedroom layout, giving a buyer flexibility: live in one unit while the other helps cover the mortgage, renovate both and place new tenants, or convert the property back to its original single-family form. Downtown shops, restaurants, and the waterfront are a short walk away. Queen's University, both hospitals, and the rest of the core are an easy drive or transit ride, making this a strong fit for students, hospital staff, young professionals, and anyone who wants to live close to the city. There are great neighbours on either side. Behind the house, an unusually large garage can store vehicles or serve as a workshop-extra space most inner-city duplexes simply don't have-plus parking for three vehicles. Updates include a 2018 furnace and a metal roof. A note on the photos: some were taken before the current main-floor occupancy, and a few main-floor images have been AI-enhanced to show potential. This is an opportunity to get into the rental market, where the owners have taken good care of the property. (id:28469)

Open house

Facts & features

Property

MLS® Number
X13835222
Property Type
Single Family
Community Name
22 - East of Sir John A. Blvd
Ownership
Freehold
Features
Wheelchair Access, Carpet Free
Parking Space Total
6

Building

Bathroom Total
2
Bedrooms Above Ground
2
Bedrooms Total
2
Appliances
Water Heater, Two Stoves, Two Refrigerators
Basement Development
Unfinished
Basement Type
Full (unfinished)
Construction Style Attachment
Semi-detached
Cooling Type
Central Air Conditioning
Exterior Finish
Brick
Foundation Type
Stone
Heating Fuel
Natural Gas
Heating Type
Forced Air
Stories Total
2
Size Interior
1,500 - 2,000 Sqft
Type
House
Utility Water
Municipal Water

Parking

Detached Garage
—
Garage
—

Land

Acreage
No
Sewer
Sanitary Sewer
Size Depth
140 Ft
Size Frontage
29 Ft
Size Irregular
29 X 140 Ft
Size Total Text
29 X 140 Ft

Monthly payment estimate

$
Estimated payment — per month
Mortgage amount
—
Total interest
—

Estimate only — excludes property tax, insurance and condo fees. Rates compound semi-annually as is standard for Canadian mortgages.

Cost of ownership

Est. monthly payment
$2,103/mo
Ontario land transfer tax
$5,975 one-time

Payment assumes 20% down over 25 years. First-time buyers may get up to $4,000 back on land transfer tax.

The East of Sir John A. Blvd market

91 Active listings
$519,900 Median asking price
9% below median This home
36 days Avg. time on market
Browse all East of Sir John A. Blvd listings →

Rooms

Second Level

  • Living Room 6.76 m x 3.47 m
  • Kitchen 3.27 m x 2.63 m
  • Bathroom 3.27 m x 2.19 m
  • Bedroom 5.61 m x 3.36 m

Main Level

  • Living Room 6.58 m x 3.2632 m
  • Primary Bedroom 3.74 m x 3.33 m
  • Bathroom 2.87 m x 1.5 m
  • Kitchen 3.33 m x 3.19 m
  • Laundry Room 3.32 m x 2.32 m

Location

154 Stephen Street, Kingston, Ontario K7K 2C7  ·  Get directions

Want first look at new East of Sir John A. Blvd homes in this price range?

Create a free account