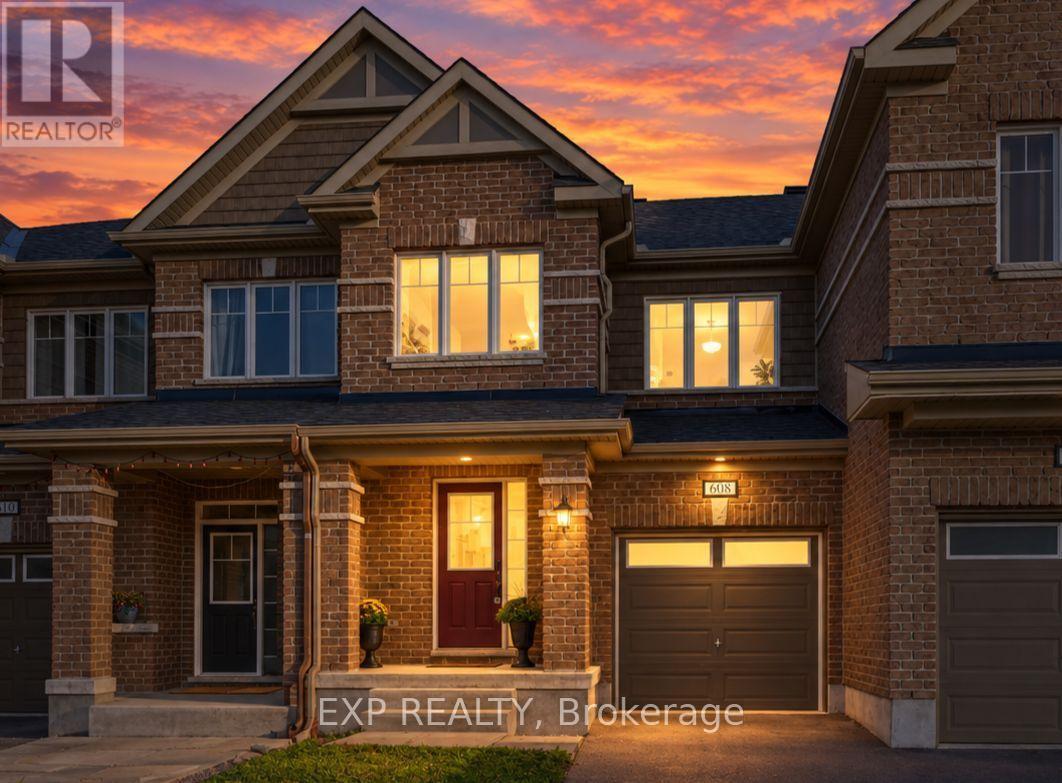


This stunning HN Homes new build 3-bedroom, 2.5-bath townhome offers modern design, quality craftsmanship, and thoughtful upgrades throughout.The bright, open-concept main level is designed for both everyday living and entertaining, featuring a spacious living room with a cozy fireplace that flows seamlessly into the dining area and contemporary kitchen. The kitchen is beautifully appointed with a large island, premium backsplash and upgraded sink, a convenient bank of pots and pans drawers, and a built-in garbage pullout for added functionality. A stylish powder room completes this level. Upstairs, the primary suite provides a private retreat with a walk-in closet and a luxurious ensuite showcasing a glass corner shower with sliding doors and upgraded wall tile. Two additional well-sized bedrooms, a laundry room and a full bathroom offer flexible space for family, guests, or a home office.The finished basement extends the living space and is enhanced with additional LED potlights, making it ideal for a family room, recreation area, or home gym. Extra LED potlights on the main floor living area further elevate the home's bright, modern feel. With premium upgrades throughout and the added peace of mind of new construction, this move-in ready townhome delivers stylish, low-maintenance living at its finest. (id:28469)
Facts & features
Property
MLS® Number
X13844686
Property Type
Single Family
Community Name
9007 - Kanata - Kanata Lakes/Heritage Hills
Ownership
Freehold
Equipment Type
Water Heater
Parking Space Total
2
Rental Equipment Type
Water Heater
Building
Bathroom Total
3
Bedrooms Above Ground
3
Bedrooms Total
3
Appliances
Furniture
Basement Development
Finished
Basement Type
Full (finished)
Construction Style Attachment
Attached
Cooling Type
Central Air Conditioning
Exterior Finish
Brick
Fireplace Present
Yes
Fireplace Total
1
Foundation Type
Concrete
Half Bath Total
1
Heating Fuel
Natural Gas
Heating Type
Forced Air
Stories Total
2
Size Interior
1,500 - 2,000 Sqft
Type
Row / Townhouse
Utility Water
Municipal Water
Parking
Attached Garage
—
Garage
—
Land
Acreage
No
Sewer
Sanitary Sewer
Size Depth
108 Ft ,2 In
Size Frontage
20 Ft
Size Irregular
20 X 108.2 Ft
Size Total Text
20 X 108.2 Ft
Monthly payment estimate
$
Estimated payment—per month
Mortgage amount
—
Total interest
—
Down payments under 20% typically require mortgage default insurance (CMHC), which is not included in this estimate.
Estimate only — excludes property tax, insurance and condo fees. Rates compound semi-annually as is standard for Canadian mortgages.
Cost of ownership
Est. monthly payment
$3,114/mo
Ontario land transfer tax
$10,542 one-time
Payment assumes 20% down over 25 years. First-time buyers may get up to $4,000 back on land transfer tax.
