


For Sale Single Family Open house

704 Wrangler Circle

$948,800 Est. $4,201/mo ↓

Ottawa, Ontario K2S 0R2

4 Bedrooms
4 Bathrooms
2,500 - 3,000 sqft Interior
4 Parking spaces
38 X 107.5 Ft Lot size
1 day ago Listed
Virtual tour Fireplace Above Ground Pool Central Air Conditioning Forced Air Landscaped Finished basement

About this home

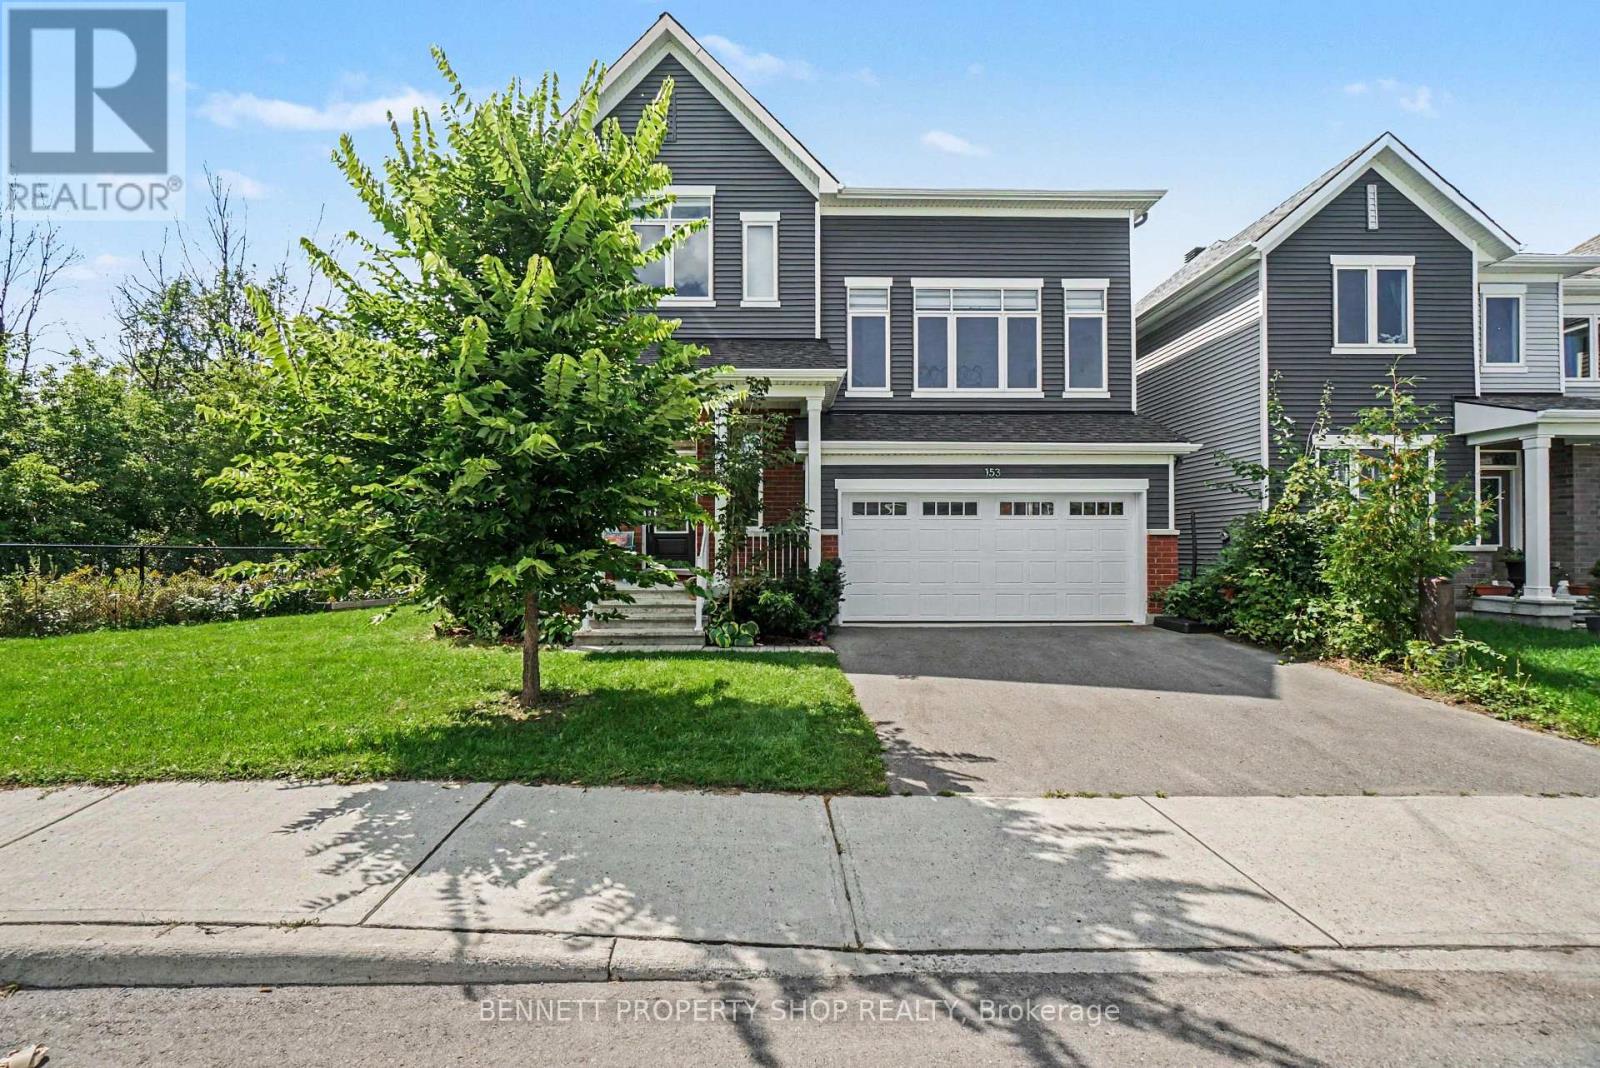
Nestled on a quiet cul-de-sac, this meticulously maintained 4-bedroom, 3.5-bathroom single-family home is a unique Tartan Oakridge model, the only one of its kind in the neighbourhood. The main floor features hardwood flooring, a den/office space with French doors, a formal dining room, a welcoming family room with a gas fireplace, and a completely renovated powder room. The kitchen includes quartz countertops, a Blanco sink and faucet, stainless steel appliances, a gas range, and a Broan 600 CFM range hood paired with a make-up air exchange system, plus a separate breakfast nook for casual dining. A hardwood staircase leads to the second level, where the primary suite boasts a walk-in closet and an ensuite featuring a separate soaker tub and an American Standard Versa Shower System. Three additional bedrooms, including one with its own walk-in closet (or flex space for an office), along with a full bathroom and laundry room, complete this level. The fully finished basement offers a family room, flex space, gym area, kitchenette, and full bathroom, equipped with a timed heat lamp exhaust fan. Outside, an above-ground pool and professionally landscaped grounds are complemented by a deck, shed, and fenced yard, plus electrical rough-in for a future hot tub and electric pool heater. Freshly painted throughout, this thoughtfully upgraded home offers a seamless blend of elegance, exceptional quality, and style, with little left to do but move in and enjoy. Close to shopping, restaurants, trails, parks, schools, and the 417, this family-oriented community offers refined living for every stage of life. 24 hours irrevocable on all offers. (id:28469)

Virtual tour

Open house

Facts & features

Property

MLS® Number
X13843162
Property Type
Single Family
Community Name
8211 - Stittsville (North)
Ownership
Freehold
Amenities Near By
Public Transit, Schools
Equipment Type
Water Heater
Features
Cul-de-sac
Parking Space Total
4
Pool Type
Above Ground Pool
Rental Equipment Type
Water Heater
Structure
Patio(s), Deck, Shed

Building

Bathroom Total
4
Bedrooms Above Ground
4
Bedrooms Total
4
Amenities
Fireplace(s)
Appliances
Garage Door Opener Remote(s), Dishwasher, Dryer, Garage Door Opener, Oven, Range, Washer, Window Coverings, Refrigerator
Basement Development
Finished
Basement Type
Full (finished)
Construction Style Attachment
Detached
Cooling Type
Central Air Conditioning
Exterior Finish
Brick, Vinyl Siding
Fireplace Present
Yes
Fireplace Total
1
Foundation Type
Poured Concrete
Half Bath Total
1
Heating Fuel
Natural Gas
Heating Type
Forced Air
Stories Total
2
Size Interior
2,500 - 3,000 Sqft
Type
House
Utility Water
Municipal Water

Parking

Attached Garage
—
Garage
—

Land

Acreage
No
Fence Type
Fenced Yard
Land Amenities
Public Transit, Schools
Landscape Features
Landscaped
Sewer
Sanitary Sewer
Size Depth
107 Ft ,6 In
Size Frontage
38 Ft
Size Irregular
38 X 107.5 Ft
Size Total Text
38 X 107.5 Ft

Monthly payment estimate

$
Estimated payment — per month
Mortgage amount
—
Total interest
—

Estimate only — excludes property tax, insurance and condo fees. Rates compound semi-annually as is standard for Canadian mortgages.

Cost of ownership

Est. monthly payment
$4,201/mo
Ontario land transfer tax
$15,451 one-time

Payment assumes 20% down over 25 years. First-time buyers may get up to $4,000 back on land transfer tax.

The Stittsville (North) market

62 Active listings
$719,950 Median asking price
32% above median This home
23 days Avg. time on market
Browse all Stittsville (North) listings →

Location

704 Wrangler Circle, Ottawa, Ontario K2S 0R2  ·  Get directions

Want first look at new Stittsville (North) homes in this price range?

Create a free account