



About this home
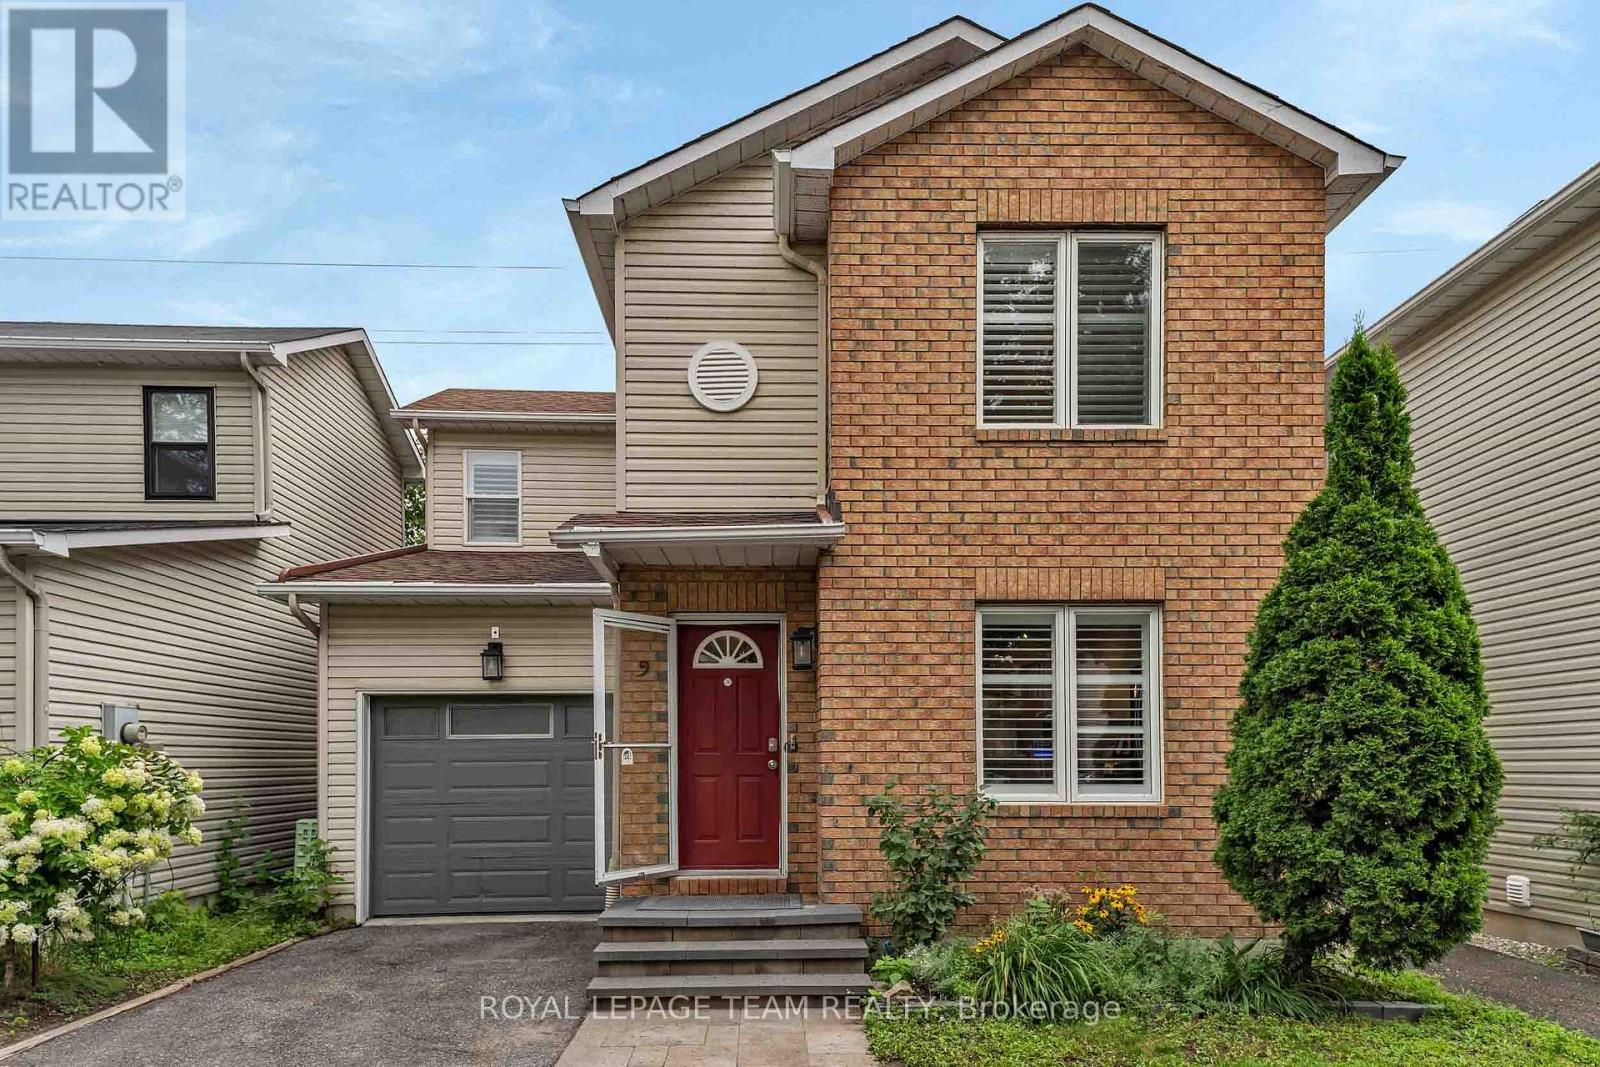
Welcome to 8 Colindale Avenue. This beautifully maintained 4-bedroom, 3-bathroom family home, ideally located on a quiet, established street in Barrhaven's sought-after Longfields community. The inviting covered front porch, adorned with grape vines, offers the perfect spot to enjoy your morning coffee or chat with neighbours. Step inside to a spacious foyer that creates a warm and welcoming first impression. Large bright office/bedroom features rustic-inspired flooring, while the spacious formal living and dining rooms showcase elegant crown moulding and hardwood flooring. The beautifully renovated kitchen is sure to impress, featuring butcher block counters with a convenient breakfast bar, sleek two-tone cabinetry extending to the ceiling, stainless steel appliances, stylish tile backsplash, under-cabinet lighting, with open-concept layout flows seamlessly into the eat-in kitchen and family room complete with a cozy gas fireplace. Upstairs, the spacious primary suite offers a beautifully updated 4-piece ensuite with a glass walk-in shower, quartz countertops and dual sinks, along with a large walk-in closet. Three additional well-sized bedrooms provide plenty of space for family or guests, with two bedrooms offering walk-in closets. A 4-piece main bathroom and convenient second-level laundry complete the upper level. The finished lower level provides even more living space with a large recreation room, dedicated theatre room, cold storage and a spacious utility room. Step outside to your own private backyard retreat, fully fenced and featuring a lovely interlock patio, storage shed and an exceptional side yard with double-door access, offering convenient space for additional storage and play. A wonderful family home showcasing pride of ownership throughout, perfectly situated close to parks, schools, shopping, recreation and public transit. A perfect place to call HOME! (id:28469)
Facts & features
Property
- MLS® Number
- X13859450
- Property Type
- Single Family
- Neighbourhood
- Longfields
- Community Name
- 7706 - Barrhaven - Longfields
- Ownership
- Freehold
- Equipment Type
- Water Heater
- Parking Space Total
- 6
- Rental Equipment Type
- Water Heater
Building
- Bathroom Total
- 3
- Bedrooms Above Ground
- 4
- Bedrooms Total
- 4
- Amenities
- Fireplace(s)
- Appliances
- Garage Door Opener Remote(s), Central Vacuum, Blinds, Dishwasher, Dryer, Garage Door Opener, Hood Fan, Stove, Washer, Refrigerator
- Basement Development
- Finished
- Basement Type
- N/a (finished)
- Construction Style Attachment
- Detached
- Cooling Type
- Central Air Conditioning
- Exterior Finish
- Brick, Vinyl Siding
- Fireplace Present
- Yes
- Fireplace Total
- 1
- Foundation Type
- Poured Concrete
- Half Bath Total
- 1
- Heating Fuel
- Natural Gas
- Heating Type
- Forced Air
- Stories Total
- 2
- Size Interior
- 2,500 - 3,000 Sqft
- Type
- House
- Utility Water
- Municipal Water
Parking
- Attached Garage
- —
- Garage
- —
Land
- Acreage
- No
- Sewer
- Sanitary Sewer
- Size Depth
- 98 Ft ,4 In
- Size Frontage
- 50 Ft ,10 In
- Size Irregular
- 50.9 X 98.4 Ft
- Size Total Text
- 50.9 X 98.4 Ft
Monthly payment estimate
- Mortgage amount
- —
- Total interest
- —
Down payments under 20% typically require mortgage default insurance (CMHC), which is not included in this estimate.
Estimate only — excludes property tax, insurance and condo fees. Rates compound semi-annually as is standard for Canadian mortgages.
Cost of ownership
- Est. monthly payment
- $4,361/mo
- Ontario land transfer tax
- $16,175 one-time
Payment assumes 20% down over 25 years. First-time buyers may get up to $4,000 back on land transfer tax.
The Barrhaven - Longfields market
Rooms
Second Level
- Bedroom 2 3.37 m x 3.98 m
- Bedroom 3 3.22 m x 4.24 m
- Bathroom 2.15 m x 2.88 m
- Primary Bedroom 5.8 m x 3.89 m
- Bathroom 2.07 m x 3.75 m
Basement
- Recreational, Games Room 6.25 m x 9.83 m
- Media 6.66 m x 7.3 m
- Cold Room 4.27 m x 3.08 m
Main Level
- Foyer 2.53 m x 4.4 m
- Living Room 4.62 m x 5.01 m
- Dining Room 3.33 m x 5.26 m
- Kitchen 3.01 m x 4.56 m
- Eating Area 3.51 m x 2.78 m
- Family Room 3.32 m x 5.19 m
- Partial Bathroom 2.17 m x 0.9 m
- Office 3.06 m x 4.91 m
Upper Level
- Laundry Room 2.15 m x 1.88 m
What's nearby
Location
8 Colindale Avenue, Ottawa, Ontario K2J 4V6 · Get directions
Want first look at new Barrhaven - Longfields homes in this price range?
Create a free accountThis REALTOR.ca listing content is owned and licensed by REALTOR® members of The Canadian Real Estate Association
The trademarks REALTOR®, REALTORS®, and the REALTOR® logo are controlled by The Canadian Real Estate Association (CREA) and identify real estate professionals who are members of CREA. The trademarks MLS®, Multiple Listing Service® and the associated logos are owned by The Canadian Real Estate Association (CREA) and identify the quality of services provided by real estate professionals who are members of CREA. The trademark DDF® is owned by The Canadian Real Estate Association (CREA) and identifies CREA's Data Distribution Facility (DDF®)
- Last Updated
- October 05 2026 03:23:22
- Data Provider
- Ottawa Real Estate Board
- Listing Office
- Rivington-Howie Realty Ltd.