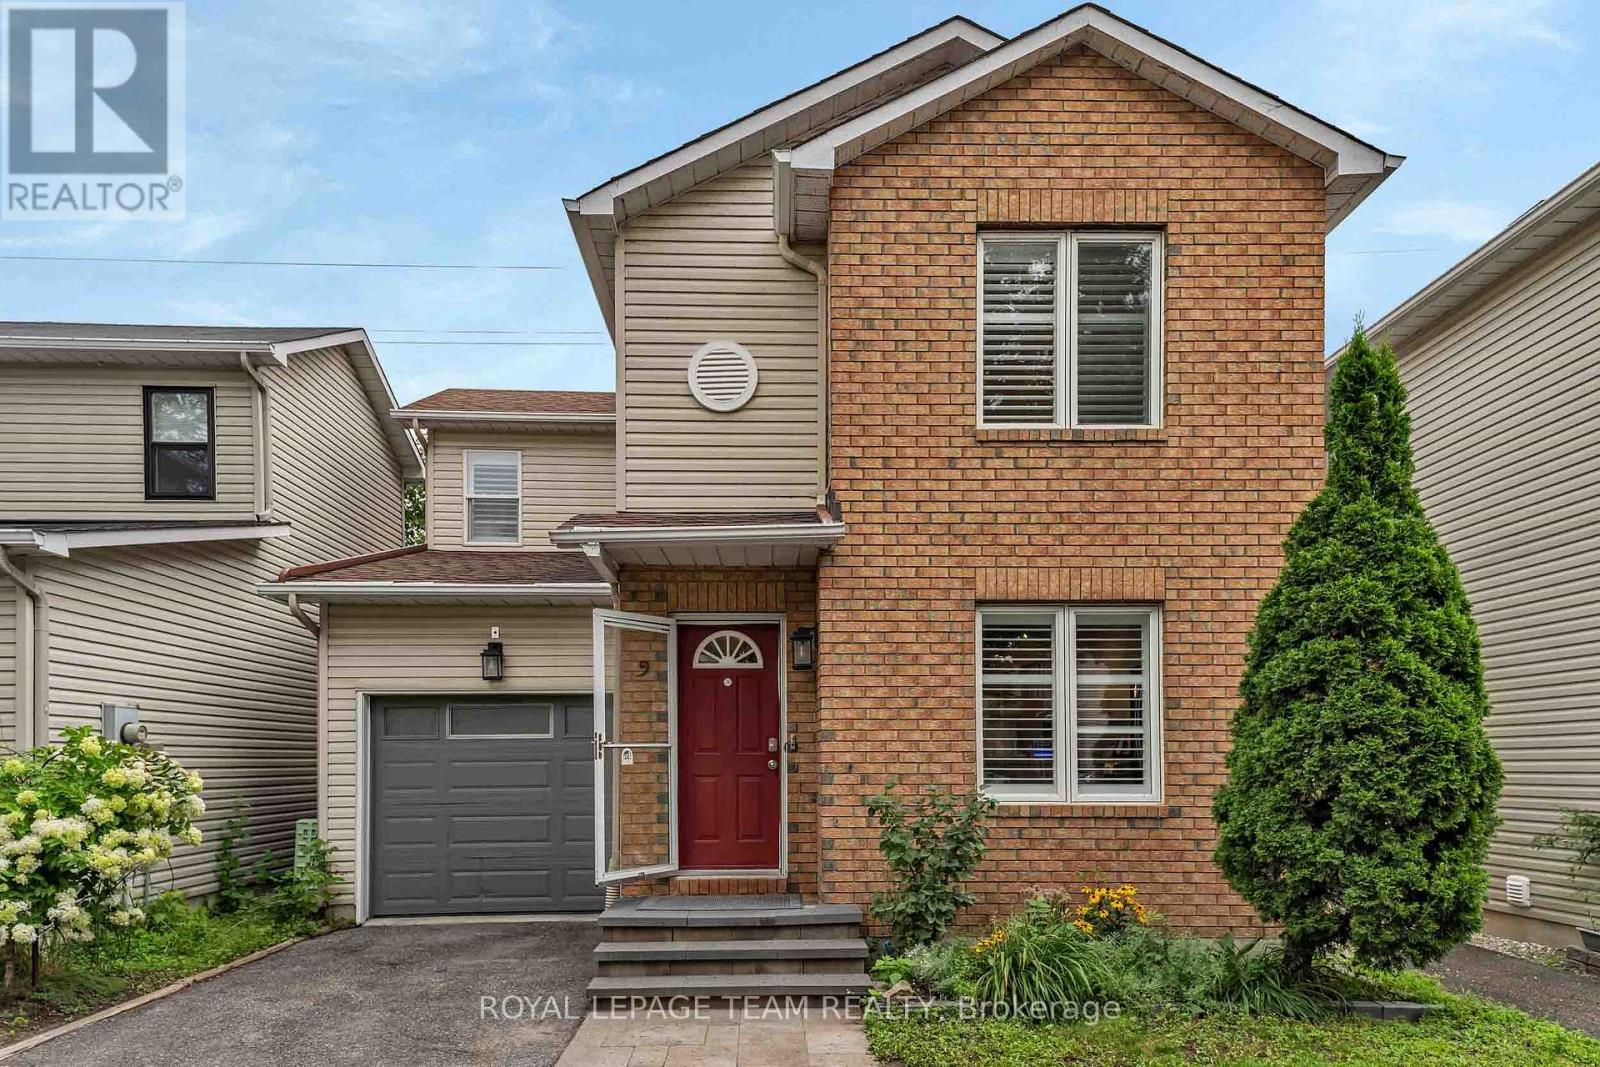




For Sale Single Family

53 Merton Street

$1,200,000 Est. $5,313/mo ↓

Ottawa, Ontario K1Y 1V6

3 Bedrooms
4 Bathrooms
1,500 - 2,000 sqft Interior
1 Parking spaces
56.4 Ft ; Irregular (Frontage Noted Is On Merton) Lot size
7 days ago Listed
Fireplace Central Air Conditioning Forced Air Finished basement

About this home

Located in an unbeatable Hintonburg location that combines urban convenience with quiet luxury. Designed by award-winning architect Chris Simmonds, this beautiful end-unit offers 3 (2+1) bedrooms and 3.5 bathrooms on a quiet street within walking distance to the LRT, restaurants and numerous amenities including a new park being built. High ceilings, huge floor-to-ceiling windows, pot lighting and high-end modern finishes create a bright and comfortable living space, with fitted blinds and shutters throughout. The front features a landscaped low-maintenance garden and private porch entrance. The first level offers a welcoming space perfect for a sitting area or home office. The second(main) level features a huge open-concept living, kitchen and dining area. The spacious kitchen boasts a large quartz island, high-end Bosch appliances including a built-in espresso machine, and plenty of room for cooking and entertaining. The living area features a marble gas fireplace, complemented by a premium built-in audio system and speakers throughout the home. The upper level features two bedrooms, including a spacious primary suite with walk-in closet and ensuite with oversized shower and high-tech mirror. The second bedroom has its own private balcony with city views. One of the home's standout features is the huge rooftop terrace with downtown views, cedar decking, built-in awning, and gas BBQ and water lines, creating an incredible space to entertain or relax. The fully finished lower level perfect for a third bedroom, gym,office or additional living space plus a Workshop & Storage area. Additional features include dual A/C and furnaces, covered rear carport parking, side storage shed and a unique common outdoor area at the rear of the development. Thoughtful design throughout contributes to a quiet and private feel. $680 annual fee for snow removal&lane/park maintenance. Square footage per builder. Room measurements estimated using Cubicasa App. Minimum 24 hours irrevocable. (id:28469)

Facts & features

Property

MLS® Number
X13796076
Property Type
Single Family
Community Name
4202 - Hintonburg
Ownership
Freehold
Equipment Type
Water Heater
Features
Irregular Lot Size
Parking Space Total
1
Rental Equipment Type
Water Heater

Building

Bathroom Total
4
Bedrooms Above Ground
2
Bedrooms Below Ground
1
Bedrooms Total
3
Amenities
Fireplace(s), Separate Heating Controls
Appliances
Intercom, Blinds, Dishwasher, Dryer, Alarm System, Stove, Washer, Refrigerator
Basement Development
Finished
Basement Type
N/a (finished)
Construction Style Attachment
Attached
Cooling Type
Central Air Conditioning
Exterior Finish
Steel, Stone
Fireplace Present
Yes
Fireplace Total
1
Foundation Type
Poured Concrete
Half Bath Total
1
Heating Fuel
Natural Gas
Heating Type
Forced Air
Stories Total
3
Size Interior
1,500 - 2,000 Sqft
Type
Row / Townhouse
Utility Water
Municipal Water

Parking

Carport
—
No Garage
—
Covered
—

Land

Acreage
No
Sewer
Sanitary Sewer
Size Frontage
56 Ft ,4 In
Size Irregular
56.4 Ft ; Irregular (frontage Noted Is On Merton)
Size Total Text
56.4 Ft ; Irregular (frontage Noted Is On Merton)

Monthly payment estimate

$
Estimated payment — per month
Mortgage amount
—
Total interest
—

Estimate only — excludes property tax, insurance and condo fees. Rates compound semi-annually as is standard for Canadian mortgages.

Cost of ownership

Est. monthly payment
$5,313/mo
Ontario land transfer tax
$20,475 one-time

Payment assumes 20% down over 25 years. First-time buyers may get up to $4,000 back on land transfer tax.

The Hintonburg market

9 Active listings
$675,000 Median asking price
78% above median This home
26 days Avg. time on market
Browse all Hintonburg listings →

Rooms

Second Level

  • Kitchen 4.81 m x 4.84 m
  • Dining Room 2.86 m x 2.97 m

Third Level

  • Primary Bedroom 5.78 m x 3 m
  • Bathroom 2.17 m x 3.19 m
  • Bedroom 2.86 m x 4.12 m
  • Bathroom 1.58 m x 2.34 m
  • Laundry Room 0.91 m x 1.26 m

Lower Level

  • Recreational, Games Room 6.64 m x 2.79 m

Main Level

  • Foyer 2.15 m x 1.49 m
  • Living Room 6.38 m x 4.69 m
  • Bathroom 1.74 m x 1.69 m

Upper Level

  • Other 7.91 m x 9.81 m

Location

53 Merton Street, Ottawa, Ontario K1Y 1V6  ·  Get directions

Want first look at new Hintonburg homes in this price range?

Create a free account