
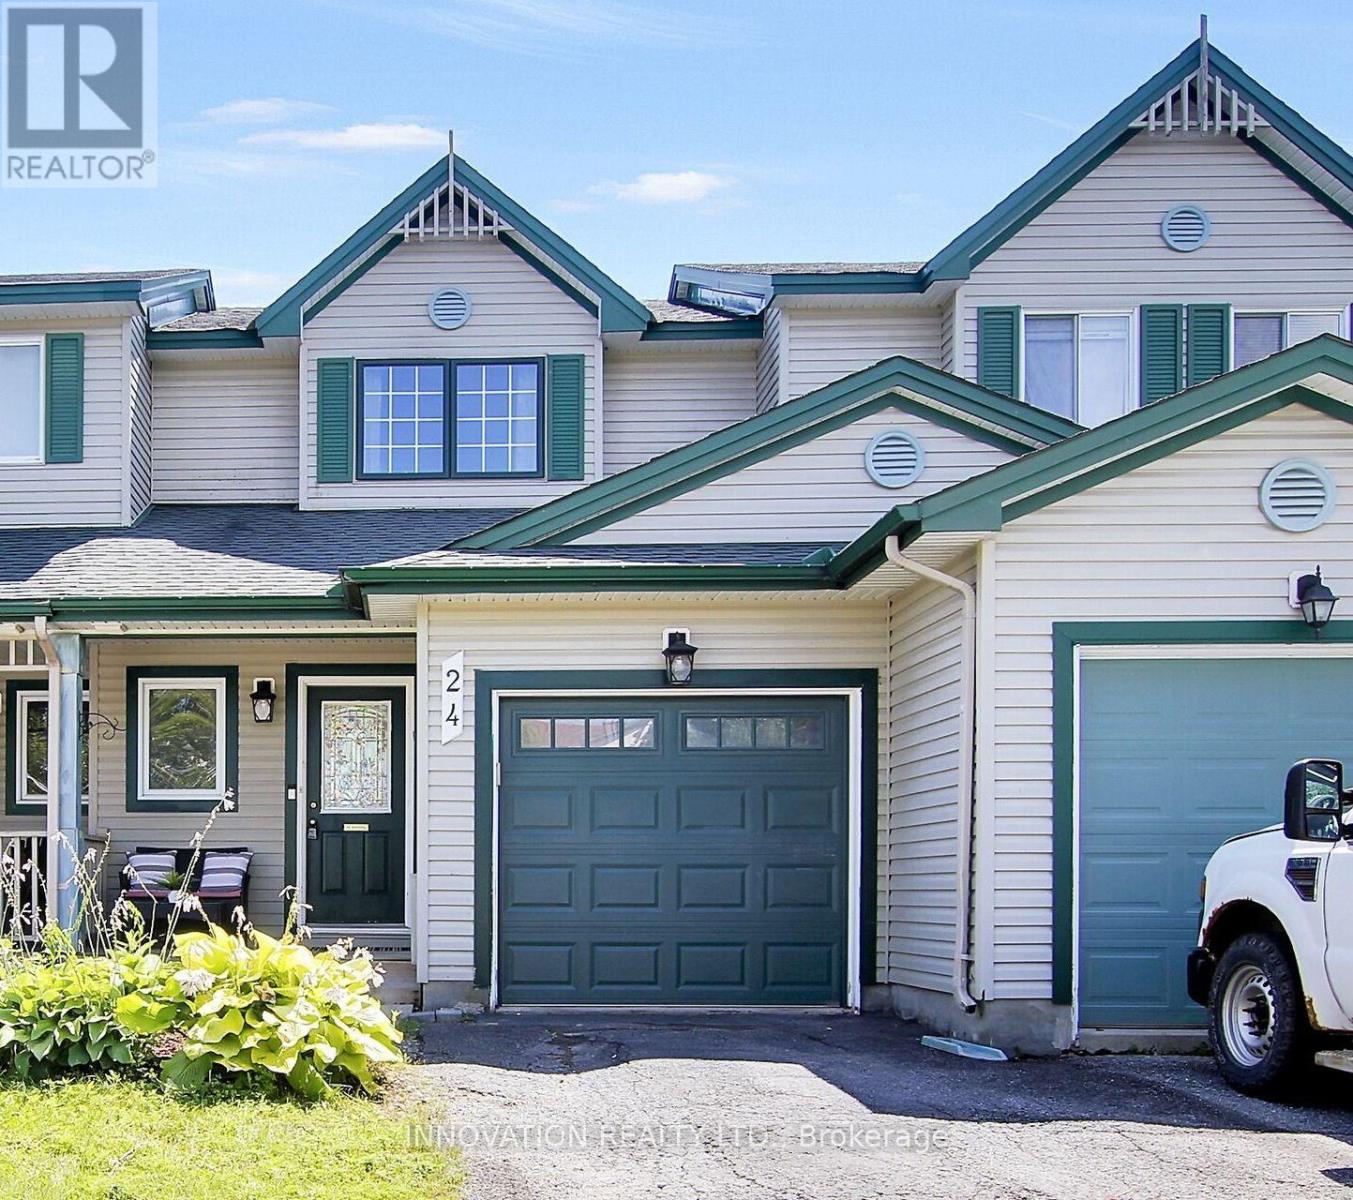


For Sale Single Family

93 Park Avenue

$547,000 Est. $2,422/mo ↓

Carleton Place, Ontario K7C 2H4

3 Bedrooms
2 Bathrooms
700 - 1,100 sqft Interior
3 Parking spaces
46 X 125 Ft Lot size
2 days ago Listed
Virtual tour Raised Bungalow Fireplace Central Air Conditioning Forced Air Finished basement

About this home

Welcome to this bright, DETACHED 3-bedroom home on a CORNER LOT in Carleton Place! Walking distance to shopping, arena, parks and the hospital, this charming raised bungalow is ready to call home. Freshly painted, new carpet (stairs, 2 bedrooms), new light fixtures, new poured cement garage floor, this home is a wonderful family home for those just starting out or looking to downsize. The welcoming front porch leads to the foyer, and a few stairs take you into the open concept living room/kitchen/dining area. This area is spacious for gatherings and has so much natural light thanks to the numerous windows. Down the hall you'll find 3 good-sized bedrooms, each with a closet, and a 3 piece family bathroom rounds out this level. Downstairs is a partially finished (drywalled) and VERY SPACIOUS family room with cozy natural gas fireplace, large windows providing ample natural light and a walk-out to the private, fenced backyard and covered patio with pergola. This level also features the laundry room, as well as 2 pc. washroom (currently set up as a dog washing station - previous owner was a groomer and showed dogs!). Easily converted into a second full bathroom. This home has been lovingly cared for by it's original owners and is ready to for a new family to call it home. Don't miss your chance to own a DETACHED family home in the heart of Carleton Place for under $550,000! Offers welcome anytime. Please allow 24 hours to meet with sellers. (id:28469)

Facts & features

Property

MLS® Number
X13860280
Property Type
Single Family
Community Name
909 - Carleton Place
Ownership
Freehold
Equipment Type
Water Heater, Furnace
Parking Space Total
3
Rental Equipment Type
Water Heater, Furnace
Structure
Patio(s)

Building

Bathroom Total
2
Bedrooms Above Ground
3
Bedrooms Total
3
Amenities
Fireplace(s)
Appliances
Garage Door Opener Remote(s), Dishwasher, Dryer, Hood Fan, Stove, Washer, Refrigerator
Architectural Style
Raised Bungalow
Basement Development
Partially Finished
Basement Features
Walk Out
Basement Type
N/a (partially Finished), Full, N/a
Construction Style Attachment
Detached
Cooling Type
Central Air Conditioning
Exterior Finish
Aluminum Siding, Brick Facing
Fireplace Present
Yes
Fireplace Total
1
Fireplace Type
Free Standing Metal
Foundation Type
Block, Poured Concrete
Heating Fuel
Natural Gas
Heating Type
Forced Air
Stories Total
1
Size Interior
700 - 1,100 Sqft
Type
House
Utility Water
Municipal Water

Parking

Attached Garage
—
Garage
—
Tandem
—

Land

Acreage
No
Sewer
Sanitary Sewer
Size Depth
125 Ft
Size Frontage
46 Ft
Size Irregular
46 X 125 Ft
Size Total Text
46 X 125 Ft

Monthly payment estimate

$
Estimated payment — per month
Mortgage amount
—
Total interest
—

Estimate only — excludes property tax, insurance and condo fees. Rates compound semi-annually as is standard for Canadian mortgages.

Cost of ownership

Est. monthly payment
$2,422/mo
Ontario land transfer tax
$7,415 one-time

Payment assumes 20% down over 25 years. First-time buyers may get up to $4,000 back on land transfer tax.

The Carleton Place market

88 Active listings
$649,900 Median asking price
16% below median This home
30 days Avg. time on market
Browse all Carleton Place listings →

Rooms

Main Level

  • Living Room 3.58 m x 6.91 m

Other

  • Foyer 1.12 m x 1.27 m
  • Dining Room 2.62 m x 2.95 m
  • Kitchen 2.62 m x 4.01 m
  • Primary Bedroom 4.83 m x 2.77 m
  • Bedroom 2 3.48 m x 2.52 m
  • Bedroom 3 3.12 m x 2.52 m
  • Recreational, Games Room 10.8 m x 6.05 m
  • Utility Room 4.01 m x 4.27 m
  • Bathroom 4.39 m x 1.73 m

Location

93 Park Avenue, Carleton Place, Ontario K7C 2H4  ·  Get directions

Want first look at new Carleton Place homes in this price range?

Create a free account