


For Sale Multi-Family

50 Holland Avenue

$1,399,900 Est. $6,198/mo ↓

Ottawa, Ontario K1Y 0X4

3 Bedrooms
5 Bathrooms
1,500 - 2,000 sqft Interior
4 Parking spaces
33 X 96 Ft Lot size
1 day ago Listed
Virtual tour None Forced Air

About this home

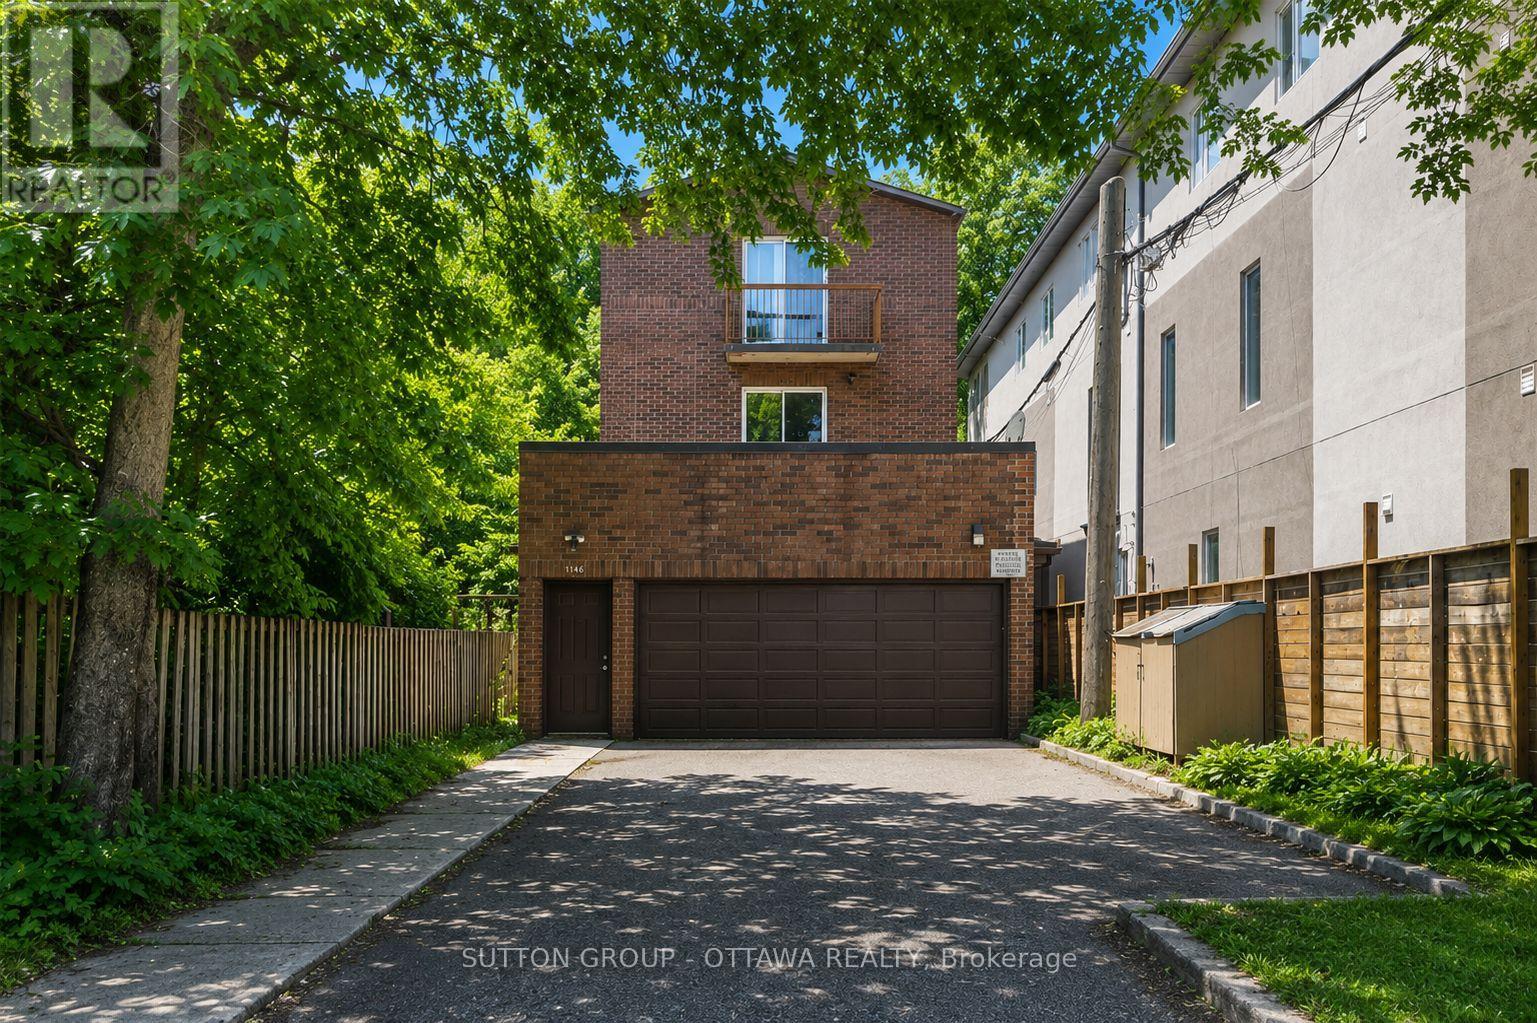
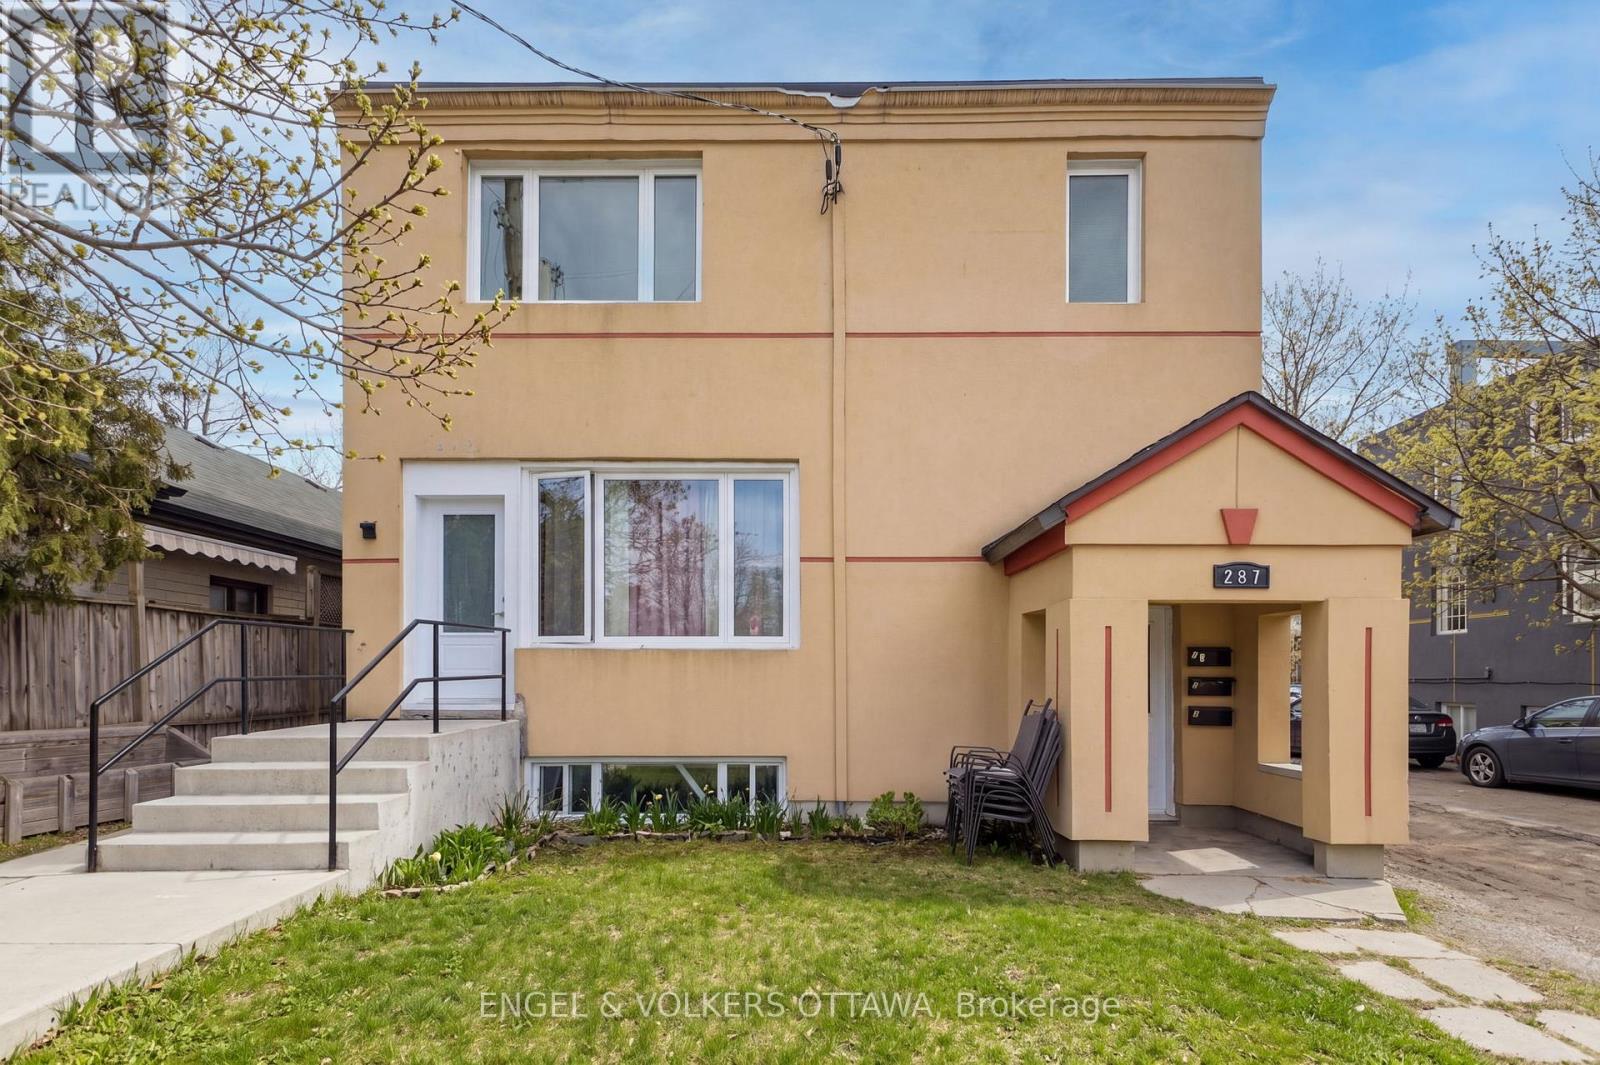
RARELY AVAILABLE TUNNEY'S PASTURE FOURPLEX. Offered for the first time in approximately 40 years, 50 Holland Avenue presents a compelling investment in the heart of Wellington Village. This two-storey property features four fully furnished residential units, including a 2-bedroom, 1-bedroom and two bachelor-style units, along with four parking spaces, separately metered hydro and shared coin-operated laundry.Two of the four units are currently vacant, giving investors the flexibility to occupy a unit or lease both at current market rents.Adding to its investment potential, a lower-level storage area previously had a kitchen and already features its own bathroom, offering potential for conversion into a fifth bachelor unit, subject to approvals and permits. Recent capital improvements include a new roof and rear decks in 2023, plus an owned tankless hot water system and exterior paint completed in 2025.Location is a major draw, with Tunney's Pasture Station only a 3-minute walk away and Wellington Street West, Hintonburg, restaurants, cafés, shops, parks and everyday amenities all nearby. With multiple rental income streams, value-add potential and excellent access to transit and downtown, 50 Holland Avenue offers investors a rare chance to secure a multi-residential property in one of Ottawa's most connected urban neighbourhoods. Book your private showing today. (id:28469)

Virtual tour

Facts & features

Property

MLS® Number
X13868724
Property Type
Multi-family
Neighbourhood
Wellington Village
Community Name
4302 - Ottawa West
Parking Space Total
4

Building

Bathroom Total
5
Bedrooms Above Ground
3
Bedrooms Total
3
Appliances
Water Heater, Dryer, Stove, Washer, Refrigerator
Basement Features
Apartment In Basement
Basement Type
N/a
Cooling Type
None
Exterior Finish
Brick
Foundation Type
Concrete
Heating Fuel
Natural Gas
Heating Type
Forced Air
Stories Total
2
Size Interior
1,500 - 2,000 Sqft
Type
Fourplex
Utility Water
Municipal Water

Parking

No Garage
—

Land

Acreage
No
Sewer
Sanitary Sewer
Size Depth
96 Ft
Size Frontage
33 Ft
Size Irregular
33 X 96 Ft
Size Total Text
33 X 96 Ft

Monthly payment estimate

$
Estimated payment — per month
Mortgage amount
—
Total interest
—

Estimate only — excludes property tax, insurance and condo fees. Rates compound semi-annually as is standard for Canadian mortgages.

Cost of ownership

Est. monthly payment
$6,198/mo
Ontario land transfer tax
$24,473 one-time

Payment assumes 20% down over 25 years. First-time buyers may get up to $4,000 back on land transfer tax.

The Ottawa West market

14 Active listings
$394,950 Median asking price
254% above median This home
19 days Avg. time on market
Browse all Ottawa West listings →

Rooms

Second Level

  • Living Room 5.46 m x 3.79 m
  • Bedroom 2.67 m x 2.69 m
  • Kitchen 2.72 m x 2.69 m
  • Bathroom 2.13 m x 1.5 m
  • Living Room 4.5 m x 4.14 m
  • Kitchen 1.5 m x 3.35 m
  • Bathroom 2.06 m x 3.15 m

Lower Level

  • Living Room 5.46 m x 3.53 m
  • Den 2.39 m x 2.77 m
  • Other 4.34 m x 4.45 m
  • Laundry Room 2.01 m x 1.4 m
  • Utility Room 5.61 m x 1.83 m
  • Bathroom 2.21 m x 1.68 m
  • Kitchen 2.13 m x 2.85 m
  • Bathroom 1.52 m x 2.77 m

Main Level

  • Living Room 5.46 m x 3.76 m
  • Kitchen 3.72 m x 2.77 m
  • Dining Room 1.78 m x 2.77 m
  • Bathroom 3.12 m x 1.5 m
  • Bedroom 3.66 m x 3.3 m
  • Bedroom 2 2.16 m x 3.2 m

Location

50 Holland Avenue, Ottawa, Ontario K1Y 0X4  ·  Get directions

Want first look at new Ottawa West homes in this price range?

Create a free account