
For Sale Single Family

214 Arcand Road

$599,000 Est. $2,652/mo ↓

North Grenville, Ontario K0G 1J0

3 Bedrooms
3 Bathrooms
1,500 - 2,000 sqft Interior
9 Parking spaces
365 X 825 Ft, 5 - 9.99 Acres Lot size
1 day ago Listed
Raised Bungalow Fireplace Central Air Conditioning Forced Air Acreage Finished basement

About this home

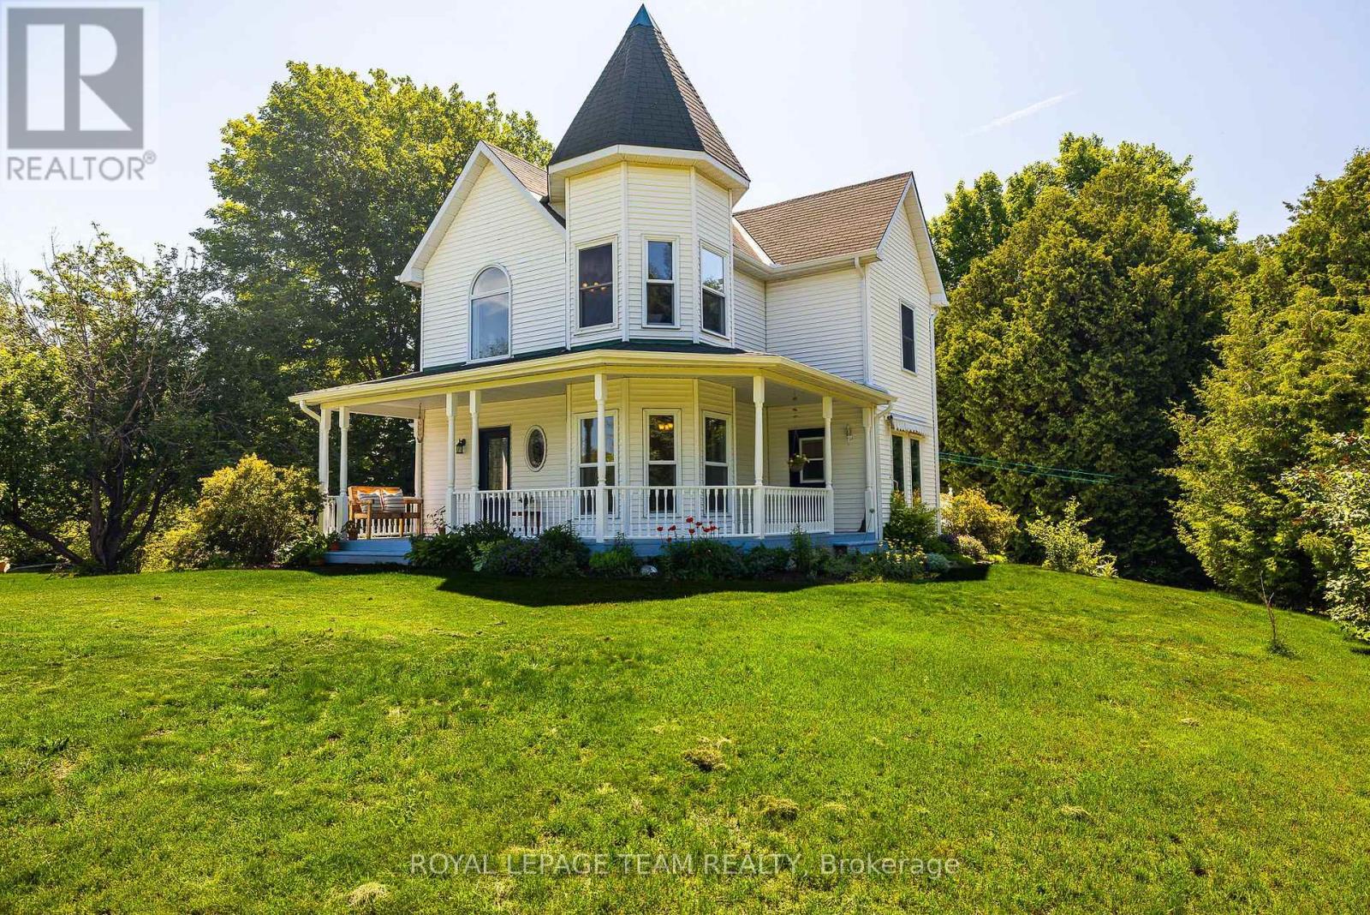
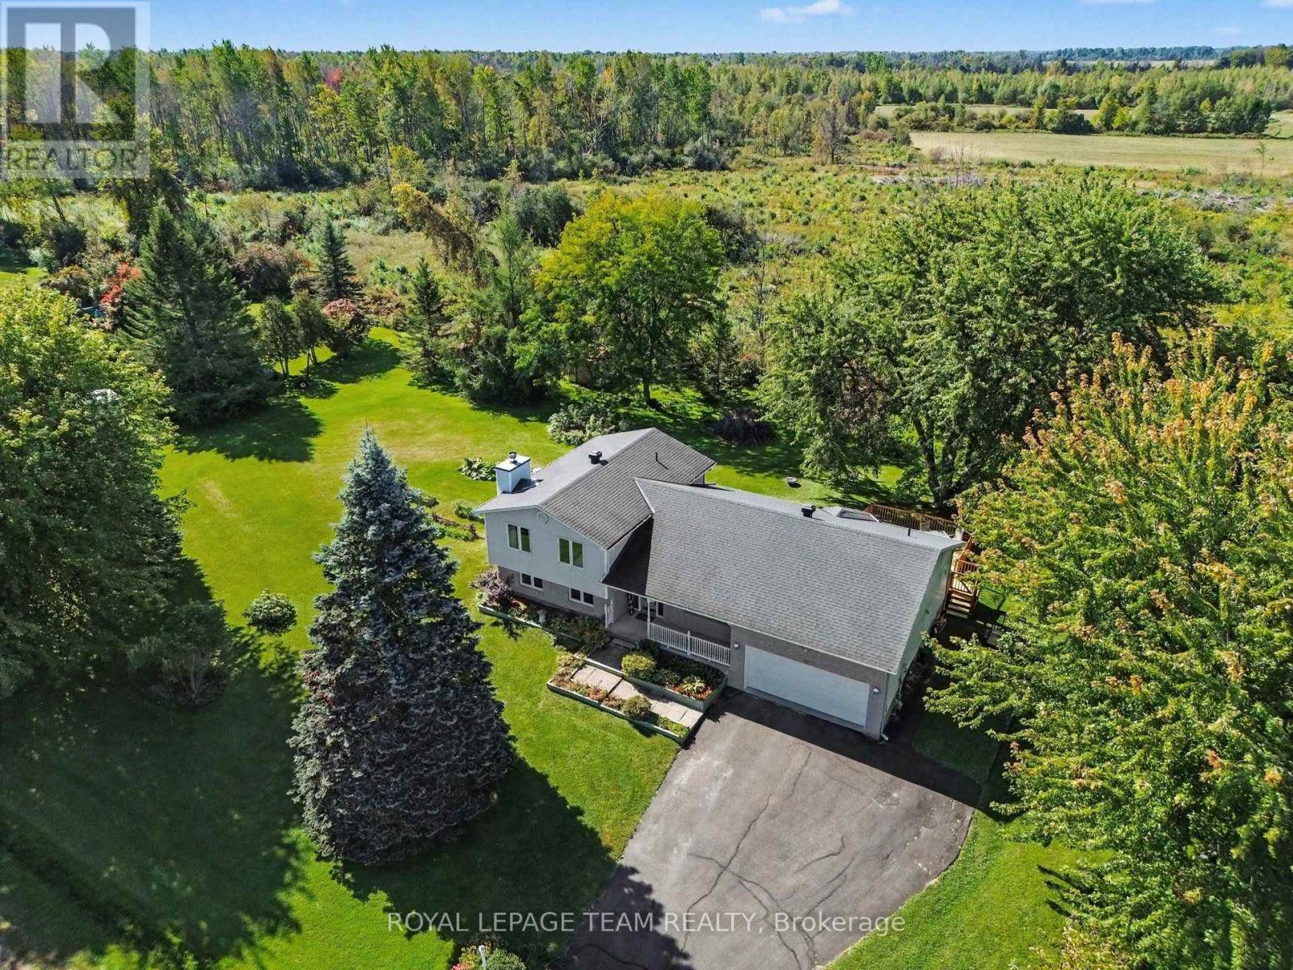
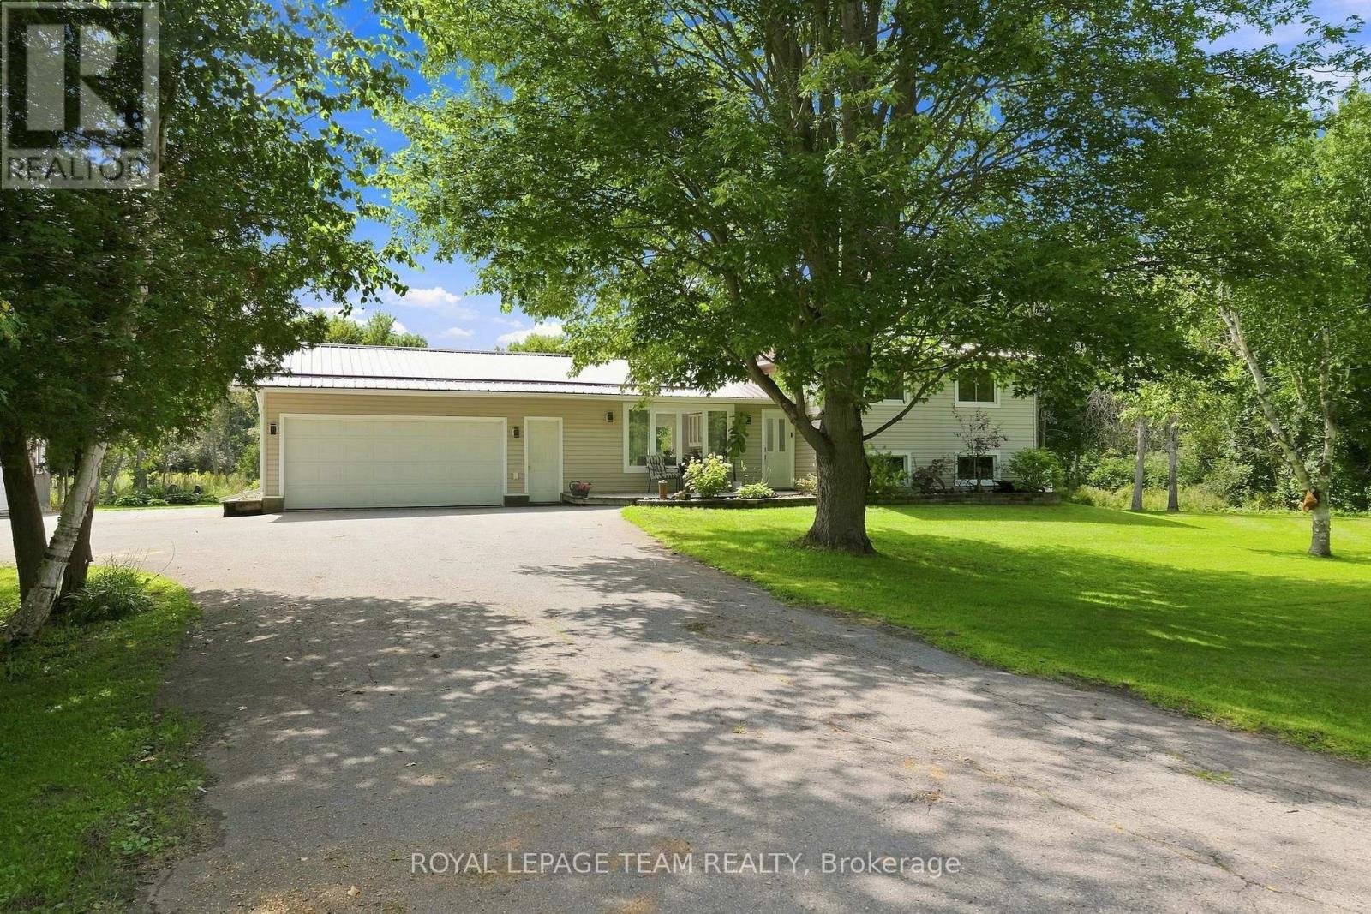
214 Arcand Road - Private 6.91-Acre Country Retreat Minutes from Kemptville & 416!Escape to the perfect blend of privacy, space, and convenience on this beautiful 6.91-acre property, ideally located just 10 minutes from Kemptville and minutes from Highway 416, offering an easy commute to Ottawa in less than 30 minutes.This bright and spacious raised bungalow offers approximately 1,800 sq. ft. of living space on the main level featuring 3 bedrooms, 2 bathrooms, and rooms designed for comfortable family living. Ready for your personal updates and finishing touches, this home presents an outstanding opportunity to create your dream country property.The primary bedroom suite includes a patio door to access the wrap around deck and a spacious ensuite bathroom complete with a jetted tub, walk-in shower, and ample space to unwind and retreat. Hardwood flooring and a cozy central fireplace in the grand living room, add warmth and character throughout the home.The partially finished basement expands your living space with a recreation room, third bathroom, and convenient inside access to the attached double-car garage.Outside, you'll find an impressive 24' x 25' detached garage/workshop with furnace, ideal for vehicles, recreational equipment, hobbies, storage, or a home-based business. Surrounded by nature and offering exceptional privacy, this property provides endless possibilities for gardening, outdoor recreation, hobby farming, or simply enjoying the peaceful country setting. Properties that offer this rare combination of acreage, privacy, large workshop, major recent updates, and quick access to both Kemptville and Ottawa are hard to find. "Major capital improvements have already been completed, including a new furnace, recent foundation and electrical work with transferable warranties, providing valuable peace of mind for the next owner. "Don't miss this opportunity. Book your private showing today! (id:28469)

Facts & features

Property

MLS® Number
X13870450
Property Type
Single Family
Community Name
802 - North Grenville Twp (Kemptville East)
Ownership
Freehold
Equipment Type
Propane Tank
Parking Space Total
9
Rental Equipment Type
Propane Tank

Building

Bathroom Total
3
Bedrooms Above Ground
3
Bedrooms Total
3
Amenities
Fireplace(s)
Appliances
Water Heater, Garage Door Opener Remote(s), Cooktop, Dishwasher, Dryer, Stove, Washer, Refrigerator
Architectural Style
Raised Bungalow
Basement Development
Partially Finished
Basement Type
Full, N/a (partially Finished)
Construction Style Attachment
Detached
Cooling Type
Central Air Conditioning
Exterior Finish
Vinyl Siding
Fireplace Present
Yes
Flooring Type
Hardwood
Foundation Type
Concrete
Heating Fuel
Propane
Heating Type
Forced Air
Stories Total
1
Size Interior
1,500 - 2,000 Sqft
Type
House

Parking

Attached Garage
—
Garage
—

Land

Acreage
Yes
Sewer
Septic System
Size Depth
825 Ft
Size Frontage
365 Ft
Size Irregular
365 X 825 Ft
Size Total Text
365 X 825 Ft|5 - 9.99 Acres
Zoning Description
Agriculture

Utilities

Electricity
Installed

Monthly payment estimate

$
Estimated payment — per month
Mortgage amount
—
Total interest
—

Estimate only — excludes property tax, insurance and condo fees. Rates compound semi-annually as is standard for Canadian mortgages.

Cost of ownership

Est. monthly payment
$2,652/mo
Ontario land transfer tax
$8,455 one-time

Payment assumes 20% down over 25 years. First-time buyers may get up to $4,000 back on land transfer tax.

The North Grenville Twp (Kemptville East) market

31 Active listings
$899,000 Median asking price
33% below median This home
47 days Avg. time on market
Browse all North Grenville Twp (Kemptville East) listings →

Rooms

Lower Level

  • Cold Room 6.94 m x 2.83 m
  • Bathroom 1.86 m x 1.56 m
  • Recreational, Games Room 5.69 m x 6.7 m
  • Utility Room 3.9 m x 5.64 m

Main Level

  • Great Room 7.03 m x 7.02 m
  • Dining Room 4.23 m x 4.08 m
  • Living Room 4.11 m x 4.57 m
  • Kitchen 4.18 m x 2.77 m
  • Bedroom 3.08 m x 4.69 m
  • Bedroom 2 2.93 m x 2.59 m
  • Bedroom 3 3.5 m x 3.2 m
  • Bathroom 2.76 m x 2.15 m

Location

214 Arcand Road, North Grenville, Ontario K0G 1J0  ·  Get directions

Want first look at new North Grenville Twp (Kemptville East) homes in this price range?

Create a free account
