


For Sale Single Family

986 Sheenboro Crescent

$799,900 Est. $3,542/mo ↓

Ottawa, Ontario K4A 3M7

4 Bedrooms
3 Bathrooms
1,500 - 2,000 sqft Interior
6 Parking spaces
35.1 X 109.1 Ft Lot size
2 days ago Listed
Virtual tour Fireplace Central Air Conditioning Forced Air Finished basement

About this home

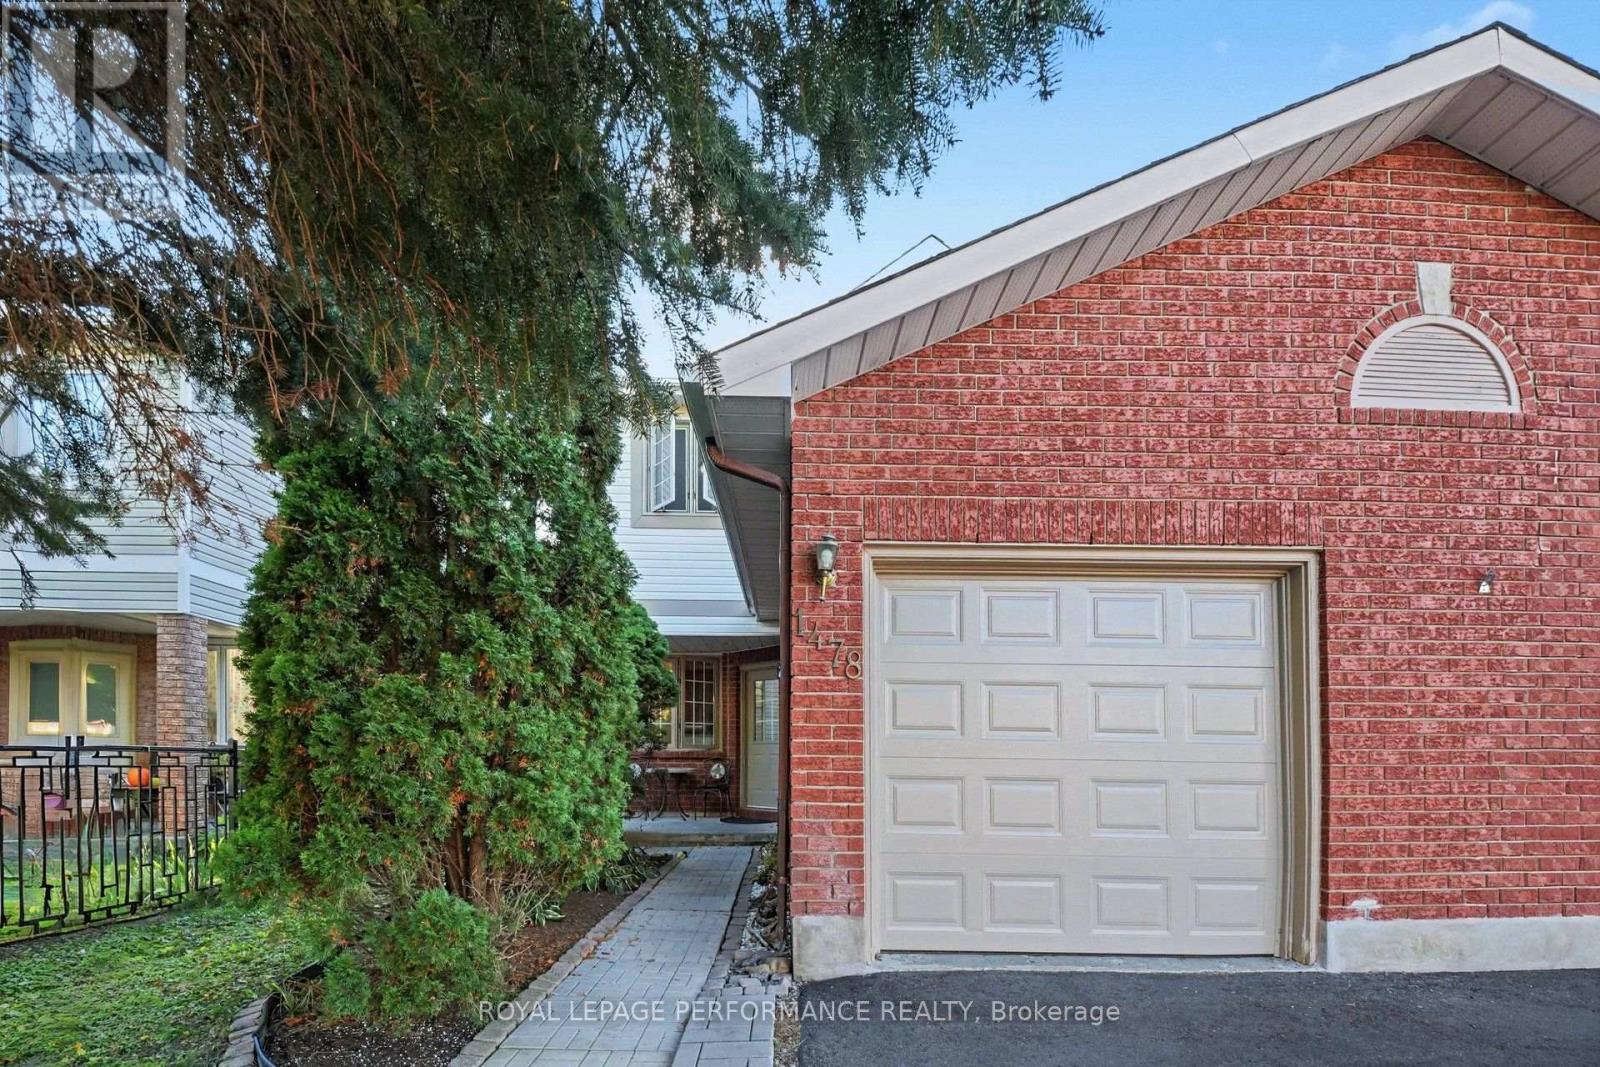
Renovated, Refined & Ready for Its Next Chapter. If you've been looking for a home where the renovations are done, the big-ticket items are handled, and your biggest project is deciding where the furniture goes - 986 Sheenboro Crescent may be the one.This beautifully updated Fallingbrook home has been professionally renovated throughout the main floor and all bathrooms. The 2025 kitchen features quartz countertops throughout the home with a 25-year transferable warranty, induction stove, dishwasher and refrigerator. Hardwood flooring was updated in 2020, while all light fixtures and recessed lighting were updated in 2025. Flat ceilings throughout the main floor and upper hallway add a clean, contemporary feel. All windows were replaced with triple-pane windows in 2018, along with the patio door. The home is Cat 6 wired throughout, professionally painted in 2025, and includes a fully finished basement with a 4th bedroom and two egress windows.Major updates include roof (2014), furnace (2015), A/C (2024), owned hot water tank (2024), washer/dryer (2024), new fireplace insert and exhaust (2026), and garage door opener (2024).Outside, enjoy professionally landscaped grounds, a refinished porch (2026), and a 2023 gazebo on the deck - perfect for morning coffee, summer dinners or entertaining. A new cedar fence is scheduled for October 2026, adding privacy and finishing the backyard beautifully.Close to schools, Fallingbrook Park, Millennium Park and Petrie Island, this home offers comfort, convenience and recreation. In short: a long renovation list, a very short honey-do list, and a home ready for its next chapter. The only thing left is to update is your address. (id:28469)

Facts & features

Property

MLS® Number
X13875926
Property Type
Single Family
Neighbourhood
Fallingbrook
Community Name
1105 - Fallingbrook/Pineridge
Ownership
Freehold
Amenities Near By
Public Transit, Schools
Community Features
School Bus
Parking Space Total
6

Building

Bathroom Total
3
Bedrooms Above Ground
3
Bedrooms Below Ground
1
Bedrooms Total
4
Age
16 To 30 Years
Amenities
Fireplace(s)
Appliances
Garage Door Opener Remote(s), Dishwasher, Dryer, Hood Fan, Stove, Washer, Refrigerator
Basement Development
Finished
Basement Type
Full (finished)
Construction Style Attachment
Detached
Cooling Type
Central Air Conditioning
Exterior Finish
Brick, Vinyl Siding
Fireplace Present
Yes
Foundation Type
Poured Concrete
Half Bath Total
1
Heating Fuel
Natural Gas
Heating Type
Forced Air
Stories Total
2
Size Interior
1,500 - 2,000 Sqft
Type
House
Utility Water
Municipal Water

Parking

Attached Garage
—
Garage
—
Inside Entry
—

Land

Acreage
No
Fence Type
Fenced Yard
Land Amenities
Public Transit, Schools
Sewer
Sanitary Sewer
Size Depth
109 Ft ,1 In
Size Frontage
35 Ft ,1 In
Size Irregular
35.1 X 109.1 Ft
Size Total Text
35.1 X 109.1 Ft

Utilities

Cable
Available
Electricity
Installed
Sewer
Installed

Monthly payment estimate

$
Estimated payment — per month
Mortgage amount
—
Total interest
—

Estimate only — excludes property tax, insurance and condo fees. Rates compound semi-annually as is standard for Canadian mortgages.

Cost of ownership

Est. monthly payment
$3,542/mo
Ontario land transfer tax
$12,473 one-time

Payment assumes 20% down over 25 years. First-time buyers may get up to $4,000 back on land transfer tax.

The Fallingbrook/Pineridge market

25 Active listings
$649,900 Median asking price
23% above median This home
16 days Avg. time on market
Browse all Fallingbrook/Pineridge listings →

Location

986 Sheenboro Crescent, Ottawa, Ontario K4A 3M7  ·  Get directions

Want first look at new Fallingbrook/Pineridge homes in this price range?

Create a free account