
For Sale Single Family

106 Lorne Street

$499,900 Est. $2,213/mo ↓

Montague, Ontario K7A 3L1

3 Bedrooms
2 Bathrooms
700 - 1,100 sqft Interior
6 Parking spaces
59 X 136 Ft Lot size
2 days ago Listed
Virtual tour Raised Bungalow Central Air Conditioning Forced Air Finished basement

About this home

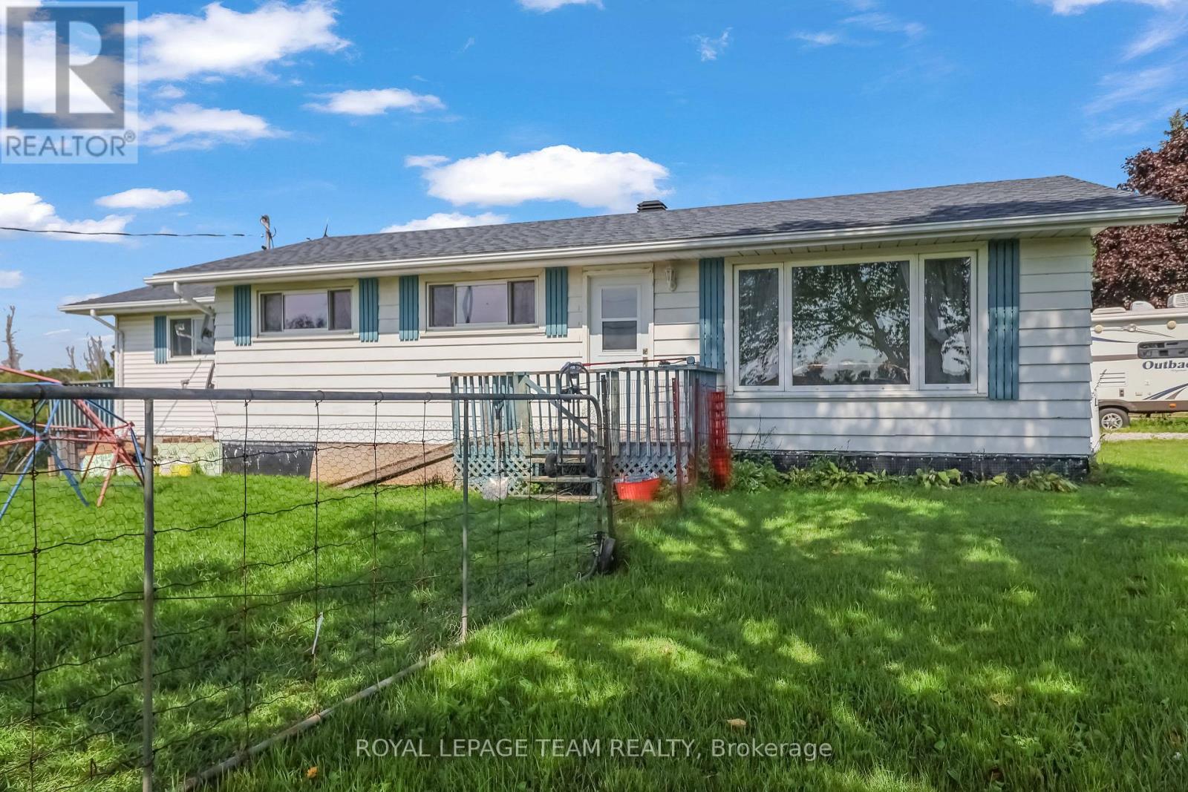
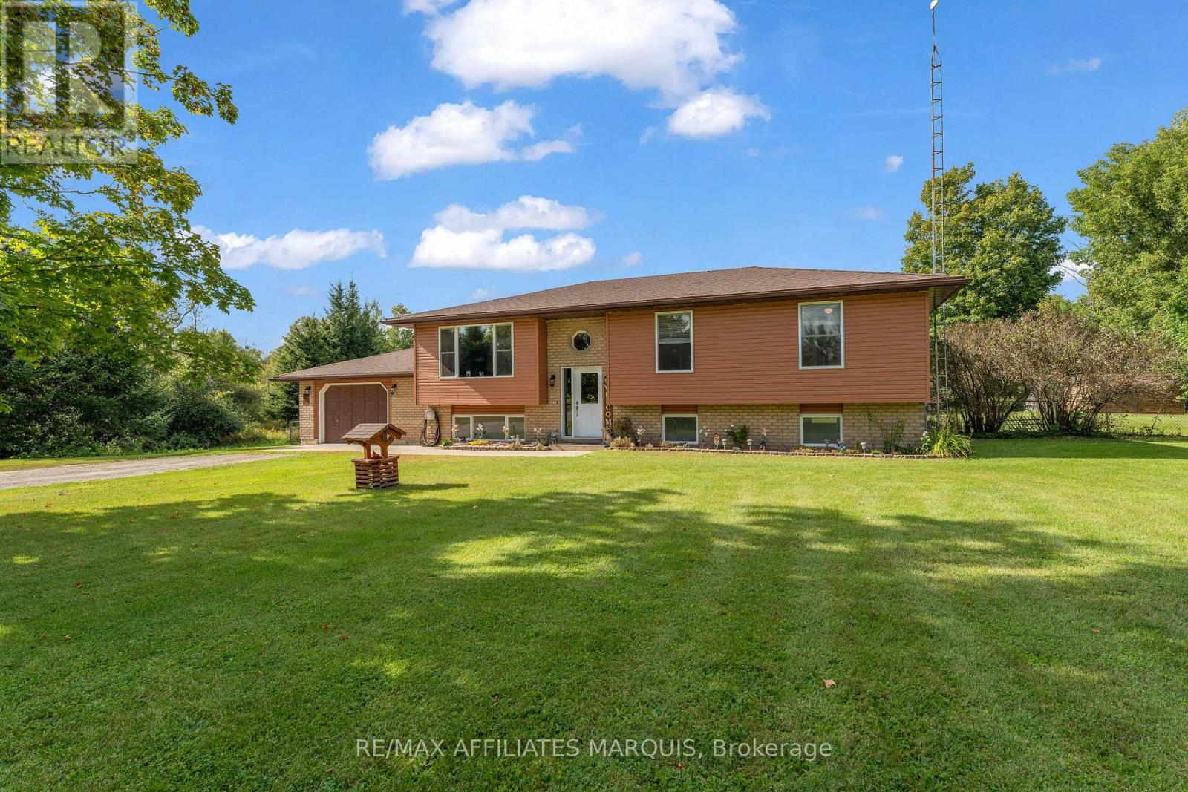
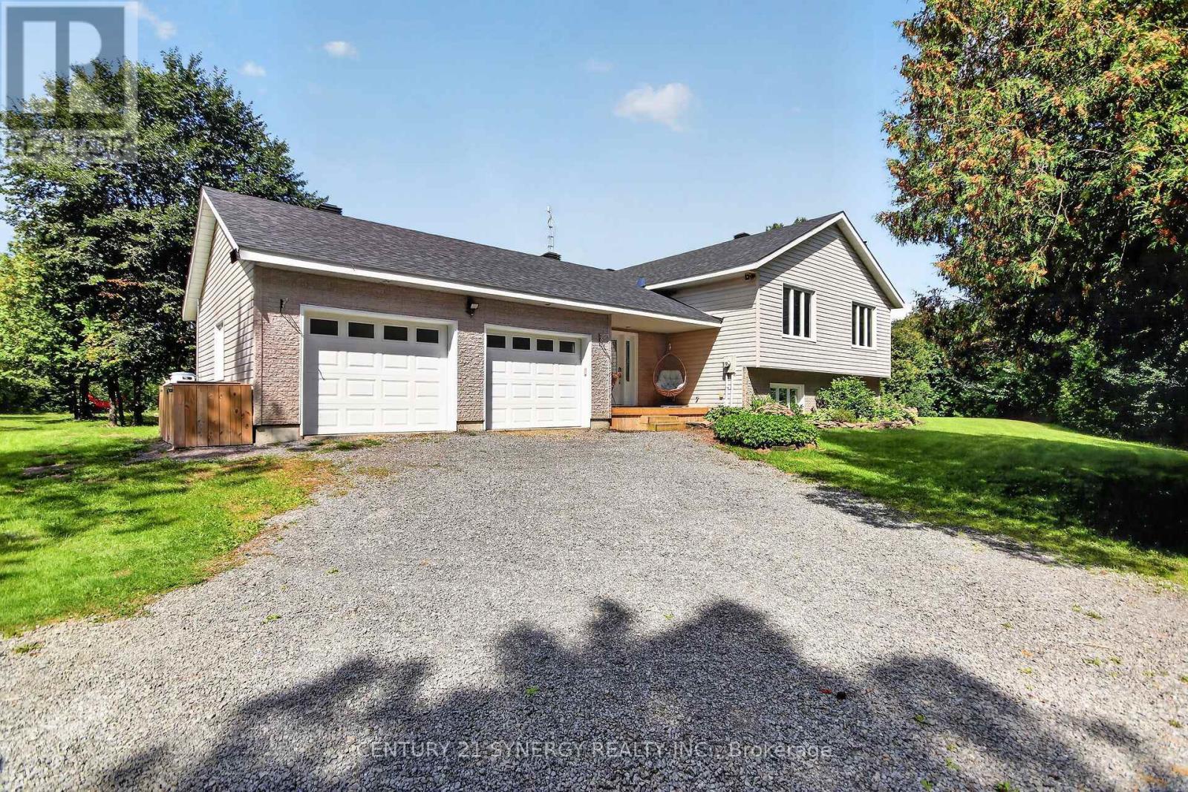
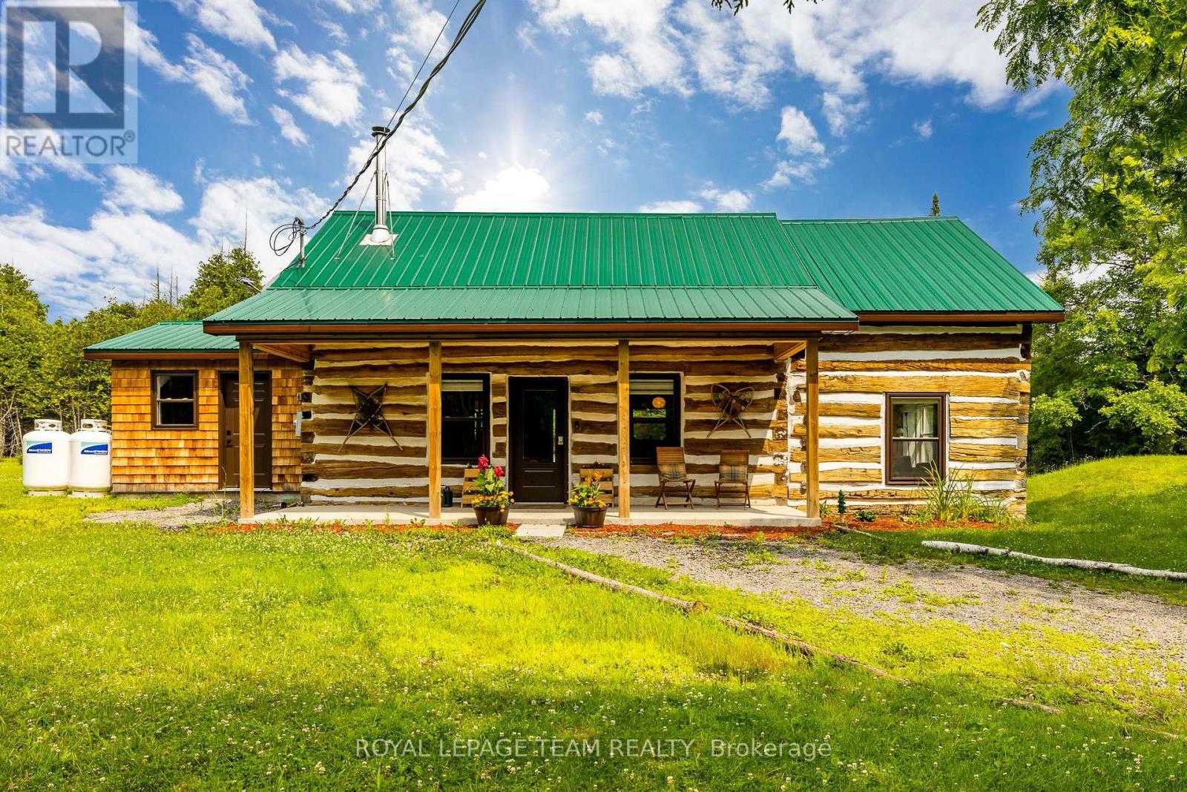
Welcome to this wonderful 3-bedroom home offering a fantastic combination of comfortable living, functional space, and a beautiful backyard setting! Step inside to discover a bright and inviting main floor featuring a well-designed, open-concept eat-in kitchen and living area, creating the perfect space for everyday living and entertaining family and friends. The kitchen offers convenient access to the side deck, ideal for summer barbecues, outdoor dining, or simply enjoying your morning coffee. Three generously sized bedrooms and a full bathroom complete the main level. The lower level provides even more living space with a spacious, partly finished recreation room offering plenty of possibilities for a family room, games area, home theatre, or children's playroom. A convenient 2-piece bathroom, generous laundry room, and ample storage and workshop space add to the home's practicality and versatility. Step outside and discover a wonderful backyard retreat! The expansive, mostly fenced rear yard offers plenty of room for children and pets to run and play, while established gardens provide a lovely backdrop for outdoor enjoyment. Whether you envision summer gatherings, gardening, or simply relaxing in your own outdoor space, this backyard is sure to impress. Conveniently situated within walking distance of the industrial park, this property offers an excellent opportunity for families, first-time buyers, or anyone seeking a comfortable home with room to grow. With its inviting layout, versatile lower level, and fantastic outdoor space, this is a property you'll be proud to call home. Come see all that it has to offer! (id:28469)

Facts & features

Property

MLS® Number
X13877854
Property Type
Single Family
Community Name
902 - Montague Twp
Ownership
Freehold
Equipment Type
Water Heater
Features
Level Lot
Parking Space Total
6
Rental Equipment Type
Water Heater
Structure
Shed

Building

Bathroom Total
2
Bedrooms Above Ground
3
Bedrooms Total
3
Age
16 To 30 Years
Appliances
Dishwasher, Dryer, Stove, Washer, Refrigerator
Architectural Style
Raised Bungalow
Basement Development
Partially Finished
Basement Type
Partial (partially Finished)
Construction Style Attachment
Detached
Cooling Type
Central Air Conditioning
Exterior Finish
Vinyl Siding
Foundation Type
Block
Half Bath Total
1
Heating Fuel
Natural Gas
Heating Type
Forced Air
Stories Total
1
Size Interior
700 - 1,100 Sqft
Type
House
Utility Water
Municipal Water

Parking

No Garage
—

Land

Acreage
No
Sewer
Sanitary Sewer
Size Depth
136 Ft
Size Frontage
59 Ft
Size Irregular
59 X 136 Ft
Size Total Text
59 X 136 Ft

Utilities

Cable
Available
Electricity
Installed
Sewer
Installed

Monthly payment estimate

$
Estimated payment — per month
Mortgage amount
—
Total interest
—

Estimate only — excludes property tax, insurance and condo fees. Rates compound semi-annually as is standard for Canadian mortgages.

Cost of ownership

Est. monthly payment
$2,213/mo
Ontario land transfer tax
$6,473 one-time

Payment assumes 20% down over 25 years. First-time buyers may get up to $4,000 back on land transfer tax.

The Montague Twp market

48 Active listings
$599,450 Median asking price
17% below median This home
46 days Avg. time on market
Browse all Montague Twp listings →

Location

106 Lorne Street, Montague, Ontario K7A 3L1  ·  Get directions

Want first look at new Montague Twp homes in this price range?

Create a free account