12570 County 18 Road
South Dundas, Ontario K0C 2H0
About this home
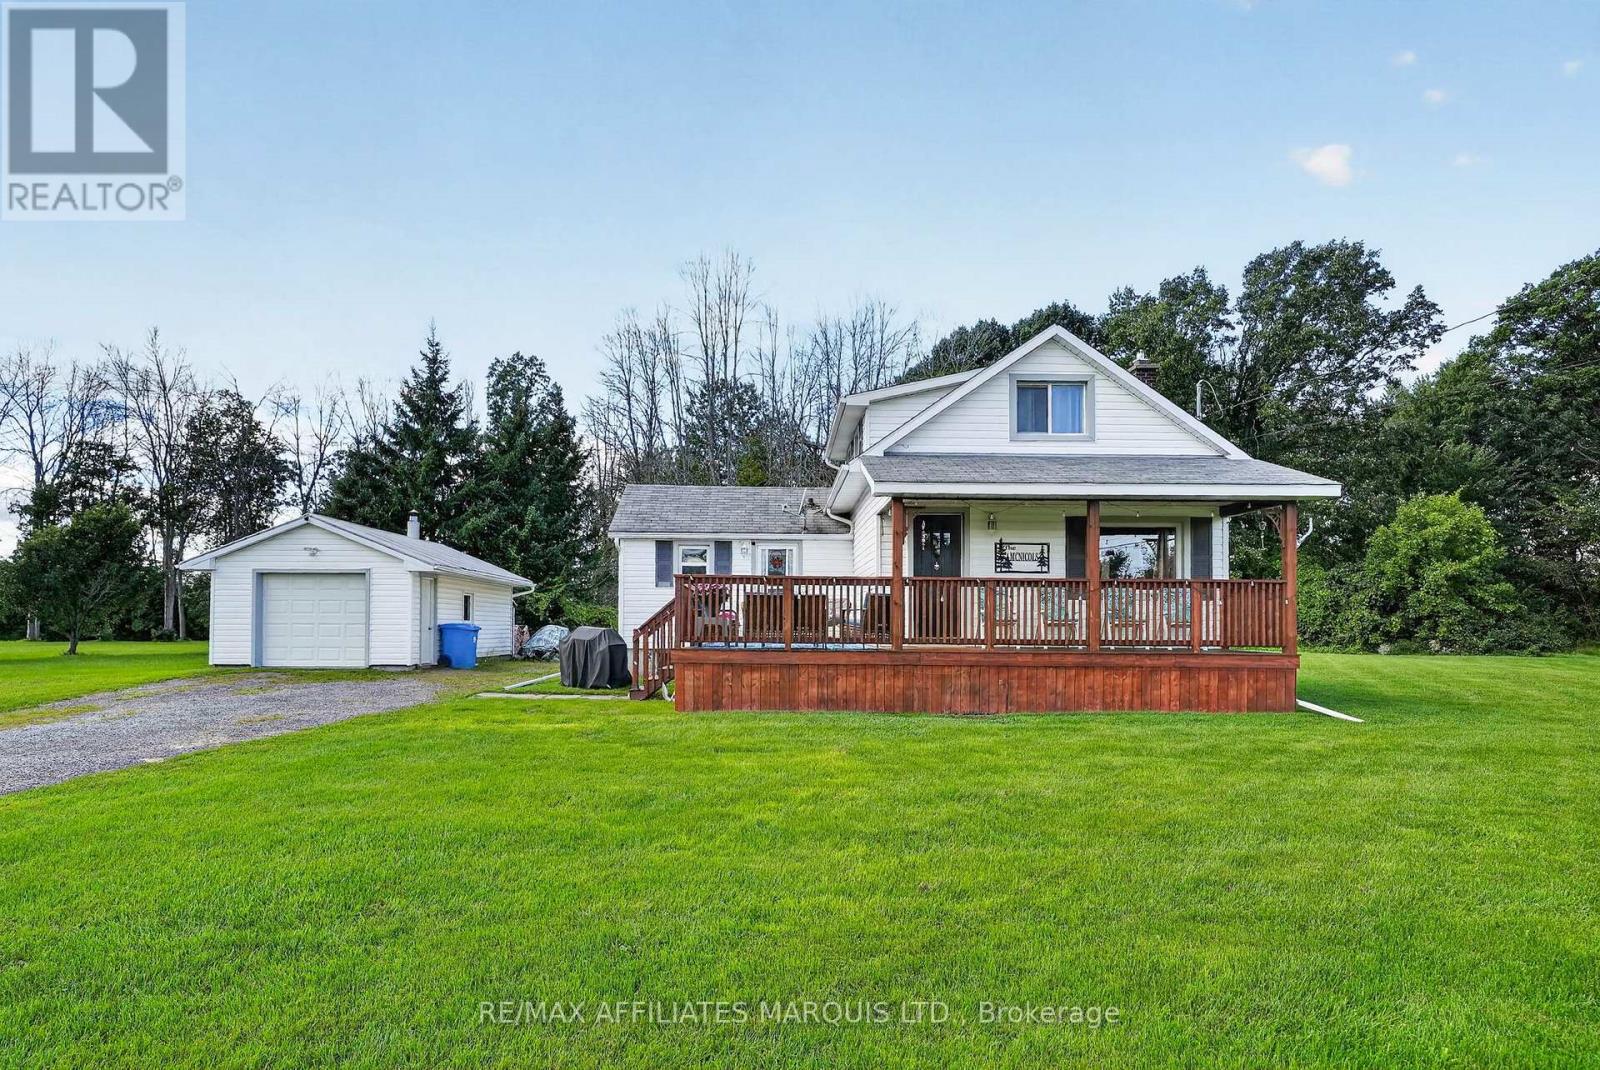
Welcome to 12570 County Rd 18 in Williamsburg! This charming property offers solid peace of mind, strong mechanical bones, and incredible potential to build instant equity in a peaceful country setting. Nestled on a spacious 2 acre lot, this home blends high-value system upgrades with a freshly painted, neutral interior ready for your personal design touches.Step inside to a bright, versatile layout featuring brand-new paint throughout for a clean, consistent feel. The main living areas showcase classic hardwood flooring-left unsealed so you can refinish in your choice of stain. The functional kitchen comes equipped with newer major appliances (fridge and dishwasher approx. 2 years old), presenting the perfect blank canvas to craft your dream space over time. Downstairs, the partially finished lower level provides flexible living space, featuring a confirmed egress window ideal for a primary or guest bedroom, home office, or rec room.Rest easy knowing the big-ticket "meat and potatoes" upgrades are already checked off your list: Roof replaced approx. 2.5 years ago (Rydell Roofing) Many recent mechanical upgrades - Furnace/Central AC/Gas Hot Water Heater (2026), Roof (2023). Fence around pool (2026). Pure, taste-filtered well water & maintained septic system out back, the expansive yard offers endless possibilities for outdoor living. Complete with an in-ground pool (due for a new liner - sold as-is), storage shed, and chicken coop, it's a dream setup for hobbyists, homesteaders, or buyers looking to build their ultimate backyard retreat.Located across the road from Cedar Glen Golf Course and just minutes from Morrisburg amenities, the St. Lawrence River, and convenient commuting routes, this property delivers exceptional value for buyers wanting major system reliability without paying top-dollar for someone else's cosmetic choices. Book your private showing today and bring your vision to life! (id:28469)
Facts & features
Property
- MLS® Number
- X13883534
- Property Type
- Single Family
- Community Name
- 704 - South Dundas (Williamsburgh) Twp
- Ownership
- Freehold
- Amenities Near By
- Golf Nearby, Place Of Worship, Schools
- Community Features
- School Bus
- Equipment Type
- Propane Tank
- Features
- Flat Site
- Parking Space Total
- 8
- Pool Type
- Inground Pool
- Rental Equipment Type
- Propane Tank
Building
- Bathroom Total
- 3
- Bedrooms Above Ground
- 3
- Bedrooms Total
- 3
- Age
- 31 To 50 Years
- Amenities
- Fireplace(s)
- Appliances
- Garage Door Opener Remote(s), Central Vacuum, Cooktop, Dishwasher, Garage Door Opener, Hood Fan, Oven, Water Heater, Window Coverings
- Architectural Style
- Bungalow
- Basement Type
- Full
- Construction Style Attachment
- Detached
- Cooling Type
- Central Air Conditioning
- Exterior Finish
- Brick
- Fireplace Present
- Yes
- Fireplace Total
- 1
- Foundation Type
- Poured Concrete
- Half Bath Total
- 1
- Heating Fuel
- Propane
- Heating Type
- Forced Air
- Stories Total
- 1
- Size Interior
- 1,500 - 2,000 Sqft
- Type
- House
Parking
- Attached Garage
- —
- Garage
- —
Land
- Acreage
- Yes
- Land Amenities
- Golf Nearby, Place Of Worship, Schools
- Sewer
- Septic System
- Size Frontage
- 318 Ft ,8 In
- Size Irregular
- 318.7 Ft ; Irreg
- Size Total Text
- 318.7 Ft ; Irreg|2 - 4.99 Acres
- Zoning Description
- Rural Residential
Utilities
- Electricity
- Installed
Monthly payment estimate
- Mortgage amount
- —
- Total interest
- —
Down payments under 20% typically require mortgage default insurance (CMHC), which is not included in this estimate.
Estimate only — excludes property tax, insurance and condo fees. Rates compound semi-annually as is standard for Canadian mortgages.
Cost of ownership
- Est. monthly payment
- $2,369/mo
- Ontario land transfer tax
- $7,175 one-time
Payment assumes 20% down over 25 years. First-time buyers may get up to $4,000 back on land transfer tax.
The South Dundas (Williamsburgh) Twp market
Rooms
Basement
- Utility Room 3.37 m x 2.28 m
- Other 3.54 m x 5.68 m
- Other 3.4 m x 6.17 m
- Other 4.42 m x 2.83 m
- Cold Room 2.17 m x 4.41 m
- Recreational, Games Room 4.42 m x 11.91 m
Main Level
- Kitchen 4.49 m x 3.98 m
- Dining Room 4.5 m x 3.46 m
- Living Room 4.57 m x 5.42 m
- Primary Bedroom 3.47 m x 4.33 m
- Bedroom 2 3.33 m x 3.61 m
- Bedroom 3 4.57 m x 3.09 m
- Bathroom 5.6 m x 5.6 m
- Bathroom 1.45 m x 2.32 m
- Bathroom 1.38 m x 1.41 m
What's nearby
Location
12570 County 18 Road, South Dundas, Ontario K0C 2H0 · Get directions
Want first look at new South Dundas (Williamsburgh) Twp homes in this price range?
Create a free accountThis REALTOR.ca listing content is owned and licensed by REALTOR® members of The Canadian Real Estate Association

The trademarks REALTOR®, REALTORS®, and the REALTOR® logo are controlled by The Canadian Real Estate Association (CREA) and identify real estate professionals who are members of CREA. The trademarks MLS®, Multiple Listing Service® and the associated logos are owned by The Canadian Real Estate Association (CREA) and identify the quality of services provided by real estate professionals who are members of CREA. The trademark DDF® is owned by The Canadian Real Estate Association (CREA) and identifies CREA's Data Distribution Facility (DDF®)
- Last Updated
- October 09 2026 11:53:27
- Data Provider
- Ottawa Real Estate Board
- Listing Office
- Royal LePage Team Realty