
For Sale Single Family

4973 Colebrook Road

$547,000 Est. $2,422/mo ↓

Frontenac, Ontario K0H 1V0

2 Bedrooms
2 Bathrooms
700 - 1,100 sqft Interior
8 Parking spaces
506.3 X 359.6 Ft, 2 - 4.99 Acres Lot size
1 day ago Listed
Virtual tour Central Air Conditioning Forced Air Acreage Finished basement

About this home

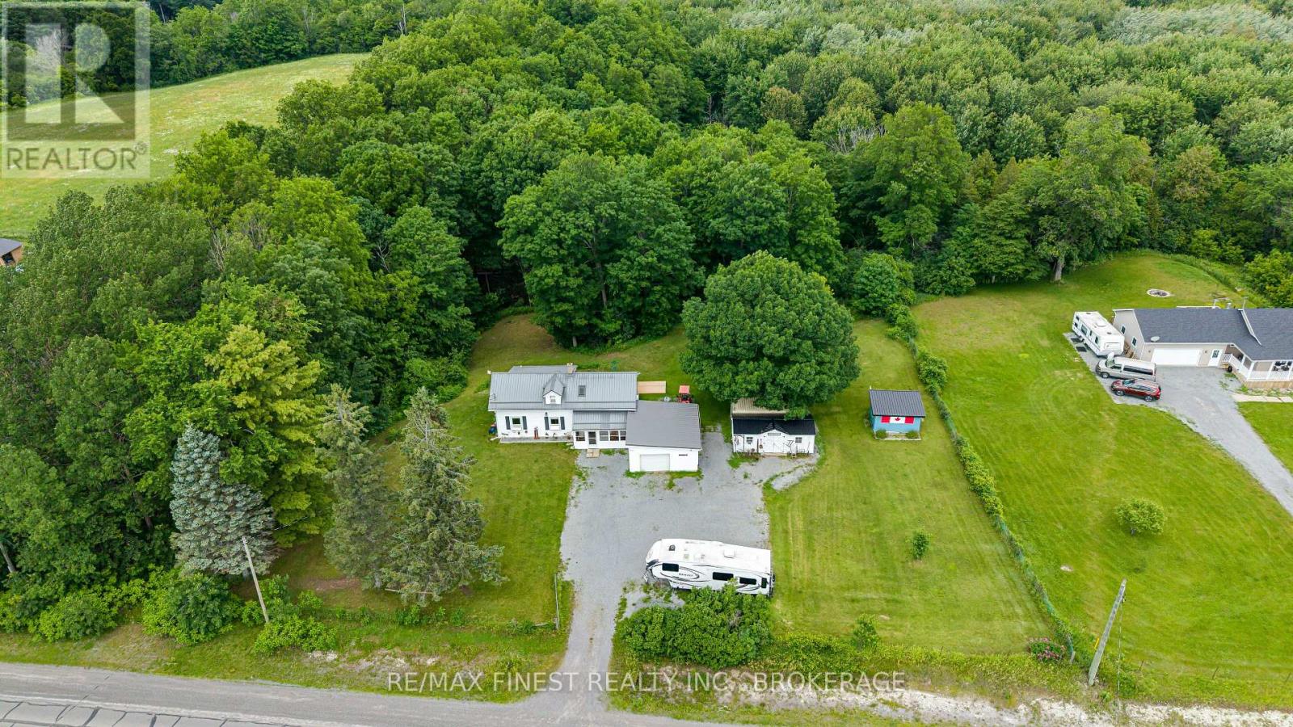
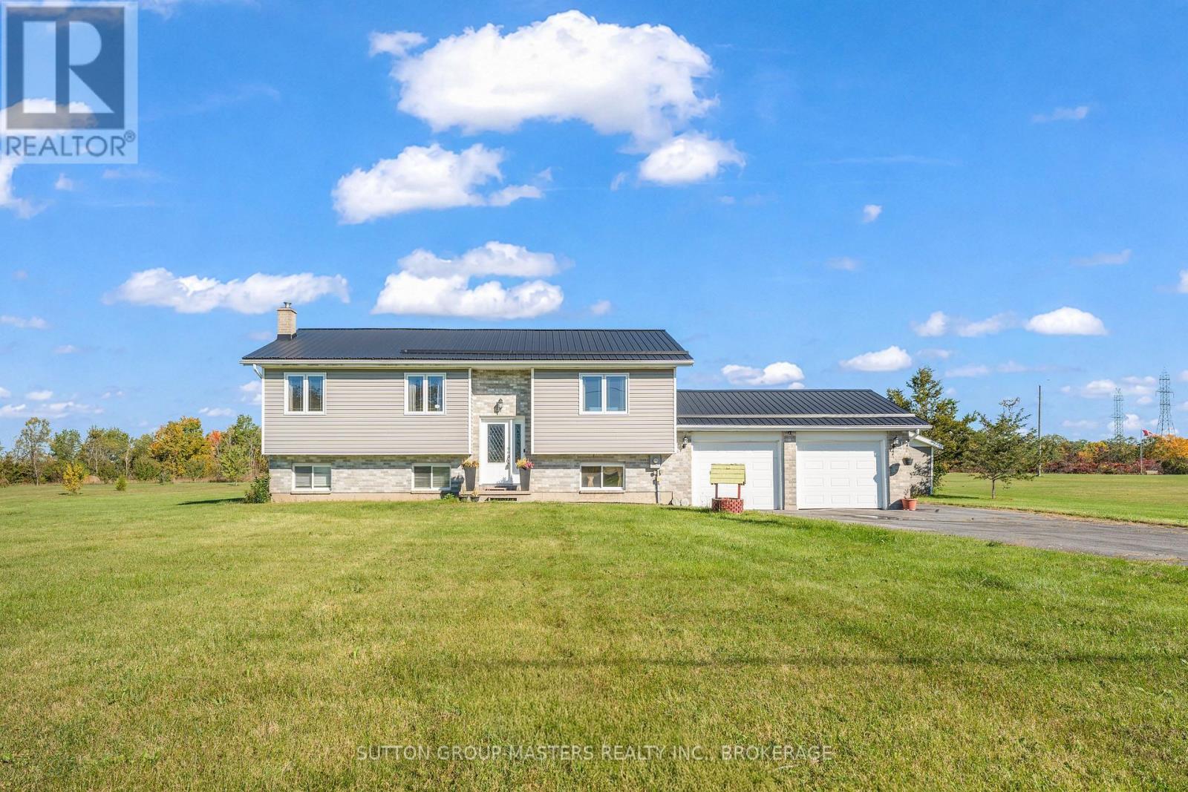
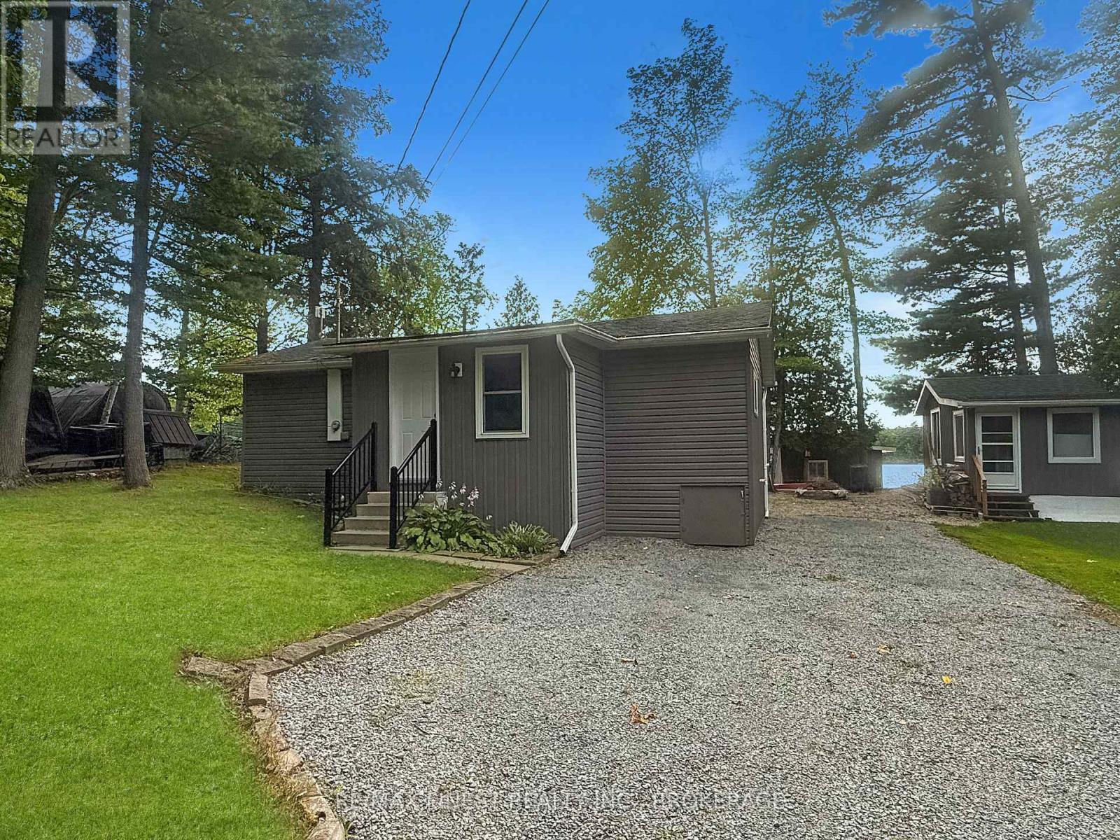
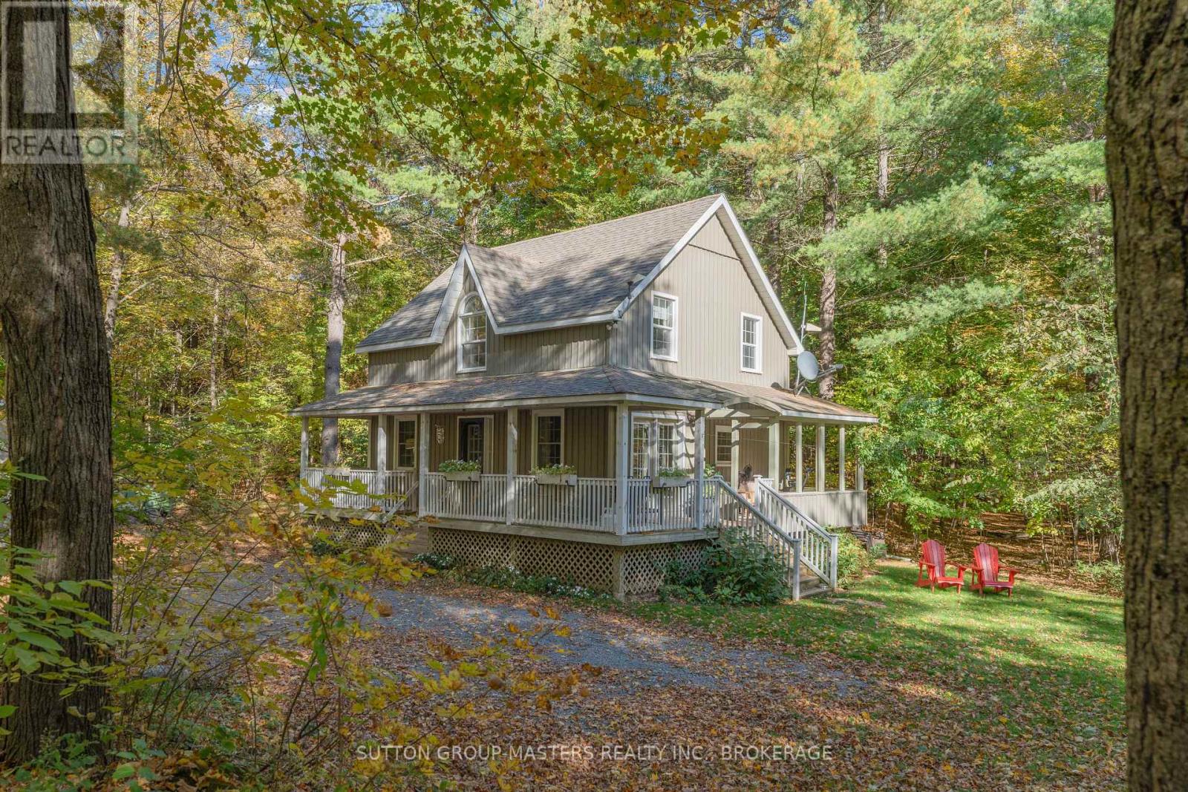
This lot was intended for a house like this, surrounded by a forest of mature trees sits a charming 1.5-story log home. Built in 2000 by Confederation Log Homes, the classic plan is bright and airy with an open kitchen, dining area and living room, featuring vaulted ceilings leading to the upper loft which is currently set up as the primary bedroom with a 2pc en-suite. Also featured are a main-floor bedroom and a beautiful updated 3-piece bathroom. The lower level contains a den and a rec room area featuring reclaimed tin ceilings and a wood accent wall, a laundry area, and a utility room. Step outside to the covered full length front porch for a morning coffee, enjoy a BBQ on the rear deck overlooking the trees, and step down to a patio next to the home. Most of the mechanical's have been updated, the roof in 2017, some windows in 2016, a propane furnace, C/A and hot water heater in all in 2018. With almost 5 acres to roam, so many options are available at your fingertips. Try your hand at maple syrup with your own sugar bush, raise chickens in the lovely coop, or grow your own vegetables in the raised gardens. In a prime location about 20 minutes to Kingston and close to Harrowsmith and Yarker. Book your showing soon! (id:28469)

Facts & features

Property

MLS® Number
X14028912
Property Type
Single Family
Community Name
47 - Frontenac South
Ownership
Freehold
Communication Type
High Speed Internet
Equipment Type
Propane Tank
Features
Level Lot, Wooded Area, Partially Cleared, Level, Sump Pump
Parking Space Total
8
Rental Equipment Type
Propane Tank
Structure
Deck, Patio(s), Porch, Shed

Building

Bathroom Total
2
Bedrooms Above Ground
2
Bedrooms Total
2
Appliances
Central Vacuum, Water Heater, Water Purifier, Water Softener, Dishwasher, Dryer, Freezer, Stove, Washer, Window Coverings, Refrigerator
Basement Development
Partially Finished
Basement Type
Full (partially Finished)
Construction Style Attachment
Detached
Cooling Type
Central Air Conditioning
Exterior Finish
Log
Fire Protection
Smoke Detectors
Foundation Type
Concrete
Half Bath Total
1
Heating Fuel
Propane
Heating Type
Forced Air
Stories Total
2
Size Interior
700 - 1,100 Sqft
Type
House
Utility Water
Drilled Well

Parking

No Garage
—

Land

Acreage
Yes
Sewer
Septic System
Size Depth
359 Ft ,7 In
Size Frontage
506 Ft ,3 In
Size Irregular
506.3 X 359.6 Ft
Size Total Text
506.3 X 359.6 Ft|2 - 4.99 Acres

Utilities

Electricity
Installed
Wireless
Available
Electricity Connected
Connected
Telephone
Nearby

Monthly payment estimate

$
Estimated payment — per month
Mortgage amount
—
Total interest
—

Estimate only — excludes property tax, insurance and condo fees. Rates compound semi-annually as is standard for Canadian mortgages.

Cost of ownership

Est. monthly payment
$2,422/mo
Ontario land transfer tax
$7,415 one-time

Payment assumes 20% down over 25 years. First-time buyers may get up to $4,000 back on land transfer tax.

The Frontenac South market

178 Active listings
$574,900 Median asking price
5% below median This home
32 days Avg. time on market
Browse all Frontenac South listings →

Rooms

Second Level

  • Primary Bedroom 4.14 m x 5.06 m
  • Bathroom 1.17 m x 2.05 m

Basement

  • Utility Room 2.87 m x 3.84 m
  • Utility Room 3 m x 4.91 m
  • Den 2.83 m x 3.01 m
  • Office 2.91 m x 2.6 m
  • Recreational, Games Room 3.04 m x 4.67 m

Main Level

  • Kitchen 3.11 m x 3.75 m
  • Dining Room 3.11 m x 2.78 m
  • Living Room 3.3 m x 4.9 m
  • Bedroom 2 2.93 m x 3.89 m
  • Bathroom 2.07 m x 3.35 m

Ground Level

  • Workshop 3.47 m x 3.49 m

Location

4973 Colebrook Road, Frontenac, Ontario K0H 1V0  ·  Get directions

Want first look at new Frontenac South homes in this price range?

Create a free account