
962 Cameron Street
Ottawa, Ontario K4C 1C6
About this home
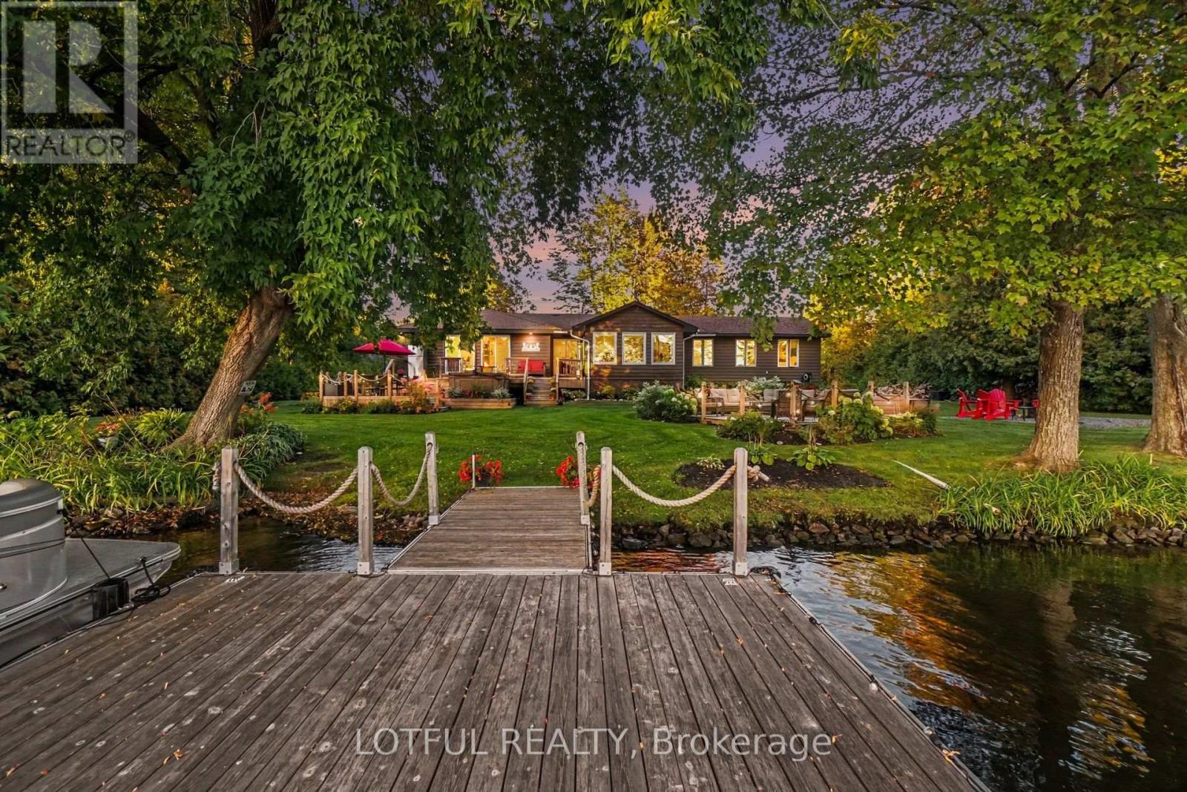
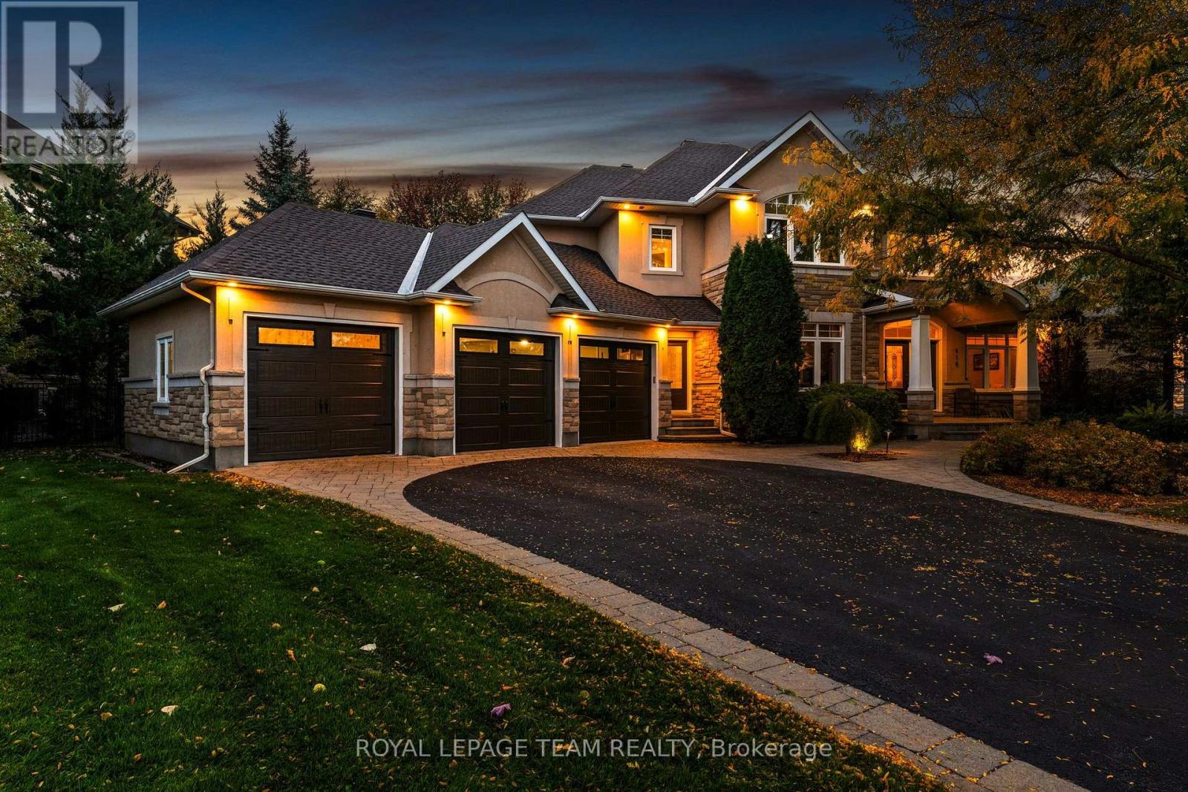
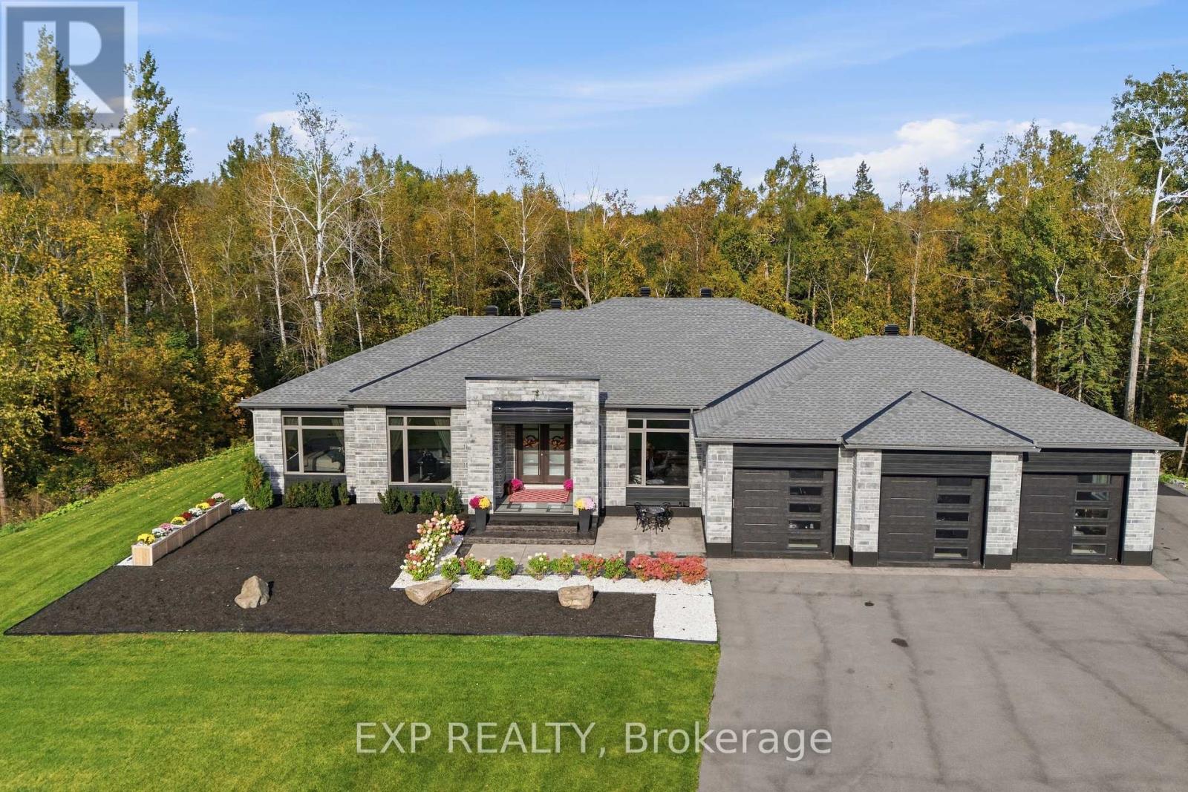
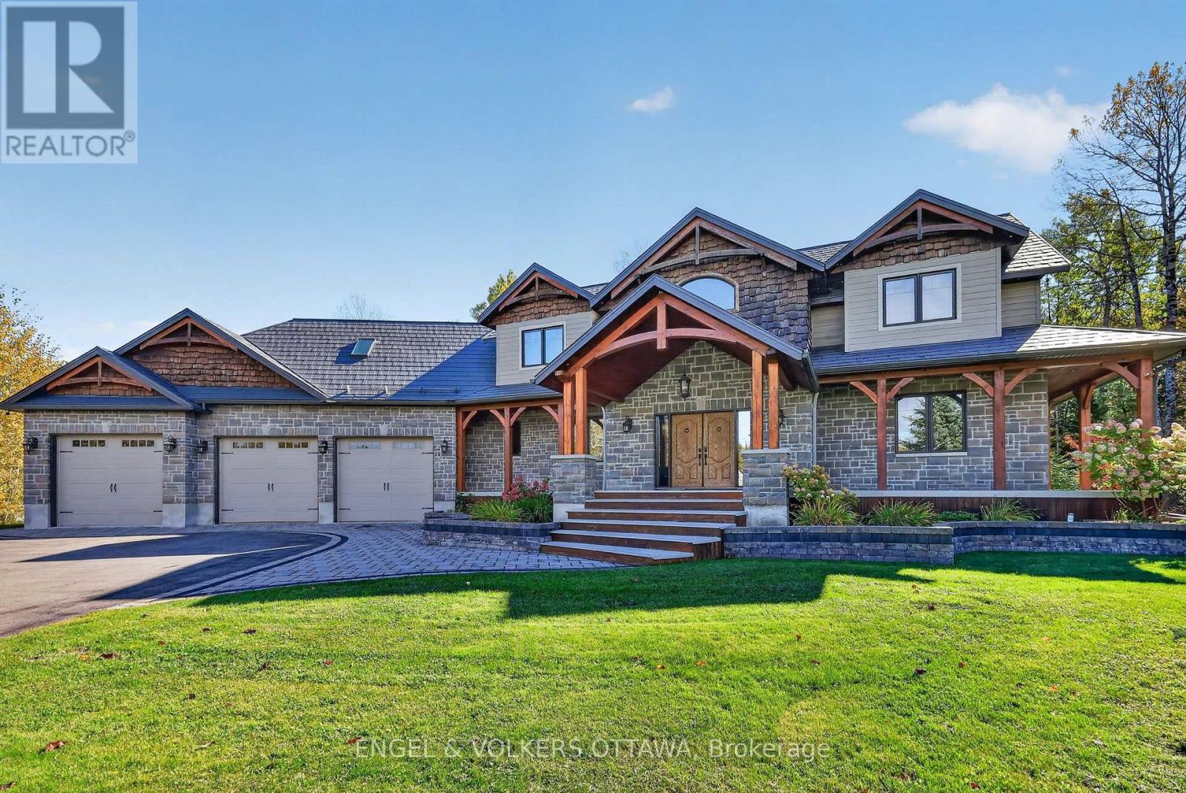
Set on approximately 1.2 acres of private waterfront along the Ottawa River, 962 Cumberland is an exceptional estate offering exceptional space, privacy and resort-style living. A long driveway leads to this grand home, where a striking foyer with soaring 20-foot ceilings sets the tone for the spacious interiors. The main floor was updated in 2022, featuring impressive 36" x 36" porcelain tile, while the kitchen was renovated in 2026. The ensuite and an additional second-floor bathroom were updated in 2024, complementing the home's generously sized bedrooms and three full and two half bathrooms. The primary suite is conveniently located on the main level, while the majority of major windows were replaced in 2023, bringing in natural light and showcasing picturesque Ottawa River views. The finished basement offers abundant flexible space, including a wine cellar, with a new furnace installed in 2026. Additional features include a reverse osmosis water treatment system, approximately five years old. Outside, enjoy resort-style living with a saltwater inground pool featuring a new 2026 heater, a 2026 Hot Spring hot tub, and beautifully landscaped grounds with grass, interlock and a 2026 irrigation system. An expansive patio and private boat dock complete this exceptional waterfront setting, offering multiple spaces to entertain and enjoy direct access to the Ottawa River. A rare opportunity to experience an elevated waterfront lifestyle in Cumberland. Located in Cumberland, this property offers a peaceful waterfront setting while remaining within convenient reach of Ottawa's amenities. Enjoy the charm of the surrounding community, with nearby parks, local shops and access to outdoor recreation along the Ottawa River. (id:28469)
Facts & features
Property
- MLS® Number
- X14028592
- Property Type
- Single Family
- Community Name
- 1113 - Cumberland Village
- Ownership
- Freehold
- Easement
- Unknown
- Features
- Irregular Lot Size
- Parking Space Total
- 30
- Pool Type
- Inground Pool
- Structure
- Dock
- View Type
- Direct Water View
- Water Front Name
- Ottawa River
- Water Front Type
- Waterfront On River
Building
- Bathroom Total
- 5
- Bedrooms Above Ground
- 4
- Bedrooms Below Ground
- 1
- Bedrooms Total
- 5
- Appliances
- Dishwasher, Dryer, Stove, Washer, Window Coverings, Refrigerator
- Basement Development
- Finished
- Basement Type
- Full (finished)
- Construction Style Attachment
- Detached
- Exterior Finish
- Brick
- Fireplace Present
- Yes
- Fireplace Total
- 1
- Foundation Type
- Concrete
- Half Bath Total
- 2
- Heating Fuel
- Propane
- Heating Type
- Heat Pump
- Stories Total
- 2
- Size Interior
- 5,000 - 100,000 Sqft
- Type
- House
Parking
- Attached Garage
- —
- Garage
- —
Land
- Access Type
- Private Road, Private Docking
- Acreage
- No
- Sewer
- Septic System
- Size Depth
- 404 Ft ,2 In
- Size Frontage
- 131 Ft ,2 In
- Size Irregular
- 131.2 X 404.2 Ft
- Size Total Text
- 131.2 X 404.2 Ft
Monthly payment estimate
- Mortgage amount
- —
- Total interest
- —
Down payments under 20% typically require mortgage default insurance (CMHC), which is not included in this estimate.
Estimate only — excludes property tax, insurance and condo fees. Rates compound semi-annually as is standard for Canadian mortgages.
Cost of ownership
- Est. monthly payment
- $11,069/mo
- Ontario land transfer tax
- $48,975 one-time
Payment assumes 20% down over 25 years. First-time buyers may get up to $4,000 back on land transfer tax.
The Cumberland Village market
Rooms
Second Level
- Bedroom 3.88 m x 3.3 m
- Bedroom 6.52 m x 4.49 m
- Bedroom 3.75 m x 3.35 m
Basement
- Recreational, Games Room 12.03 m x 5.38 m
- Other 2.99 m x 2.74 m
- Games Room 8.2 m x 7.79 m
- Bedroom 6.42 m x 5.86 m
Ground Level
- Dining Room 4.47 m x 3.83 m
- Sitting Room 4.57 m x 3.6 m
- Solarium 8.61 m x 3.58 m
- Living Room 4.06 m x 3.7 m
- Kitchen 5.2 m x 4.57 m
- Dining Room 5.15 m x 3.86 m
- Family Room 6.62 m x 4.49 m
- Den 3.75 m x 3.37 m
- Laundry Room 4.9 m x 3.63 m
- Primary Bedroom 6.65 m x 5.96 m
What's nearby
Location
962 Cameron Street, Ottawa, Ontario K4C 1C6 · Get directions
Want first look at new Cumberland Village homes in this price range?
Create a free accountThis REALTOR.ca listing content is owned and licensed by REALTOR® members of The Canadian Real Estate Association
The trademarks REALTOR®, REALTORS®, and the REALTOR® logo are controlled by The Canadian Real Estate Association (CREA) and identify real estate professionals who are members of CREA. The trademarks MLS®, Multiple Listing Service® and the associated logos are owned by The Canadian Real Estate Association (CREA) and identify the quality of services provided by real estate professionals who are members of CREA. The trademark DDF® is owned by The Canadian Real Estate Association (CREA) and identifies CREA's Data Distribution Facility (DDF®)
- Last Updated
- October 13 2026 08:24:50
- Data Provider
- Ottawa Real Estate Board
- Listing Office
- RE/MAX Absolute Walker Realty