

For Sale Single Family Open house

1005 Dobbie Street

$499,900 Est. $2,213/mo ↓

Brockville, Ontario K6V 7N1

3 Bedrooms
3 Bathrooms
1,500 - 2,000 sqft Interior
3 Parking spaces
37 X 121 Ft Lot size
1 day ago Listed
Virtual tour Forced Air, Heat Pump

About this home

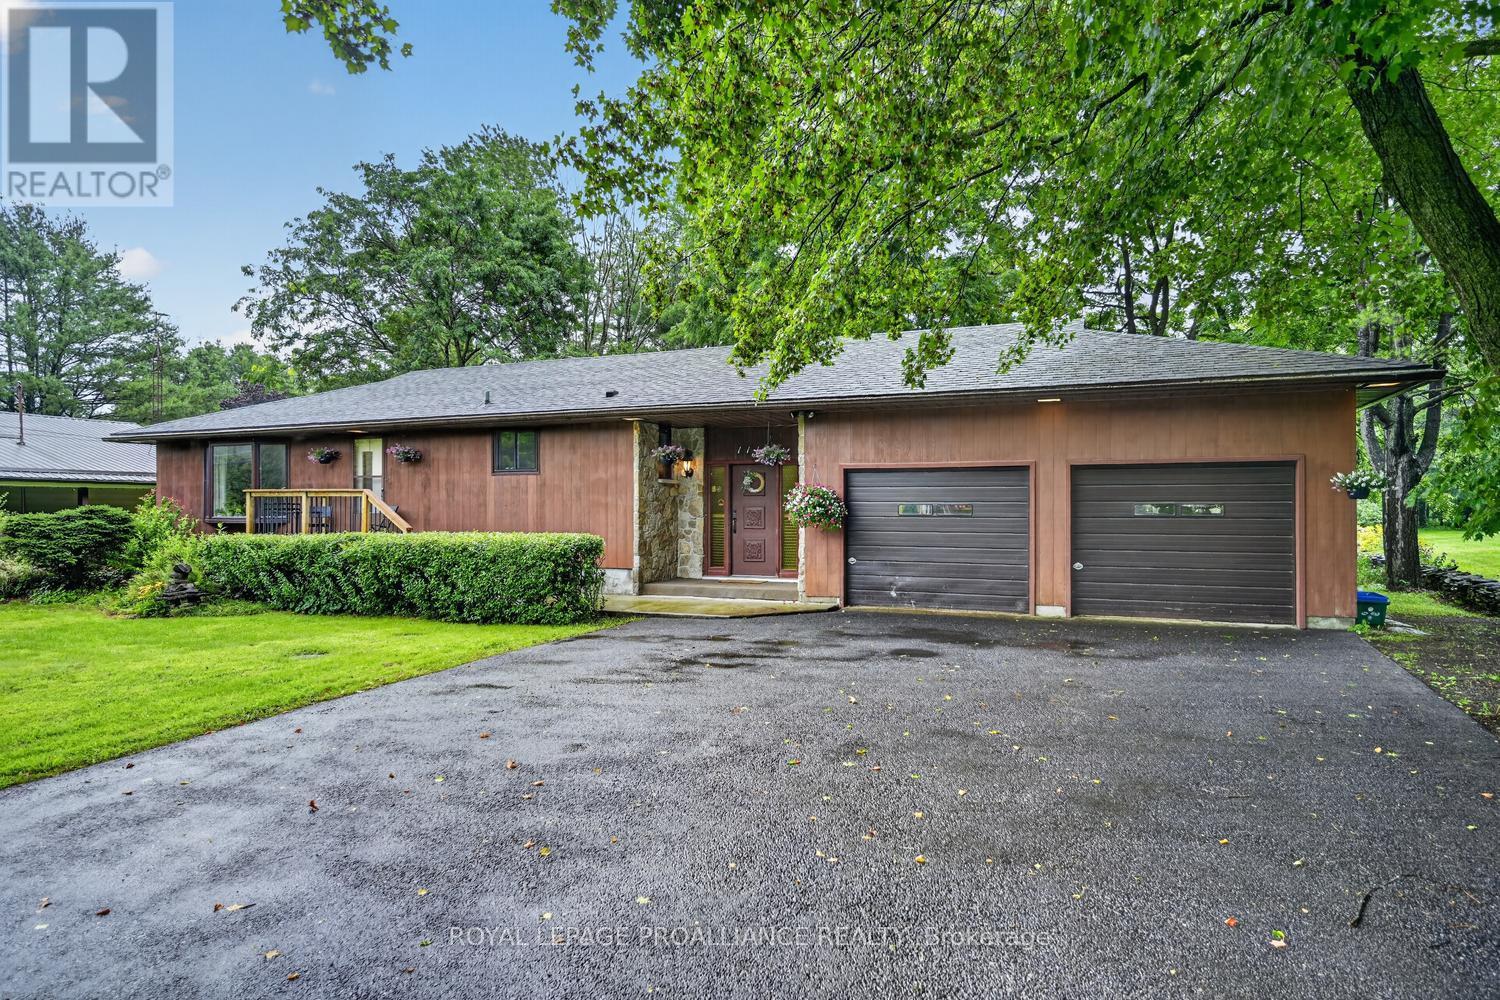
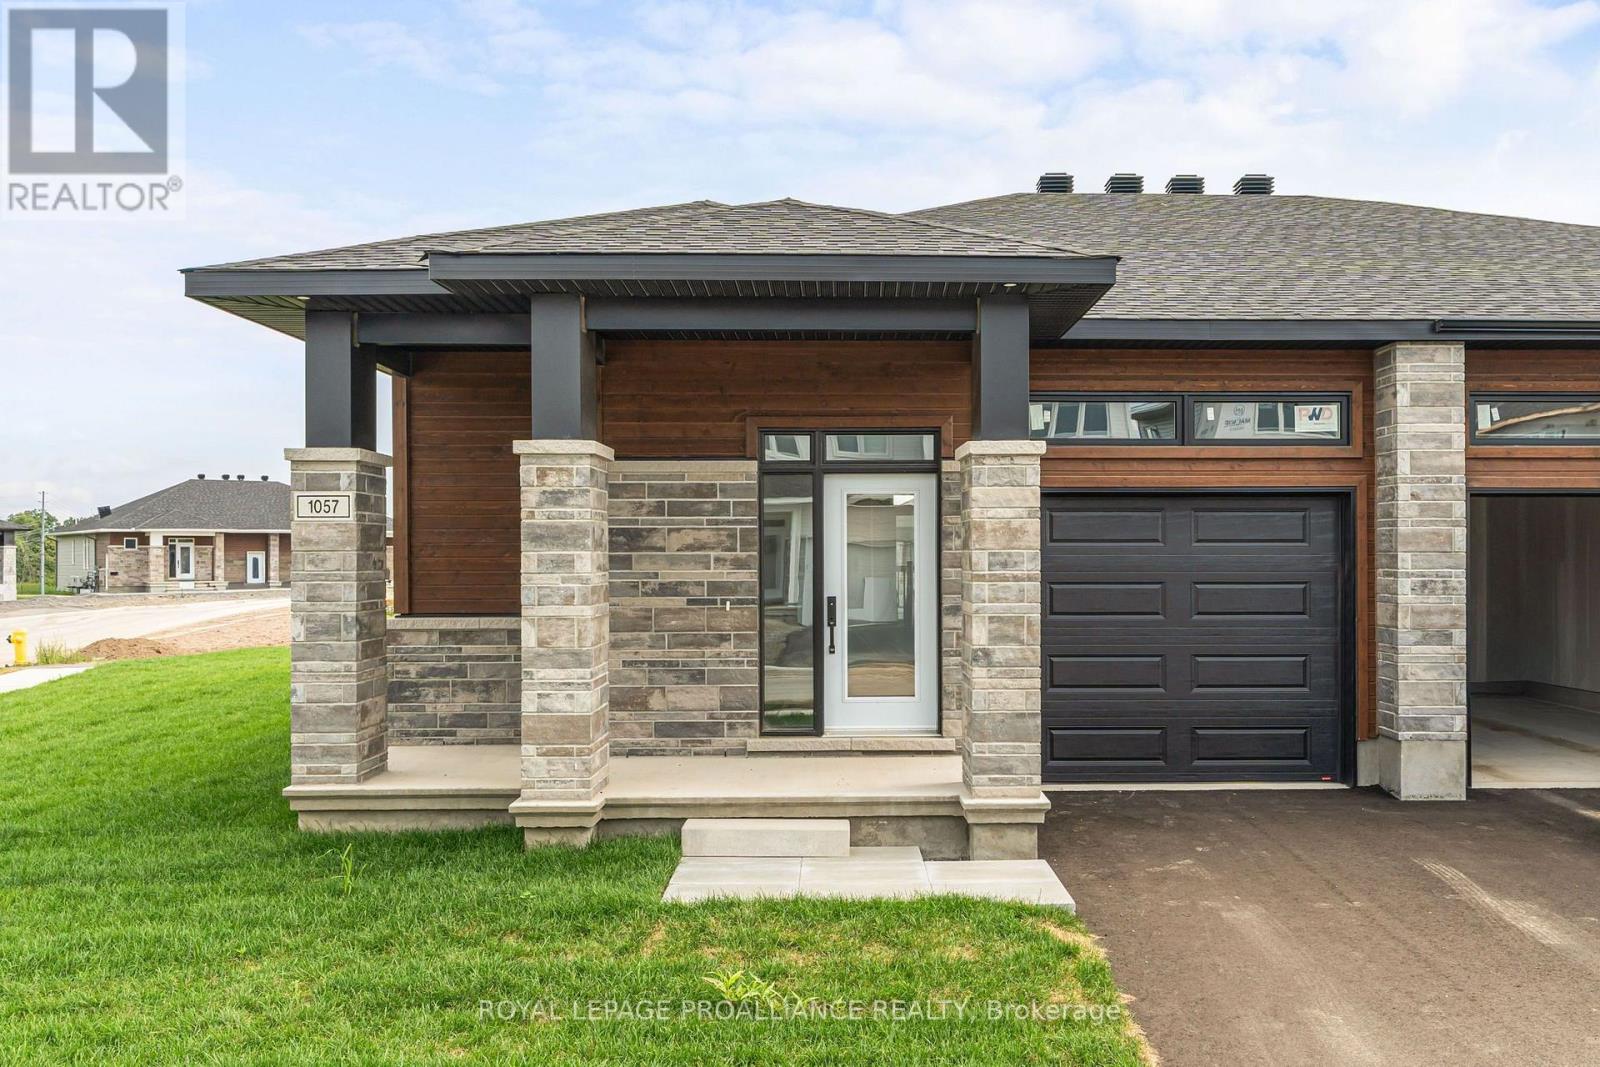
Your First Home. Your Fresh Start. Welcome to 1005 Dobbie Street. Stylish, contemporary, and attractively priced, this brand-new end-unit townhome offers an exciting opportunity for first-time home buyers to put down roots in Brockville. Inspired by the charm of a classic NYC brownstone walk-up, this home pairs an inviting exterior with bright living spaces and contemporary finishes. With three bedrooms and two-and-a-half bathrooms, there is room to settle in, grow, and make it your own. The spacious kitchen and welcoming living and dining areas set the scene for everyday moments-from your first morning coffee to hosting friends for dinner. Main-floor laundry and a convenient powder room add practicality to the thoughtful layout.Upstairs, three bedrooms and a separate office provide flexibility for working from home, welcoming guests, or creating a space just for you. The primary bedroom features an ensuite and walk-in closet, offering a comfortable retreat at the end of the day. Enjoy fresh air on your rear deck, the convenience of your own garage, and the possibilities of a full unfinished basement ready for your future plans. Energy-efficient construction and Tarion warranty coverage add peace of mind to this fresh beginning. An end unit. An attainable beginning. A place to call your own. Your new home deserves new appliances!** Buy before December 31, 2026, and receive a brand-new appliance package valued at $7,500 a welcome head start as you make your move. Qualified buyers may be eligible for an HST rebate, subject to applicable eligibility requirements. HST is in addition to the purchase price. (id:28469)

Open house

Facts & features

Property

MLS® Number
X14028016
Property Type
Single Family
Community Name
810 - Brockville
Ownership
Freehold
Features
Level
Parking Space Total
3
Structure
Deck
View Type
City View

Building

Bathroom Total
3
Bedrooms Above Ground
3
Bedrooms Total
3
Age
New Building
Appliances
Water Heater, Garage Door Opener
Basement Development
Unfinished
Basement Type
Full (unfinished)
Construction Style Attachment
Attached
Exterior Finish
Brick Veneer, Hardboard
Foundation Type
Poured Concrete
Half Bath Total
1
Heating Fuel
Electric
Heating Type
Forced Air, Heat Pump
Stories Total
2
Size Interior
1,500 - 2,000 Sqft
Type
Row / Townhouse
Utility Water
Municipal Water

Parking

Attached Garage
—
Garage
—

Land

Acreage
No
Sewer
Sanitary Sewer
Size Depth
121 Ft
Size Frontage
37 Ft
Size Irregular
37 X 121 Ft
Size Total Text
37 X 121 Ft

Monthly payment estimate

$
Estimated payment — per month
Mortgage amount
—
Total interest
—

Estimate only — excludes property tax, insurance and condo fees. Rates compound semi-annually as is standard for Canadian mortgages.

Cost of ownership

Est. monthly payment
$2,213/mo
Ontario land transfer tax
$6,473 one-time

Payment assumes 20% down over 25 years. First-time buyers may get up to $4,000 back on land transfer tax.

The Brockville market

165 Active listings
$519,900 Median asking price
4% below median This home
38 days Avg. time on market
Browse all Brockville listings →

Rooms

Second Level

  • Primary Bedroom 3.75 m x 4.08 m
  • Bedroom 3.53 m x 3.05 m
  • Bedroom 3.53 m x 3.05 m

Main Level

  • Living Room 3.65 m x 5.06 m
  • Dining Room 3.47 m x 2.44 m
  • Kitchen 3.47 m x 2.62 m
  • Mud Room 3.13 m x 1.83 m

Location

1005 Dobbie Street, Brockville, Ontario K6V 7N1  ·  Get directions

Want first look at new Brockville homes in this price range?

Create a free account