
94 Sydenham Street
Kingston, Ontario K7L 3H4
About this home
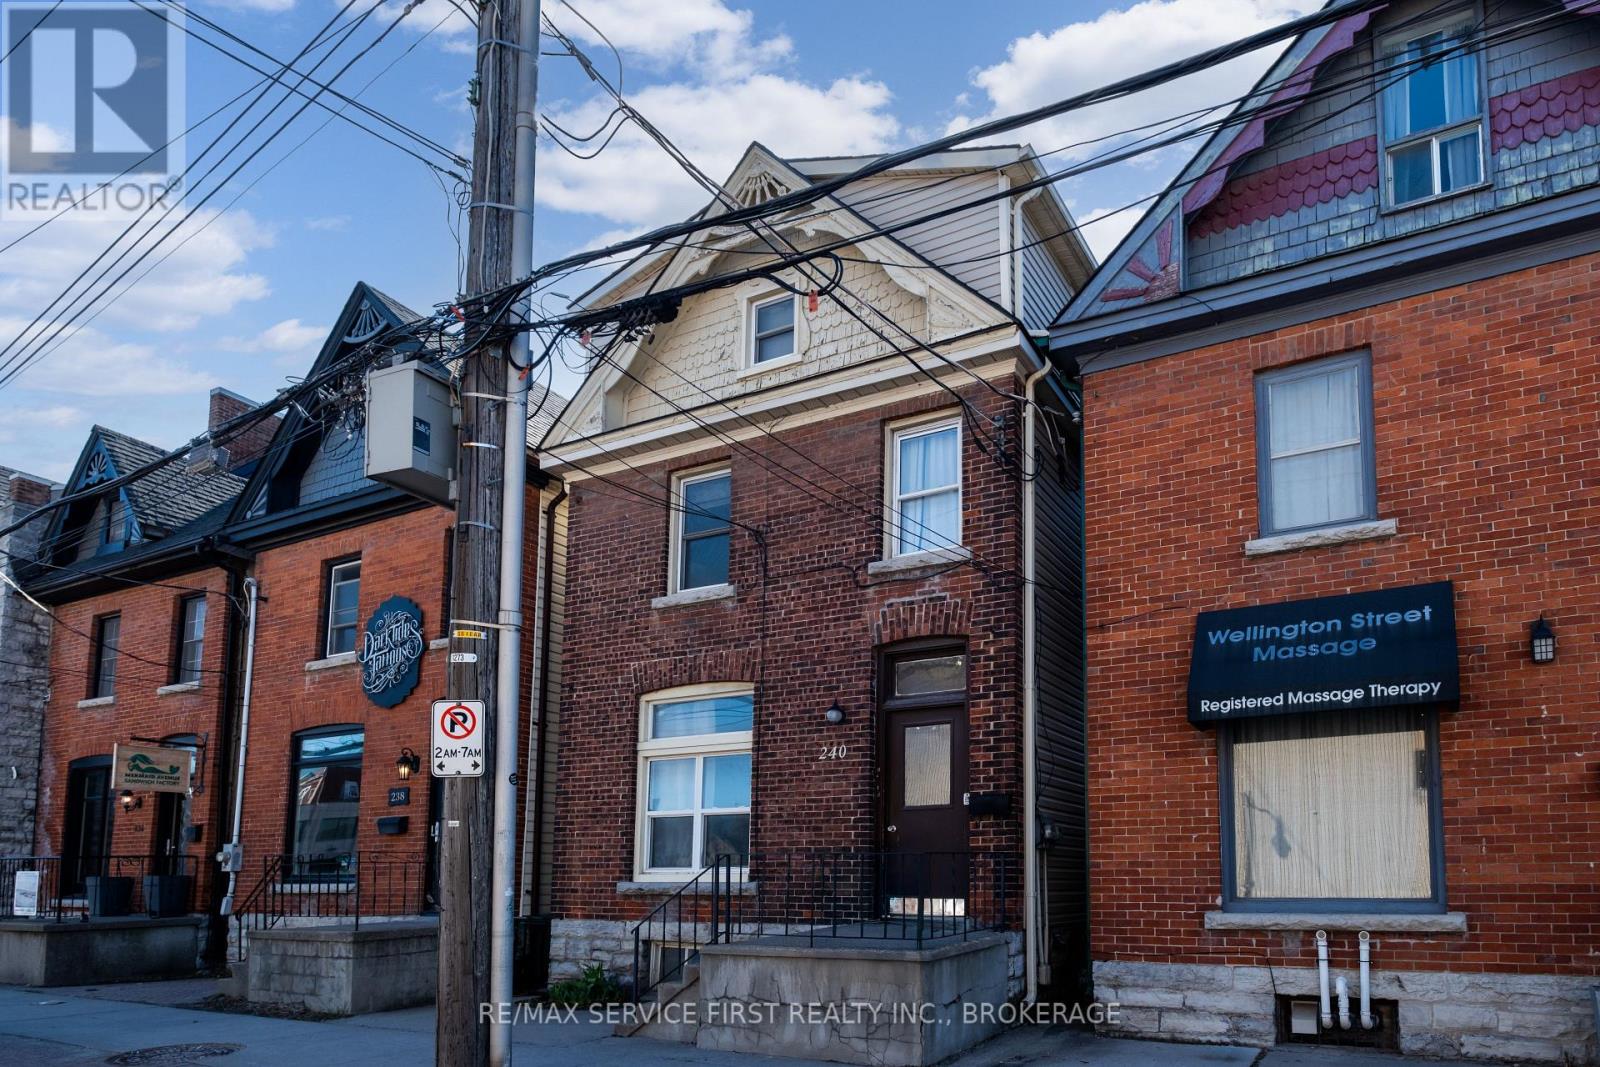
A rare opportunity, a Sydenham Ward Duplex with 8 bedrooms in total, completely vacant with the opportunity to set your own rents. Two separate dwellings on one title-94 Sydenham St and 214 Johnson St-just steps to downtown Kingston and a short walk to Queen's University. Built in 1850, 94 Sydenham is a stately 3-storey Victorian showcasing classic red-brick charm, soaring 12-foot ceilings, and generous principal rooms. The home offers 6 bedrooms above grade and 2.5 bathrooms, providing strong rental potential or flexibility for multi-generational living. At the rear, 214 Johnson is a well-maintained 1.5 storey brick home featuring 2 bedrooms, 1 full bath, a spacious kitchen and living area, plus the added convenience of an attached garage with automatic door. Professionally managed and extensively updated, including boiler (2018), renovated kitchens and bathrooms (2018), updated paint (2018), and a newer roof on 214 Johnson (2022). An exceptional opportunity for investors or owner-occupiers seeking a prime downtown location with multiple income streams and long-term upside. If you are looking at the cost to acquire per bedroom, there is simply no property with better value in the Queen's area. Offers to be received by 3pm on Monday, October 19, 2026. (id:28469)
Open house
Facts & features
Property
- MLS® Number
- X14031240
- Property Type
- Multi-family
- Neighbourhood
- Sydenham
- Community Name
- 14 - Central City East
- Amenities Near By
- Public Transit, Schools, Hospital
- Community Features
- School Bus
- Equipment Type
- Water Heater
- Parking Space Total
- 1
- Rental Equipment Type
- Water Heater
Building
- Bathroom Total
- 4
- Bedrooms Above Ground
- 8
- Bedrooms Total
- 8
- Age
- 100+ Years
- Appliances
- Dishwasher, Dryer, Stove, Washer, Refrigerator
- Basement Type
- Full, Partial
- Cooling Type
- None
- Exterior Finish
- Brick
- Fire Protection
- Smoke Detectors
- Foundation Type
- Block
- Half Bath Total
- 1
- Heating Fuel
- Electric
- Heating Type
- Baseboard Heaters
- Stories Total
- 3
- Size Interior
- 3,000 - 3,500 Sqft
- Type
- Duplex
- Utility Water
- Municipal Water
Parking
- No Garage
- —
Land
- Acreage
- No
- Land Amenities
- Public Transit, Schools, Hospital
- Sewer
- Sanitary Sewer
- Size Depth
- 81 Ft ,3 In
- Size Frontage
- 28 Ft ,9 In
- Size Irregular
- 28.8 X 81.3 Ft
- Size Total Text
- 28.8 X 81.3 Ft|under 1/2 Acre
- Zoning Description
- Hcd3
Utilities
- Cable
- Available
- Electricity
- Installed
- Sewer
- Installed
Monthly payment estimate
- Mortgage amount
- —
- Total interest
- —
Down payments under 20% typically require mortgage default insurance (CMHC), which is not included in this estimate.
Estimate only — excludes property tax, insurance and condo fees. Rates compound semi-annually as is standard for Canadian mortgages.
Cost of ownership
- Est. monthly payment
- $4,427/mo
- Ontario land transfer tax
- $16,473 one-time
Payment assumes 20% down over 25 years. First-time buyers may get up to $4,000 back on land transfer tax.
The Central City East market
Rooms
Second Level
- Bathroom 2.1 m x 3.58 m
- Bedroom 2.57 m x 3.21 m
- Living Room 5.65 m x 4.56 m
- Primary Bedroom 3.37 m x 5.17 m
- Bathroom 3.86 m x 1.89 m
- Bedroom 4.8 m x 2.18 m
- Bedroom 4.74 m x 2.56 m
Third Level
- Bathroom 2.27 m x 3.91 m
- Bedroom 4.32 m x 4.45 m
- Bedroom 8.27 m x 2.83 m
Main Level
- Kitchen 3.79 m x 2.78 m
- Living Room 4.36 m x 4.19 m
- Bathroom 2.01 m x 0.91 m
- Bedroom 3.15 m x 4.08 m
- Bedroom 3.14 m x 4.65 m
- Dining Room 2.34 m x 5.14 m
- Kitchen 2.34 m x 4.65 m
What's nearby
Location
94 Sydenham Street, Kingston, Ontario K7L 3H4 · Get directions
Want first look at new Central City East homes in this price range?
Create a free accountThis REALTOR.ca listing content is owned and licensed by REALTOR® members of The Canadian Real Estate Association
The trademarks REALTOR®, REALTORS®, and the REALTOR® logo are controlled by The Canadian Real Estate Association (CREA) and identify real estate professionals who are members of CREA. The trademarks MLS®, Multiple Listing Service® and the associated logos are owned by The Canadian Real Estate Association (CREA) and identify the quality of services provided by real estate professionals who are members of CREA. The trademark DDF® is owned by The Canadian Real Estate Association (CREA) and identifies CREA's Data Distribution Facility (DDF®)
- Last Updated
- October 14 2026 04:30:22
- Data Provider
- Kingston & Area Real Estate Association
- Listing Office
- RE/MAX Service First Realty Inc., Brokerage