For Sale Single Family

18 Joseph Street

$399,900 Est. $1,771/mo ↓

Laurentian Hills, Ontario K0J 1J0

3 Bedrooms
2 Bathrooms
700 - 1,100 sqft Interior
10 Parking spaces
95.4 Ft Lot size
1 day ago Listed
Virtual tour Raised Bungalow Fireplace Central Air Conditioning Forced Air Finished basement

About this home

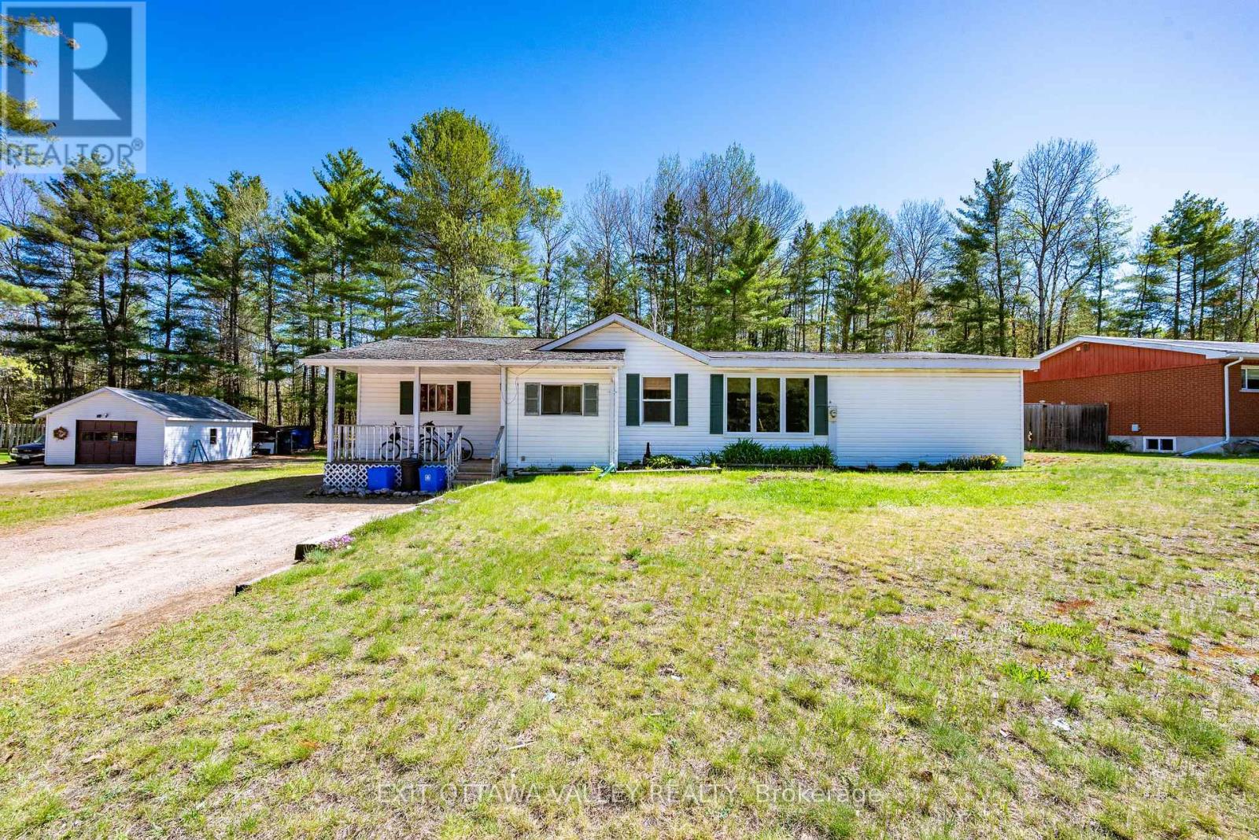
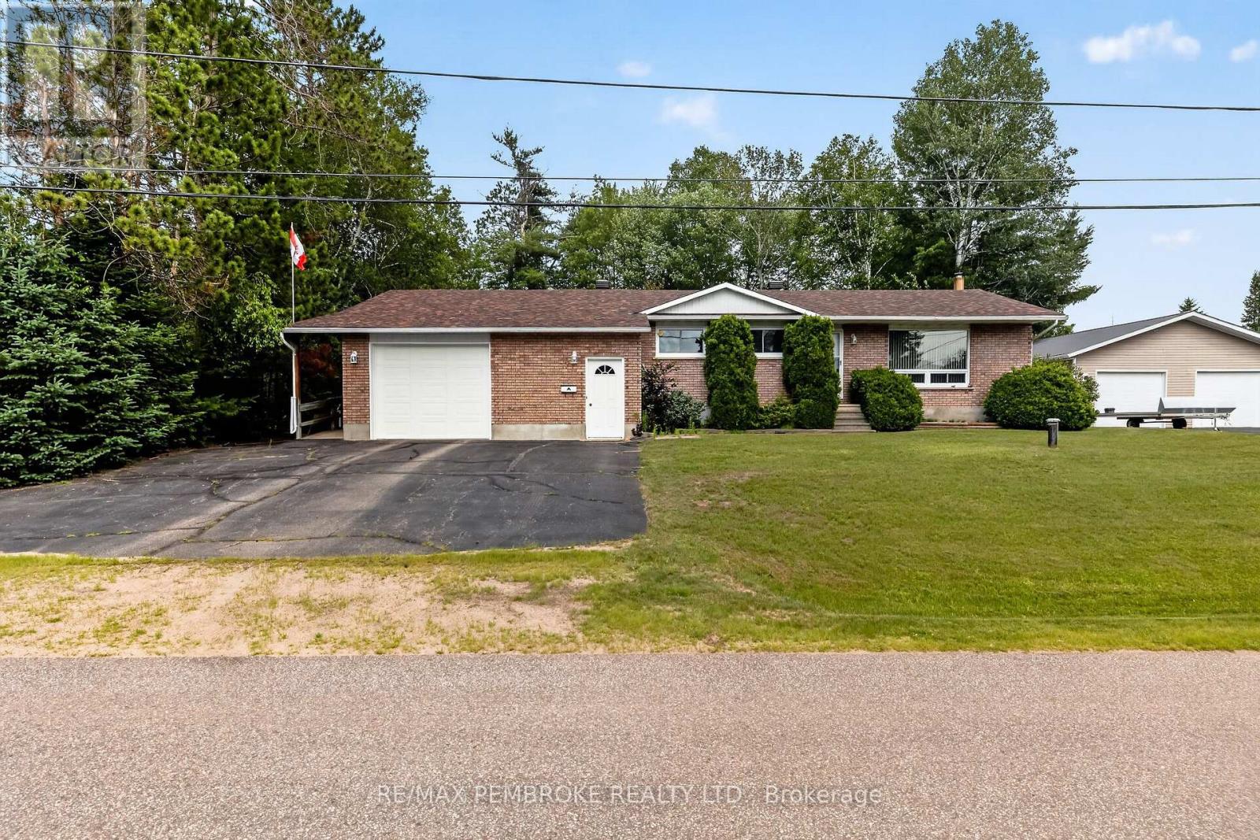
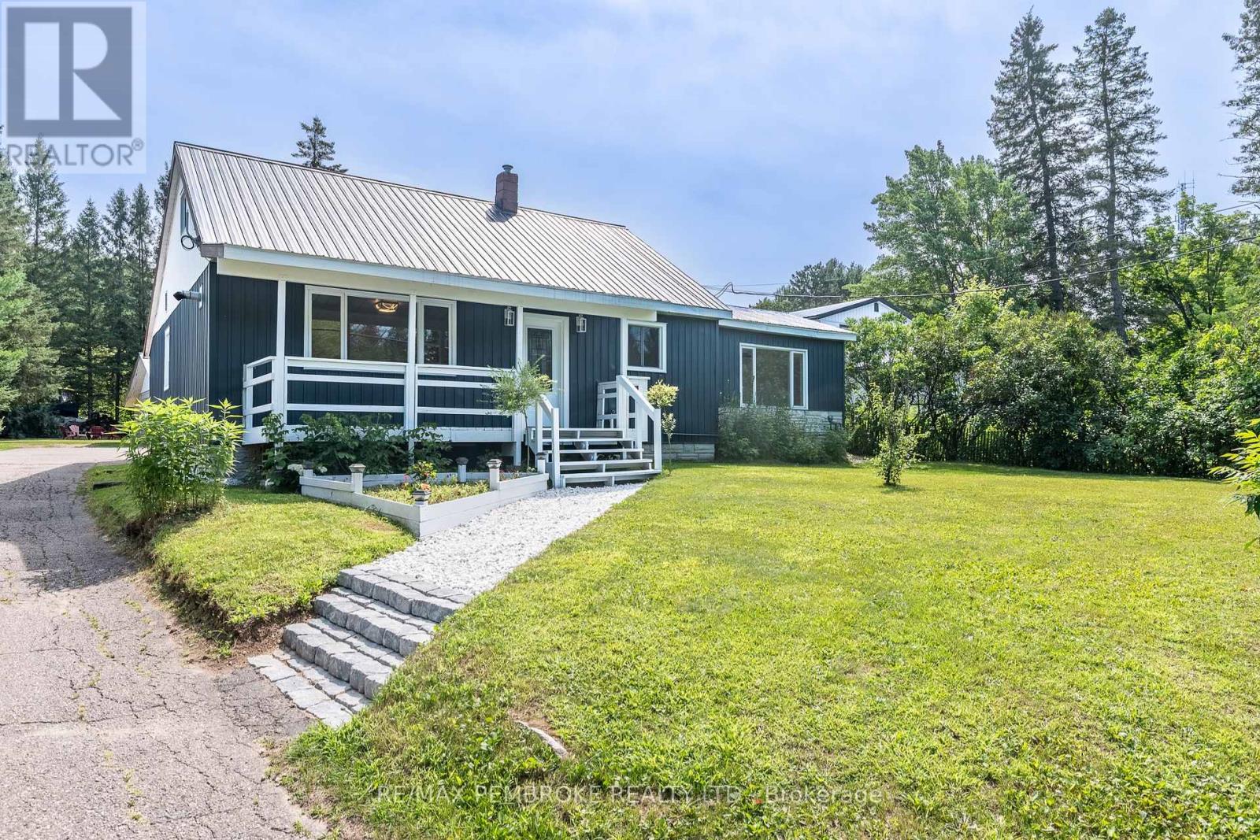
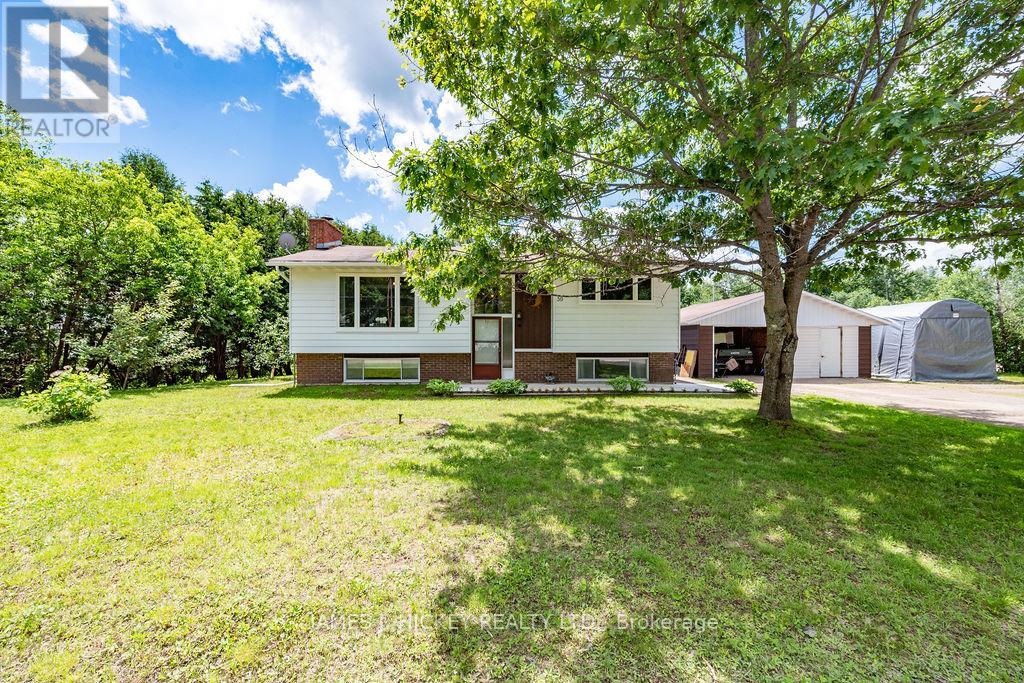
Welcome to 18 Joseph Street, where a quiet cul-de-sac setting, a versatile layout and a detached double garage come together in the community of Chalk River. Built in 2009, this 3-bedroom home offers comfortable spaces to gather, unwind and make your own. The main level features two bedrooms, a full 4-piece bathroom and an open living and dining area connected to the kitchen, keeping everyday living and entertaining together. Step onto the rear deck for morning coffee, summer barbecues or a relaxing evening overlooking the private rear yard. Downstairs, the generous rec room with pot lights and a natural gas fireplace is ready for movie nights, games or your sectional. A spacious third bedroom provides flexibility for guests or a home office, while a roughed-in bathroom with a toilet already installed offers potential for a future second bathroom. A large utility area and under-stair storage help keep seasonal belongings organized. Natural gas forced-air heating adds everyday comfort. The insulated detached double garage offers space for vehicles, hobbies, tools and outdoor gear, complemented by a gravel driveway. Bring your decorating ideas and personal touches to create a home that reflects your style. Set in Laurentian Hills with convenient access to Highway 17, this location is well positioned for Canadian Nuclear Laboratories and Garrison Petawawa. Nearby Deep River offers shopping, dining, healthcare and recreation, including a community pool, sandy beaches and trails. Spend your downtime exploring Ottawa Valley scenery, boating and fishing on the Ottawa River, hiking, cycling or enjoying the region's winter trails. With Algonquin Provincial Park adventures within reach, there is something to enjoy in every season. Whether you are starting out, seeking room to grow or simplifying your lifestyle, discover a home with space for your plans and potential to make it your own. Explore the possibilities at 18 Joseph Street today! (id:28469)

Virtual tour

Facts & features

Property

MLS® Number
X14096366
Property Type
Single Family
Community Name
511 - Chalk River and Laurentian Hills South
Ownership
Freehold
Community Features
School Bus
Equipment Type
Water Heater
Features
Cul-de-sac
Parking Space Total
10
Rental Equipment Type
Water Heater

Building

Bathroom Total
2
Bedrooms Above Ground
2
Bedrooms Below Ground
1
Bedrooms Total
3
Amenities
Fireplace(s)
Architectural Style
Raised Bungalow
Basement Development
Finished
Basement Type
Full (finished)
Construction Style Attachment
Detached
Cooling Type
Central Air Conditioning
Exterior Finish
Vinyl Siding
Fireplace Present
Yes
Fireplace Total
1
Foundation Type
Block
Half Bath Total
1
Heating Fuel
Natural Gas
Heating Type
Forced Air
Stories Total
1
Size Interior
700 - 1,100 Sqft
Type
House
Utility Water
Municipal Water

Parking

Detached Garage
—
Garage
—

Land

Acreage
No
Sewer
Sanitary Sewer
Size Frontage
95 Ft ,4 In
Size Irregular
95.4 Ft
Size Total Text
95.4 Ft

Monthly payment estimate

$
Estimated payment — per month
Mortgage amount
—
Total interest
—

Estimate only — excludes property tax, insurance and condo fees. Rates compound semi-annually as is standard for Canadian mortgages.

Cost of ownership

Est. monthly payment
$1,771/mo
Ontario land transfer tax
$4,474 one-time

Payment assumes 20% down over 25 years. First-time buyers may get up to $4,000 back on land transfer tax.

The Chalk River and Laurentian Hills South market

11 Active listings
$449,900 Median asking price
11% below median This home
20 days Avg. time on market
Browse all Chalk River and Laurentian Hills South listings →

Rooms

Basement

  • Recreational, Games Room 3.85 m x 7.24 m
  • Bedroom 3 4.7 m x 3.89 m
  • Utility Room 5.81 m x 3.25 m
  • Bathroom 1.97 m x 3.25 m

Main Level

  • Living Room 3.68 m x 3.98 m
  • Dining Room 3.49 m x 3.23 m
  • Kitchen 6.44 m x 3.24 m
  • Primary Bedroom 4.33 m x 3.25 m
  • Bedroom 2 2.87 m x 3.89 m
  • Bathroom 2.58 m x 2.81 m

Location

18 Joseph Street, Laurentian Hills, Ontario K0J 1J0  ·  Get directions

Want first look at new Chalk River and Laurentian Hills South homes in this price range?

Create a free account