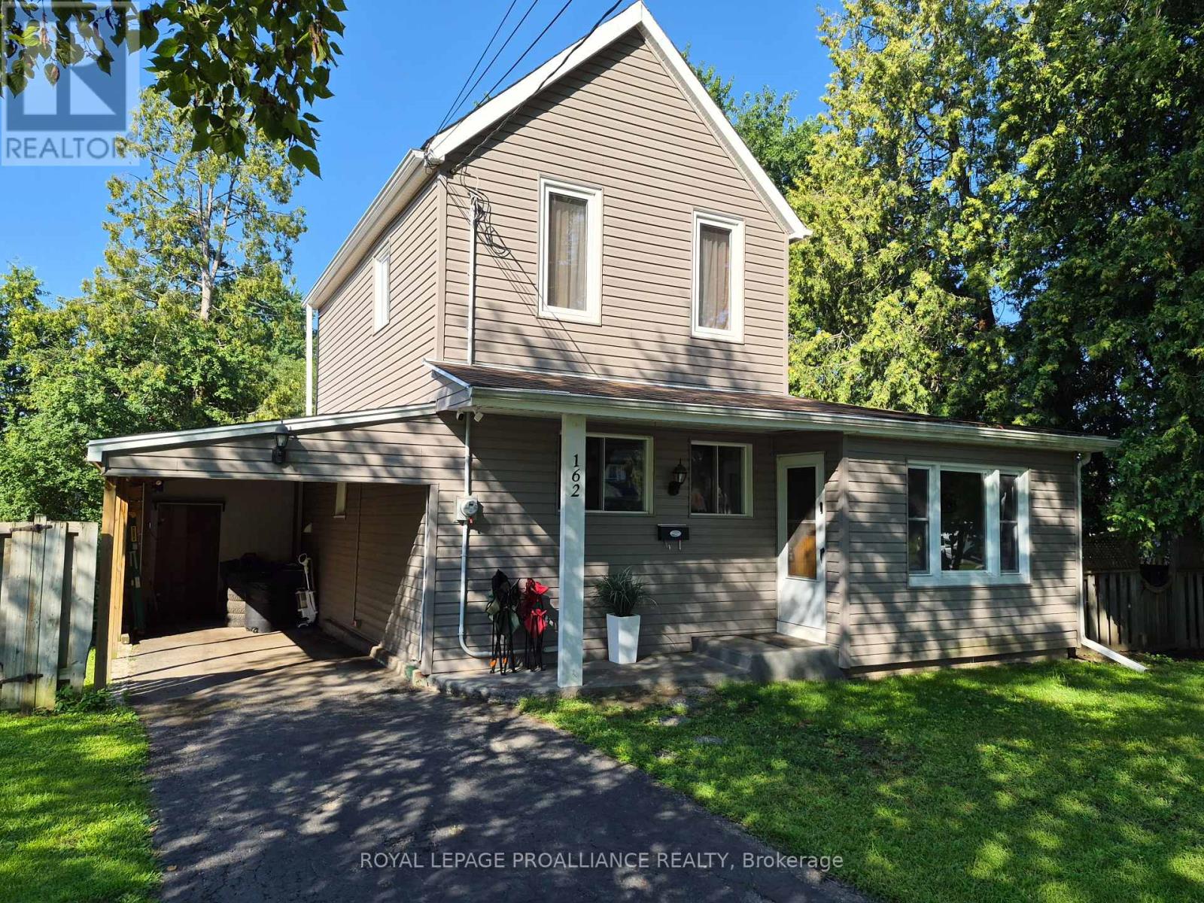
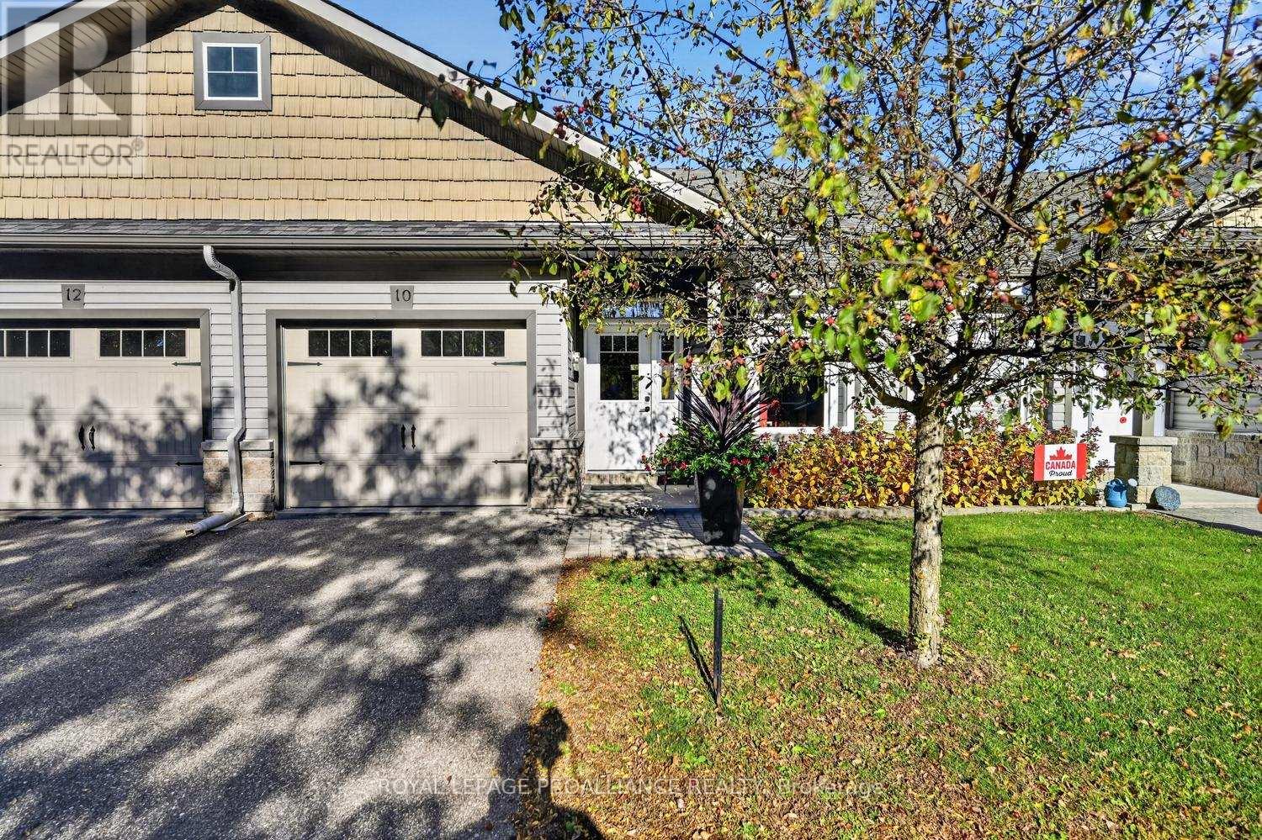
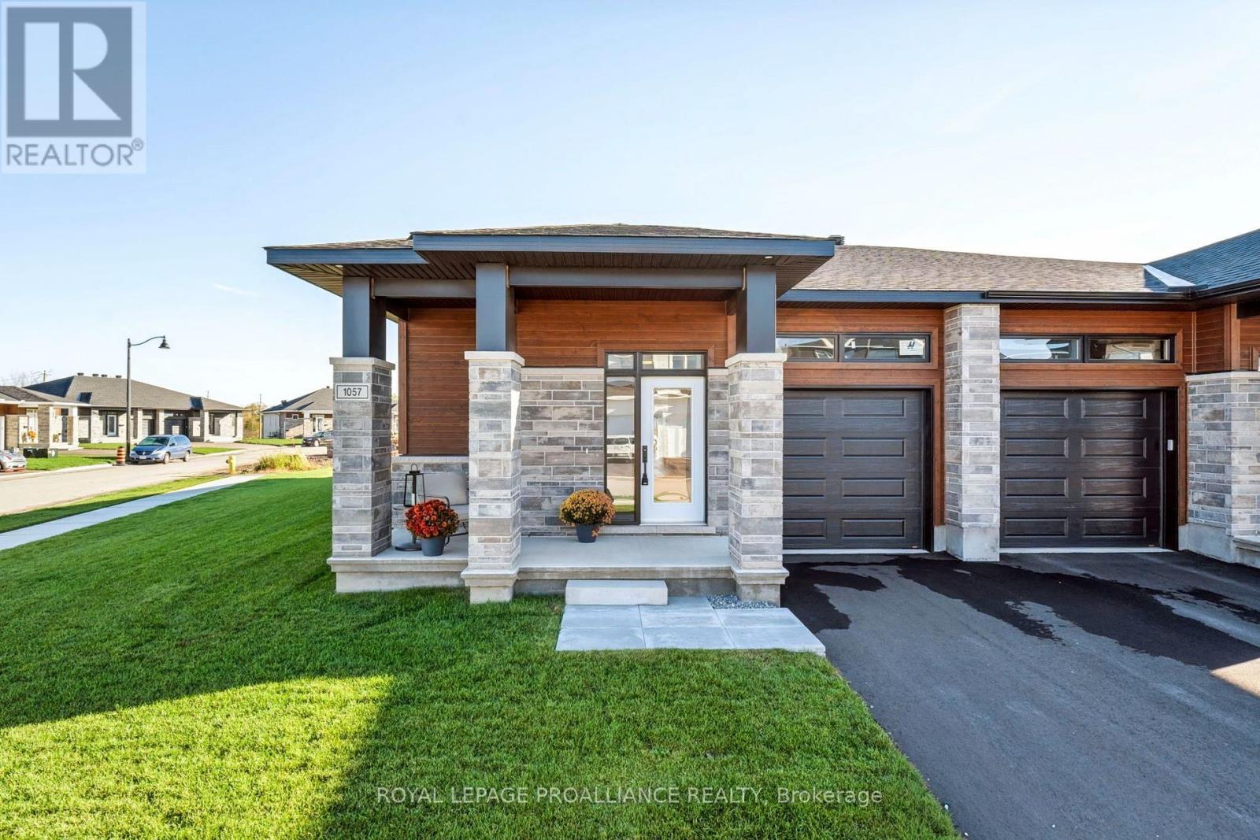
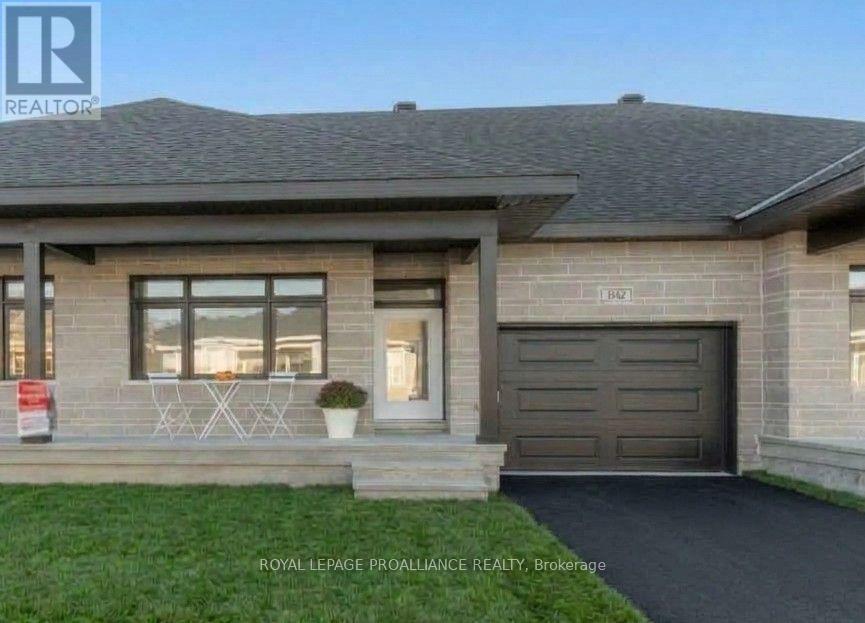
For Sale Single Family

241 Beley Street

$479,000 Est. $2,121/mo ↓

Brockville, Ontario K6V 7J7

3 Bedrooms
2 Bathrooms
1,100 - 1,500 sqft Interior
3 Parking spaces
48.7 X 120 Ft Lot size
10 days ago Listed
Virtual tour Bungalow Fireplace Central Air Conditioning Forced Air Landscaped Finished basement

About this home

Welcome to 241 Beley St, a beautifully maintained end-unit bungalow townhouse offering comfortable one-level living with exceptional additional space outdoors and downstairs. From the moment you arrive, the covered front porch creates a warm and inviting first impression. Inside, the front entry features a practical mudroom, thoughtfully separated from the main living space by elegant French glass doors. The bright, open-concept kitchen, living, and dining area is designed for both everyday living and entertaining. The kitchen features stylish stone countertops and a generous island, creating a functional and welcoming gathering space. The spacious living room features large bay windows that fill the room with natural light, a cozy gas fireplace, and sliding doors leading to a covered wood deck-an ideal spot to relax or enjoy outdoor dining. The main floor offers two comfortable bedrooms, including a spacious bedroom with a walk-in closet, along with convenient main-floor living. The fully finished walk-out basement adds remarkable versatility, featuring a third bedroom, a second gas fireplace, and a large workshop with plenty of room for hobbies, projects, or additional storage. The walk-out leads directly to a patio and the beautifully landscaped backyard. Outside, enjoy a private, fully fenced backyard with beautiful gardens and a convenient shed. Adding to the home's functionality is a separate, attached garage/storage space with its own garage door-perfect for storing garden tools, lawn equipment, machinery, bicycles, or other outdoor essentials. With its inviting indoor spaces, thoughtful layout, abundant natural light, multiple fireplaces, excellent storage, and beautiful outdoor areas, this home offers a wonderful combination of comfort, functionality, and charm. Offers will be presented on November 2nd at 1:00 pm. (id:28469)

Facts & features

Property

MLS® Number
X14093424
Property Type
Single Family
Neighbourhood
Loyalist Park
Community Name
810 - Brockville
Ownership
Freehold
Amenities Near By
Place Of Worship, Schools
Community Features
Community Centre
Features
Flat Site, Conservation/green Belt
Parking Space Total
3
Structure
Deck, Patio(s), Porch, Shed

Building

Bathroom Total
2
Bedrooms Above Ground
2
Bedrooms Below Ground
1
Bedrooms Total
3
Age
16 To 30 Years
Amenities
Fireplace(s)
Appliances
Dishwasher, Dryer, Hood Fan, Stove, Washer, Refrigerator
Architectural Style
Bungalow
Basement Development
Finished
Basement Features
Walk Out
Basement Type
Full, N/a, N/a (finished)
Construction Style Attachment
Attached
Cooling Type
Central Air Conditioning
Exterior Finish
Brick, Vinyl Siding
Fireplace Present
Yes
Fireplace Total
2
Foundation Type
Poured Concrete
Half Bath Total
1
Heating Fuel
Natural Gas
Heating Type
Forced Air
Stories Total
1
Size Interior
1,100 - 1,500 Sqft
Type
Row / Townhouse
Utility Water
Municipal Water

Parking

Attached Garage
—
Garage
—

Land

Acreage
No
Fence Type
Fully Fenced, Fenced Yard
Land Amenities
Place Of Worship, Schools
Landscape Features
Landscaped
Sewer
Sanitary Sewer
Size Depth
120 Ft
Size Frontage
48 Ft ,8 In
Size Irregular
48.7 X 120 Ft
Size Total Text
48.7 X 120 Ft
Zoning Description
R4

Monthly payment estimate

$
Estimated payment — per month
Mortgage amount
—
Total interest
—

Estimate only — excludes property tax, insurance and condo fees. Rates compound semi-annually as is standard for Canadian mortgages.

Cost of ownership

Est. monthly payment
$2,121/mo
Ontario land transfer tax
$6,055 one-time

Payment assumes 20% down over 25 years. First-time buyers may get up to $4,000 back on land transfer tax.

The Brockville market

175 Active listings
$499,900 Median asking price
4% below median This home
40 days Avg. time on market
Browse all Brockville listings →

Rooms

Basement

  • Utility Room 3.58 m x 3.56 m
  • Other 5.41 m x 5.36 m
  • Recreational, Games Room 9.58 m x 5.16 m
  • Bedroom 3.43 m x 3.35 m

Main Level

  • Kitchen 4.88 m x 3.11 m
  • Dining Room 5.36 m x 2.44 m
  • Living Room 4.88 m x 4.04 m
  • Primary Bedroom 4.39 m x 3.91 m
  • Bedroom 5.55 m x 3.35 m
  • Other 3.43 m x 1.89 m
  • Bathroom 2.24 m x 0.89 m
  • Bathroom 2.85 m x 1.6 m

Location

241 Beley Street, Brockville, Ontario K6V 7J7  ·  Get directions

Want first look at new Brockville homes in this price range?

Create a free account