For Rent Single Family

196 Argile Street

$2,900 Monthly
Casselman, Ontario K0A 1M0

3 Bedrooms
3 Bathrooms
1,500 - 2,000 sqft Interior
4 Parking spaces
1 day ago Listed
Central Air Conditioning Forced Air Finished basement

About this home

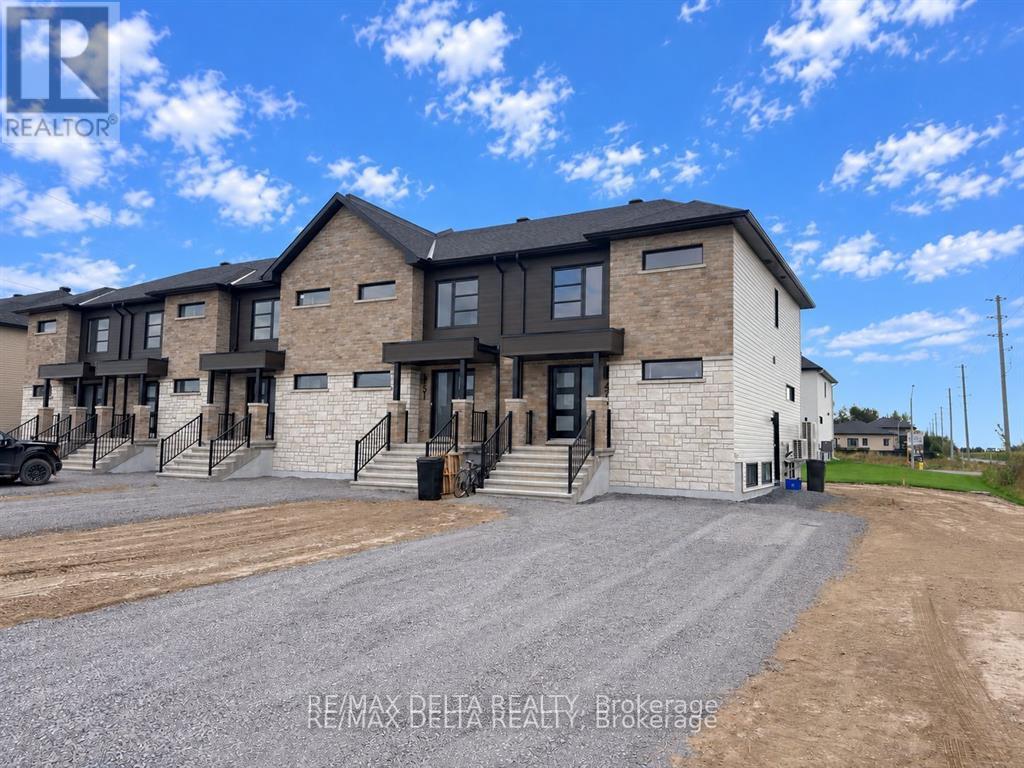
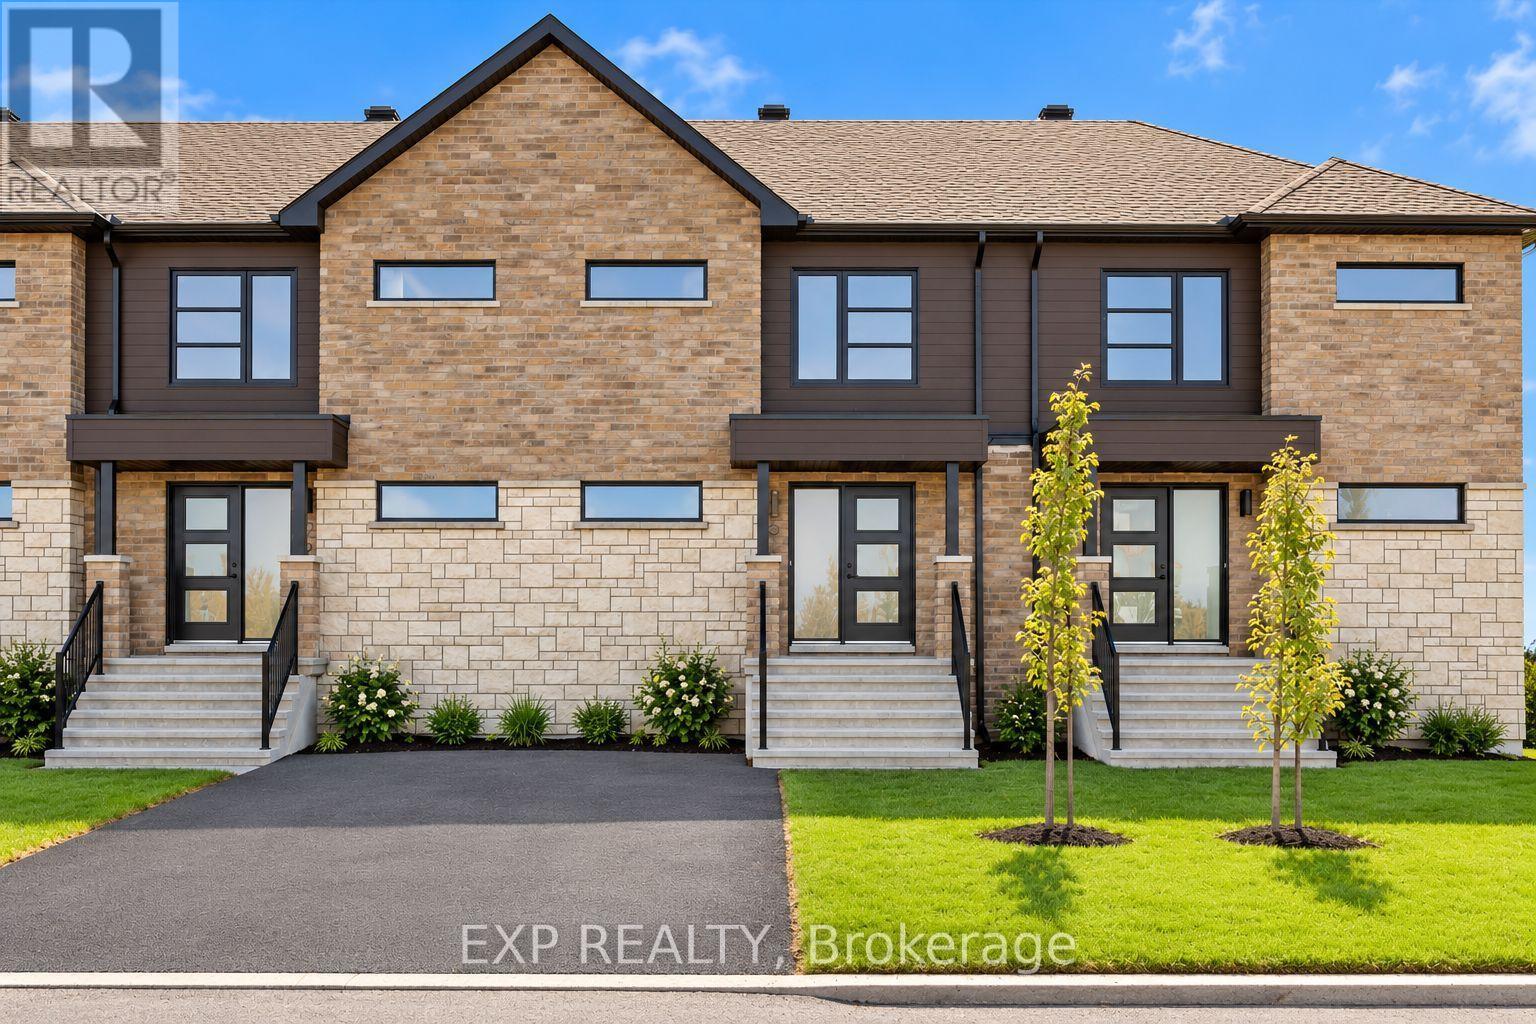
Beautiful and modern fully furnished large end unit with parking for 4 cars(There is also an option to lease it unfunished). With no rear neighbours and the park to the side, you get the feeling of added privacy, which is a rare find. This home is filled with upgrades. A fabulous maple hardwood staircase, hardwood and ceramicnot only throughout the main floor but upstairs as well, (no carpeting in this home) quality stainless steel appliances, an amazing kitchen, Bright with special features to spoil its owner including a large island, lots of prep space, a big pantry, and lots of space everywhere. Upstairs, the primary bedroom features a huge walk-in closet and a spa-like ensuite bathroom with a glass-enclosed shower & wide vanity. The second bedroom is large as well and the third is regular size with great closet space. A 4pc family bathroom is nearby. This home is gorgeous. Take a walk in the large fenced-in yard when you visit and enjoy the open space. Available immediately. Book your appointment today., Flooring: Tile, Flooring: Hardwood (id:28469)

Facts & features

Property

MLS® Number
X14120454
Property Type
Single Family
Community Name
604 - Casselman
Ownership
Freehold
Equipment Type
Water Heater
Parking Space Total
4
Rental Equipment Type
Water Heater

Building

Bathroom Total
3
Bedrooms Above Ground
3
Bedrooms Total
3
Appliances
Oven - Built-in, Dishwasher, Dryer, Hood Fan, Microwave, Stove, Washer, Refrigerator
Basement Development
Partially Finished
Basement Type
N/a (partially Finished)
Construction Style Attachment
Attached
Cooling Type
Central Air Conditioning
Exterior Finish
Brick
Foundation Type
Concrete
Half Bath Total
1
Heating Fuel
Natural Gas
Heating Type
Forced Air
Stories Total
2
Size Interior
1,500 - 2,000 Sqft
Type
Row / Townhouse
Utility Water
Municipal Water

Parking

Attached Garage
—
Garage
—

Land

Acreage
No
Sewer
Sanitary Sewer

Rooms

Second Level

  • Primary Bedroom 4.54 m x 3.58 m
  • Bathroom 2.59 m x 1.95 m
  • Other 3.65 m x 2.66 m
  • Bedroom 2 5.25 m x 3.2 m
  • Bedroom 3 4.11 m x 2.51 m
  • Bathroom 2.54 m x 1.77 m

Basement

  • Other 6.09 m x 5.48 m
  • Family Room 6.09 m x 5.51 m

Main Level

  • Living Room 4.06 m x 3.17 m
  • Dining Room 3.32 m x 2.84 m

Location

196 Argile Street, Casselman, Ontario K0A 1M0  ·  Get directions

Want first look at new Casselman homes in this price range?

Create a free account