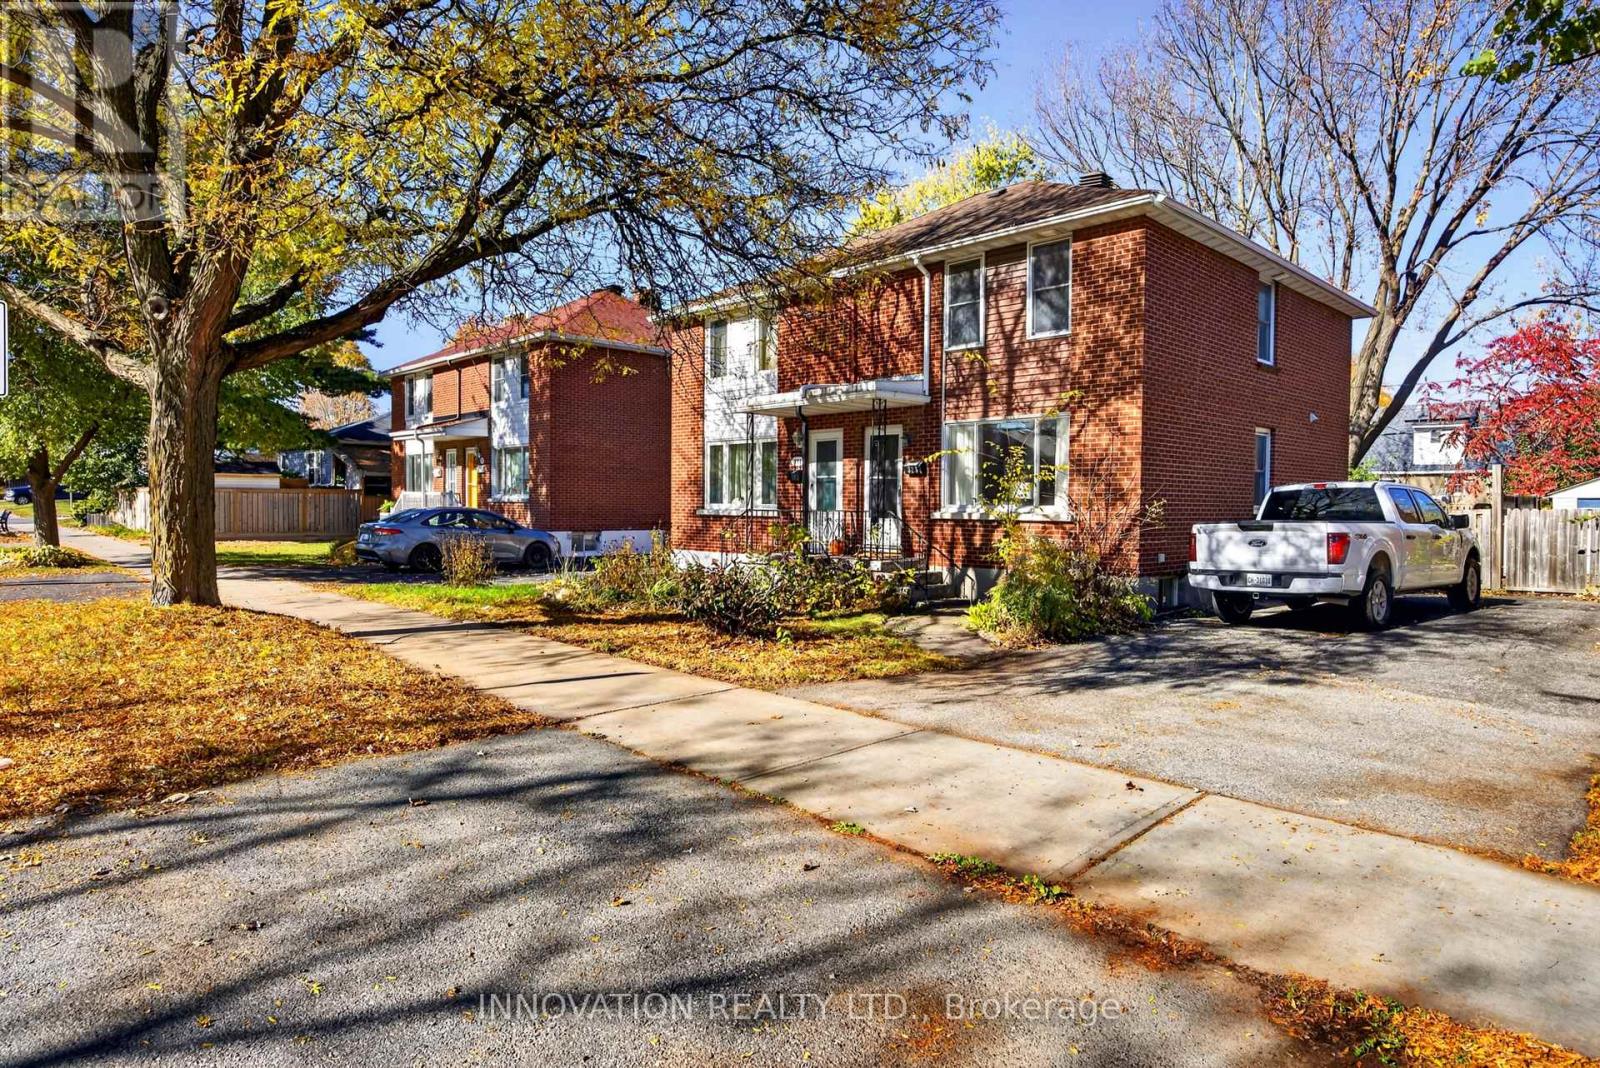



For Sale Single Family

6605 Franktown Road

$569,900 Est. $2,523/mo ↓

Ottawa, Ontario K0A 2Z0

3 Bedrooms
1 Bathrooms
700 - 1,100 sqft Interior
8 Parking spaces
99.9 X 370.7 Ft Lot size
1 day ago Listed
Virtual tour Bungalow Fireplace None Forced Air Landscaped

About this home

Welcome to a wonderful opportunity in Ottawa's vibrant rural community! Located at 6605 Franktown Road, this charming 3-bedroom single-family detached custom bungalow offers nearly an acre of private, treed living space, seamlessly blending peaceful surroundings with everyday convenience. Nestled in a quiet, friendly neighborhood, the property places you moments away from local parks, playgrounds, basketball courts, and the Richmond Centennial Golf Course. Families will appreciate top-tier educational options nearby, including the designated South Carleton High School, while commuters enjoy street-level public transit stops just a short 5-minute walk from the door. Essential amenities-including independent grocery shopping and medical services-are all within easy reach. The main level boasts a thoughtfully designed layout with over 1,000 square feet of living space, accented by gorgeous site-finished hardwood floors throughout (excluding the kitchen and bath). Highlights include a detached garage, 125-amp electrical service, a brand-new propane heating system (August 2026), and a cozy wood-burning fireplace complete with an electric blower designed to efficiently heat the entire main floor. The sleek kitchen, updated in 2019/2020, comes fully equipped with a fridge, stove, dishwasher, and microwave hood fan, flowing right out to a private back deck and BBQ pad overlooking the expansive yard. Downstairs, the versatile unfinished basement serves as an ideal home gym and laundry area, while offering boundless potential to build your dream living space. Featuring high-speed Bell FIBE internet and available architectural drawings for future expansion or customization, this exceptional property truly delivers rural tranquility paired with suburban accessibility. Explore the dedicated property website for further details, future addition concepts, and immersive video tours-schedule your private visit today! (id:28469)

Facts & features

Property

MLS® Number
X14129796
Property Type
Single Family
Community Name
8204 - Richmond
Ownership
Freehold
Community Features
School Bus
Equipment Type
Propane Tank
Features
Wooded Area
Parking Space Total
8
Rental Equipment Type
Propane Tank
Structure
Deck

Building

Bathroom Total
1
Bedrooms Above Ground
3
Bedrooms Total
3
Amenities
Fireplace(s)
Appliances
Water Softener, Dryer, Hood Fan, Water Heater, Microwave, Washer, Window Coverings, Refrigerator
Architectural Style
Bungalow
Basement Development
Unfinished
Basement Type
Full (unfinished)
Construction Style Attachment
Detached
Cooling Type
None
Exterior Finish
Brick, Vinyl Siding
Fireplace Present
Yes
Fireplace Total
1
Foundation Type
Block
Heating Fuel
Propane
Heating Type
Forced Air
Stories Total
1
Size Interior
700 - 1,100 Sqft
Type
House
Utility Water
Drilled Well

Parking

Detached Garage
—
Garage
—

Land

Acreage
No
Landscape Features
Landscaped
Sewer
Septic System
Size Depth
370 Ft ,8 In
Size Frontage
99 Ft ,10 In
Size Irregular
99.9 X 370.7 Ft
Size Total Text
99.9 X 370.7 Ft
Zoning Description
Ru

Monthly payment estimate

$
Estimated payment — per month
Mortgage amount
—
Total interest
—

Estimate only — excludes property tax, insurance and condo fees. Rates compound semi-annually as is standard for Canadian mortgages.

Cost of ownership

Est. monthly payment
$2,523/mo
Ontario land transfer tax
$7,873 one-time

Payment assumes 20% down over 25 years. First-time buyers may get up to $4,000 back on land transfer tax.

The Richmond market

21 Active listings
$599,000 Median asking price
5% below median This home
37 days Avg. time on market
Browse all Richmond listings →

Rooms

Lower Level

  • Other 13.31 m x 7.39 m
  • Laundry Room 3.71 m x 2.16 m

Main Level

  • Living Room 6.16 m x 3.79 m
  • Dining Room 3.84 m x 2.71 m
  • Kitchen 3.81 m x 3.48 m
  • Primary Bedroom 3.94 m x 3.45 m
  • Bedroom 2 3.45 m x 3.02 m
  • Bedroom 3 3.3 m x 2.9 m
  • Bathroom 2.21 m x 1.75 m

Location

6605 Franktown Road, Ottawa, Ontario K0A 2Z0  ·  Get directions

Want first look at new Richmond homes in this price range?

Create a free account