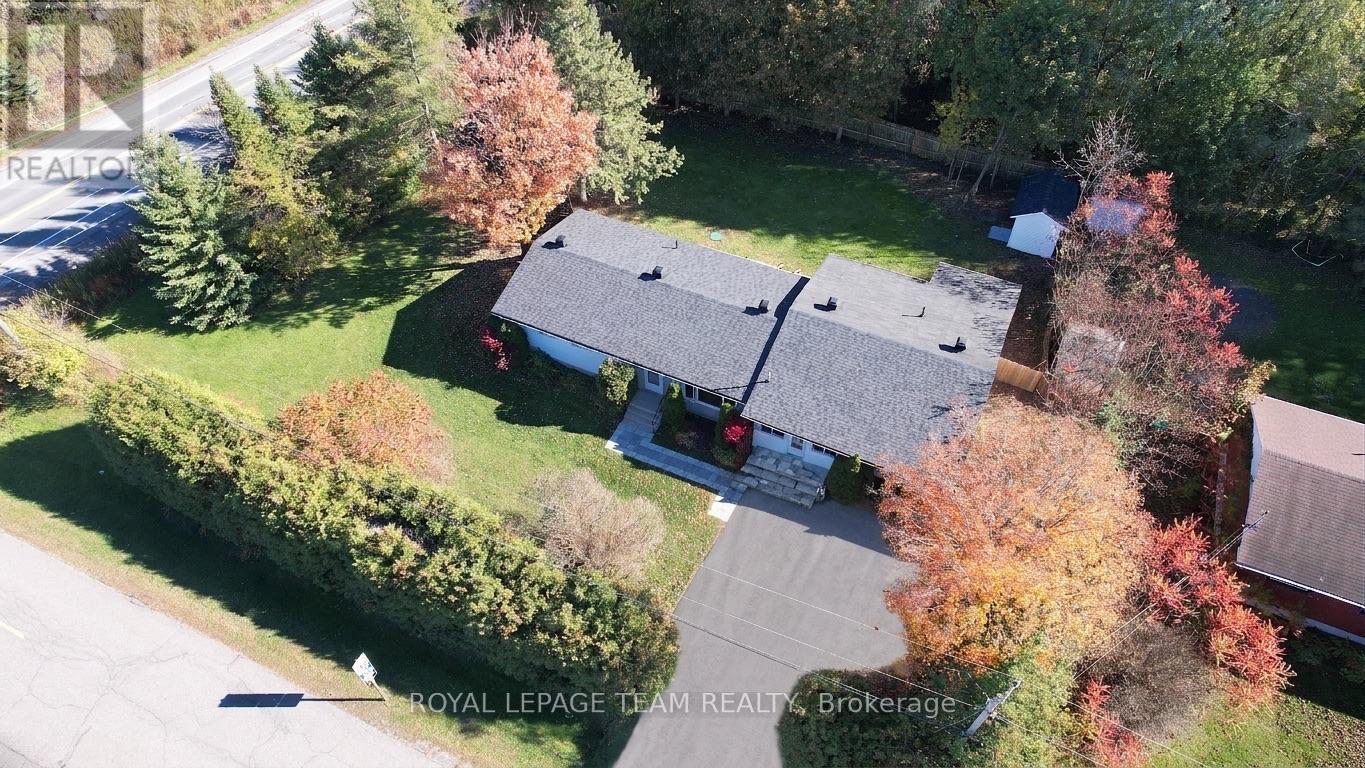
Welcome to 9 Rongail Street in desirable Merivale Gardens! Nestled in a peaceful, established neighbourhood surrounded by mature trees, parks and the nearby NCC Greenbelt, this property offers a wonderful combination of privacy, nature and convenience. Merivale Gardens Park is practically at your doorstep! Enjoy expansive green space, playgrounds, a seasonal outdoor skating rink and endless opportunities for recreation, just steps from home! Outdoor enthusiasts will also appreciate nearby Pinhey Forest and its scenic walking trails. Enjoy easy access to the Nepean Sportsplex, offering swimming, skating, fitness facilities and year-round recreation, along with shopping, restaurants, schools, public transit and major routes throughout Ottawa. Situated on an impressive lot measuring approximately 110 feet of frontage by 146 feet of depth, this property offers exceptional space and possibilities! Owned by the same family for 58 years, this 3-bedroom, 1-bath detached bungalow is ready for its next chapter! With approximately 1,036 sq. ft. of above-grade living space, the home offers plenty of possibilities to renovate, modernize or create something uniquely your own. Updates include the roof (2019-2020), windows (2021), furnace and electrical (2024). The property also features a Generac generator for added convenience and peace of mind. Whether you're a renovator, investor, builder or buyer looking to make a home your own, this is an opportunity to bring your vision to life in an established neighbourhood with so much to offer! Discover the possibilities at 9 Rongail Street! 48 hours' irrevocable on all offers. (id:28469)
Facts & features
Property
MLS® Number
X14137246
Property Type
Single Family
Neighbourhood
Knoxdale-Merivale
Community Name
7503 - Merivale Gardens
Ownership
Freehold
Features
Wheelchair Access
Parking Space Total
2
Structure
Porch
Building
Bathroom Total
1
Bedrooms Above Ground
3
Bedrooms Total
3
Age
51 To 99 Years
Appliances
Water Heater, Dishwasher, Dryer, Stove, Washer, Refrigerator
Architectural Style
Bungalow
Basement Development
Finished
Basement Type
N/a (finished)
Construction Style Attachment
Detached
Cooling Type
None
Exterior Finish
Brick
Fireplace Present
Yes
Fireplace Total
1
Fireplace Type
Woodstove
Foundation Type
Block
Heating Fuel
Natural Gas
Heating Type
Forced Air
Stories Total
1
Size Interior
700 - 1,100 Sqft
Type
House
Utility Power
Generator
Parking
No Garage
—
Land
Acreage
No
Sewer
Septic System
Size Depth
146 Ft
Size Frontage
110 Ft
Size Irregular
110 X 146 Ft
Size Total Text
110 X 146 Ft
Zoning Description
R1e[629]
Monthly payment estimate
$
Estimated payment—per month
Mortgage amount
—
Total interest
—
Down payments under 20% typically require mortgage default insurance (CMHC), which is not included in this estimate.
Estimate only — excludes property tax, insurance and condo fees. Rates compound semi-annually as is standard for Canadian mortgages.
Cost of ownership
Est. monthly payment
$2,542/mo
Ontario land transfer tax
$7,955 one-time
Payment assumes 20% down over 25 years. First-time buyers may get up to $4,000 back on land transfer tax.