314 Kennedy Road
Greater Madawaska, Ontario K0J 1H0
About this home
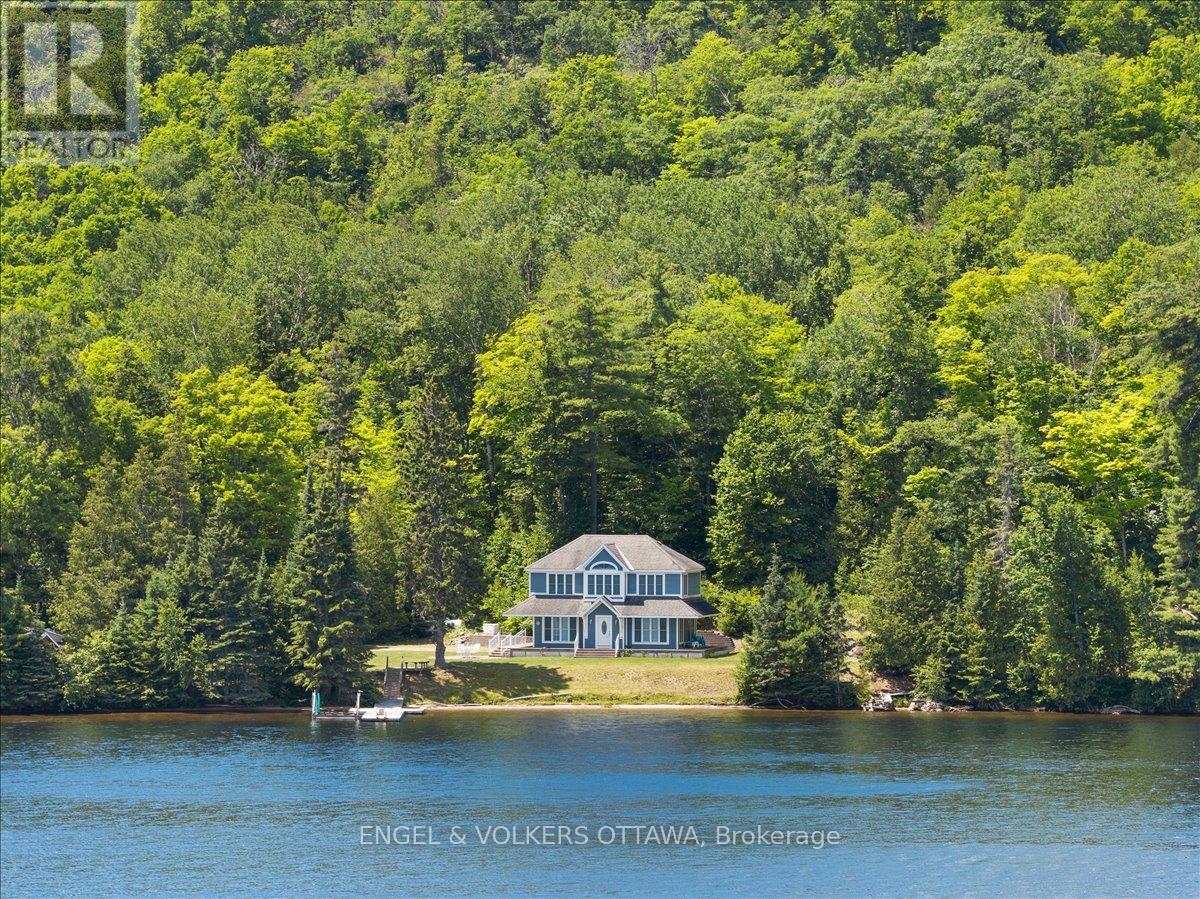
Welcome to your dream retreat on the shores of beautiful Calabogie Lake. This rare waterfront property offers the perfect blend of privacy, space, and natural beauty ideal for year-round living, entertaining, or a peaceful family escape. With 100 feet of pristine frontage, stone steps lead through well-maintained gardens to your private beach, where the calm lake waters create an inviting setting for relaxation and outdoor enjoyment. The main residence features approx. 3300 of living space, four spacious bedrooms, a versatile loft perfect for a home office or lounge, a screened-in porch for outdoor comfort, and a wrap-around deck offering breathtaking lake views. At the heart of the home is a gourmet kitchen with stone countertops, a large center island, walk-in pantry, gas stove, and built-in wall oven ideal for cooking and entertaining in style. The fully finished walk-out basement adds more living space with a bedroom, fireplace, games area, and a large rec room with patio doors opening to the lake, creating a seamless indoor-outdoor connection. Additional features include a built-in Generac generator that powers the entire property, and a water treatment system with UV filter, cartridge filter, and water softener. Just steps away, a separate garage offers storage and houses a beautifully finished beach house with a fully self-contained guest space perfect for multigenerational living or hosting visitors. The beach house with approx. 1200 sq. ft. of living space, includes two large bedrooms, a full kitchen with second stove, two bathrooms, two fireplaces, and a private deck overlooking the water perfect for peaceful mornings or evening gatherings. Whether you're hosting loved ones or enjoying lakeside serenity, every part of this property is designed for connection, comfort, and privacy. Don't miss this rare opportunity to own a true piece of paradise on Calabogie Lake, where charm and captivating views come together in perfect harmony for generations to enjoy. (id:28469)
Facts & features
Property
- MLS® Number
- X14148580
- Property Type
- Single Family
- Community Name
- 542 - Greater Madawaska
- Ownership
- Freehold
- Amenities Near By
- Golf Nearby, Ski Area
- Easement
- Unknown
- Parking Space Total
- 10
- Structure
- Deck, Patio(s), Dock
- View Type
- Lake View, Direct Water View
- Water Front Name
- Calabogie Lake
- Water Front Type
- Waterfront On Lake
Building
- Bathroom Total
- 5
- Bedrooms Above Ground
- 5
- Bedrooms Below Ground
- 2
- Bedrooms Total
- 7
- Amenities
- Fireplace(s)
- Appliances
- Hot Tub, Water Treatment, Water Heater, Dishwasher, Dryer, Garage Door Opener, Jacuzzi, Microwave, Oven, Gas Stove(s), Washer, Wine Fridge, Two Refrigerators
- Architectural Style
- Bungalow
- Basement Development
- Finished
- Basement Features
- Walk Out
- Basement Type
- Full, N/a (finished), N/a
- Construction Style Attachment
- Detached
- Cooling Type
- Central Air Conditioning
- Exterior Finish
- Wood
- Fireplace Present
- Yes
- Fireplace Total
- 4
- Foundation Type
- Concrete
- Half Bath Total
- 1
- Heating Fuel
- Propane
- Heating Type
- Forced Air
- Stories Total
- 1
- Size Interior
- 2,500 - 3,000 Sqft
- Type
- House
- Utility Water
- Drilled Well
Parking
- Detached Garage
- —
- Garage
- —
Land
- Access Type
- Year-round Access, Private Docking
- Acreage
- No
- Land Amenities
- Golf Nearby, Ski Area
- Landscape Features
- Lawn Sprinkler
- Sewer
- Septic System
- Size Depth
- 169 Ft ,10 In
- Size Frontage
- 120 Ft
- Size Irregular
- 120 X 169.9 Ft
- Size Total Text
- 120 X 169.9 Ft
- Zoning Description
- Residential
Monthly payment estimate
- Mortgage amount
- —
- Total interest
- —
Down payments under 20% typically require mortgage default insurance (CMHC), which is not included in this estimate.
Estimate only — excludes property tax, insurance and condo fees. Rates compound semi-annually as is standard for Canadian mortgages.
Cost of ownership
- Est. monthly payment
- $10,401/mo
- Ontario land transfer tax
- $45,200 one-time
Payment assumes 20% down over 25 years. First-time buyers may get up to $4,000 back on land transfer tax.
The Greater Madawaska market
Rooms
Second Level
- Sitting Room 5.02 m x 4.17 m
- Primary Bedroom 3.68 m x 4.02 m
- Bedroom 5.48 m x 2.97 m
- Bathroom 3.35 m x 2.95 m
- Sitting Room 4.46 m x 4.12 m
- Dining Room 4.47 m x 3.37 m
- Kitchen 2.39 m x 3.38 m
- Other 9.06 m x 3.32 m
Main Level
- Recreational, Games Room 11.9 m x 9.55 m
- Bedroom 4 3.86 m x 3.67 m
- Living Room 5.93 m x 8.07 m
- Foyer 3.93 m x 3.31 m
- Bathroom 2.35 m x 3.31 m
- Other 6.17 m x 4.77 m
- Dining Room 4.14 m x 4.05 m
- Bedroom 3.86 m x 3.29 m
- Kitchen 4.14 m x 4.23 m
- Bedroom 5 4.15 m x 2.63 m
- Other 12.8 m x 18.8 m
- Family Room 8.57 m x 1.92 m
- Bathroom 2.45 m x 1.95 m
- Bedroom 2 4.02 m x 2.51 m
- Bathroom 2.49 m x 3.68 m
- Utility Room 7.33 m x 4.67 m
- Other 10.67 m x 8.43 m
- Sitting Room 4.2 m x 3.35 m
- Bedroom 3 4.2 m x 6.37 m
- Bathroom 4.5 m x 3.1 m
- Bathroom 2.98 m x 1.96 m
What's nearby
Location
314 Kennedy Road, Greater Madawaska, Ontario K0J 1H0 · Get directions
Want first look at new Greater Madawaska homes in this price range?
Create a free account
This REALTOR.ca listing content is owned and licensed by REALTOR® members of The Canadian Real Estate Association
The trademarks REALTOR®, REALTORS®, and the REALTOR® logo are controlled by The Canadian Real Estate Association (CREA) and identify real estate professionals who are members of CREA. The trademarks MLS®, Multiple Listing Service® and the associated logos are owned by The Canadian Real Estate Association (CREA) and identify the quality of services provided by real estate professionals who are members of CREA. The trademark DDF® is owned by The Canadian Real Estate Association (CREA) and identifies CREA's Data Distribution Facility (DDF®)
- Last Updated
- November 04 2026 06:23:17
- Data Provider
- Ottawa Real Estate Board
- Listing Office
- Coldwell Banker First Ottawa Realty