For Sale Single Family

957 Goren Avenue

$745,900 Est. $3,303/mo ↓

Ottawa, Ontario K1G 2T6

3 Bedrooms
2 Bathrooms
700 - 1,100 sqft Interior
2 Parking spaces
62.7 X 112 Ft Lot size
Today Listed
Virtual tour Bungalow Fireplace Central Air Conditioning Forced Air, Heat Pump Landscaped Finished basement

About this home

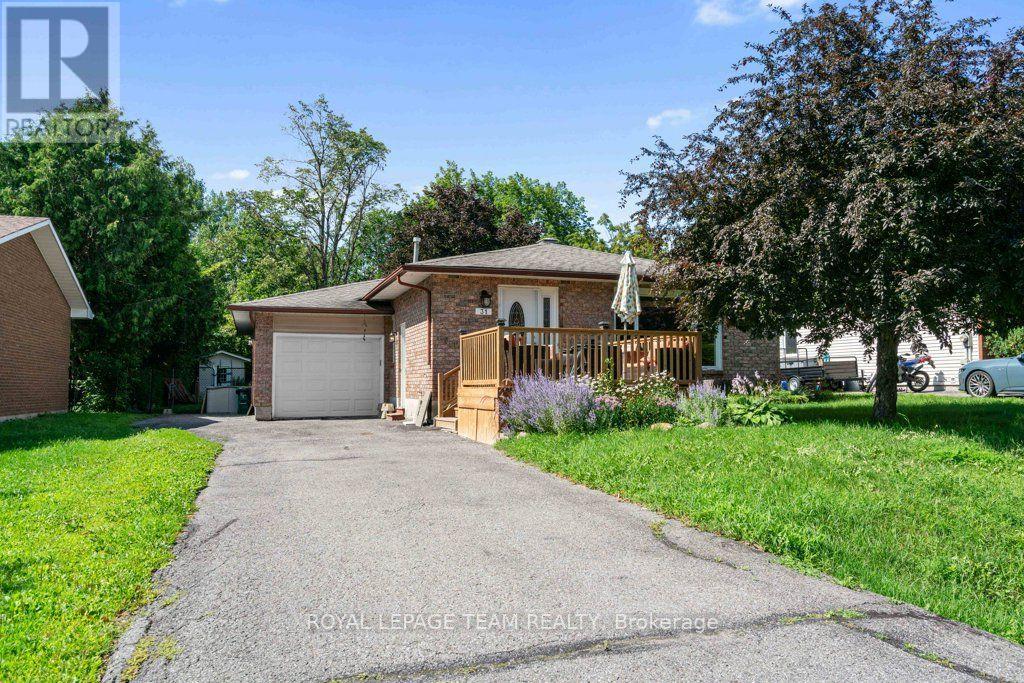
Welcome to this charming bungalow in the heart of family-friendly Elmvale Acres! Offering 3 bedrooms and 2 bathrooms, this inviting home blends classic character with comfortable living. The big-ticket repairs have been taken care of, leaving you free to focus on making it your own! Improvements include a new heat pump and furnace with a Wi-Fi-enabled Ecobee thermostat, a replaced electrical panel 2026, fresh paint throughout, new flooring in the recreation room, 2020 asphalt shingles, backyard deck 2026, new attic insulation to be installed. Hardwood floors grace the main floor, while the living room welcomes you with an eclectic fireplace and the floor-to-ceiling window offers a lovely view of the front yard and its changing seasons, including the beautiful magnolia tree in bloom each spring. The sunny dining room, with patio doors provides easy access to the side yard, is perfect for everyday living and outside entertaining. A versatile main-floor den or bedroom leads to a delightful three-season sunroom - the perfect spot to enjoy your morning coffee or read a book. Downstairs, a freestanding gas fireplace in the recreation room keeps things warm and cozy on chilly evenings. The recreation room has an extra touch of charm with a player piano that is included with the home, offering a little nostalgia, entertainment and a wonderful conversation piece for family and friends to enjoy. Set on a beautiful corner lot with mature trees, established gardens and cedar hedges for added privacy, this home offers a lovely setting to put down roots. The location is hard to beat, just minutes from The Ottawa Hospital General Campus, CHEO, Canterbury High School, English and French public schools, parks and everyday amenities. Enjoy the charm of an established Ottawa neighbourhood, with the opportunity to add your own personal style! (id:28469)

Facts & features

Property

MLS® Number
X14155208
Property Type
Single Family
Neighbourhood
Urbandale Acres
Community Name
3703 - Elmvale Acres/Urbandale
Ownership
Freehold
Amenities Near By
Hospital, Schools, Park
Equipment Type
Water Heater
Features
Carpet Free
Parking Space Total
2
Rental Equipment Type
Water Heater
Structure
Patio(s), Deck, Shed

Building

Bathroom Total
2
Bedrooms Above Ground
3
Bedrooms Total
3
Age
51 To 99 Years
Amenities
Fireplace(s)
Appliances
Blinds, Dishwasher, Dryer, Microwave, Stove, Washer, Refrigerator
Architectural Style
Bungalow
Basement Development
Finished
Basement Type
N/a (finished)
Construction Style Attachment
Detached
Cooling Type
Central Air Conditioning
Exterior Finish
Brick
Fireplace Present
Yes
Fireplace Total
2
Foundation Type
Poured Concrete
Heating Fuel
Natural Gas
Heating Type
Forced Air, Heat Pump
Stories Total
1
Size Interior
700 - 1,100 Sqft
Type
House
Utility Water
Municipal Water

Parking

No Garage
—

Land

Acreage
No
Fence Type
Partially Fenced, Fenced Yard
Land Amenities
Hospital, Schools, Park
Landscape Features
Landscaped
Sewer
Sanitary Sewer
Size Depth
112 Ft
Size Frontage
62 Ft ,8 In
Size Irregular
62.7 X 112 Ft
Size Total Text
62.7 X 112 Ft

Utilities

Cable
Available
Electricity
Installed
Sewer
Installed

Monthly payment estimate

$
Estimated payment — per month
Mortgage amount
—
Total interest
—

Estimate only — excludes property tax, insurance and condo fees. Rates compound semi-annually as is standard for Canadian mortgages.

Cost of ownership

Est. monthly payment
$3,303/mo
Ontario land transfer tax
$11,393 one-time

Payment assumes 20% down over 25 years. First-time buyers may get up to $4,000 back on land transfer tax.

The Elmvale Acres/Urbandale market

15 Active listings
$665,000 Median asking price
12% above median This home
17 days Avg. time on market
Browse all Elmvale Acres/Urbandale listings →

Rooms

Lower Level

  • Recreational, Games Room 6.91 m x 6.64 m
  • Bathroom 3.28 m x 1.93 m

Main Level

  • Living Room 5.49 m x 3.67 m
  • Dining Room 3.17 m x 3.07 m
  • Kitchen 3.3 m x 3.15 m
  • Bedroom 3.62 m x 3.32 m
  • Bedroom 2 3.33 m x 2.44 m
  • Bedroom 3 3.66 m x 2.59 m

Location

957 Goren Avenue, Ottawa, Ontario K1G 2T6  ·  Get directions

Want first look at new Elmvale Acres/Urbandale homes in this price range?

Create a free account