

For Sale Single Family

200 Trail Side Circle

$544,900 Est. $2,413/mo ↓

Ottawa, Ontario K4A 5B4

3 Bedrooms
3 Bathrooms
1,100 - 1,500 sqft Interior
3 Parking spaces
19.7 X 114.8 Ft Lot size
1 day ago Listed
Central Air Conditioning Forced Air Finished basement

About this home

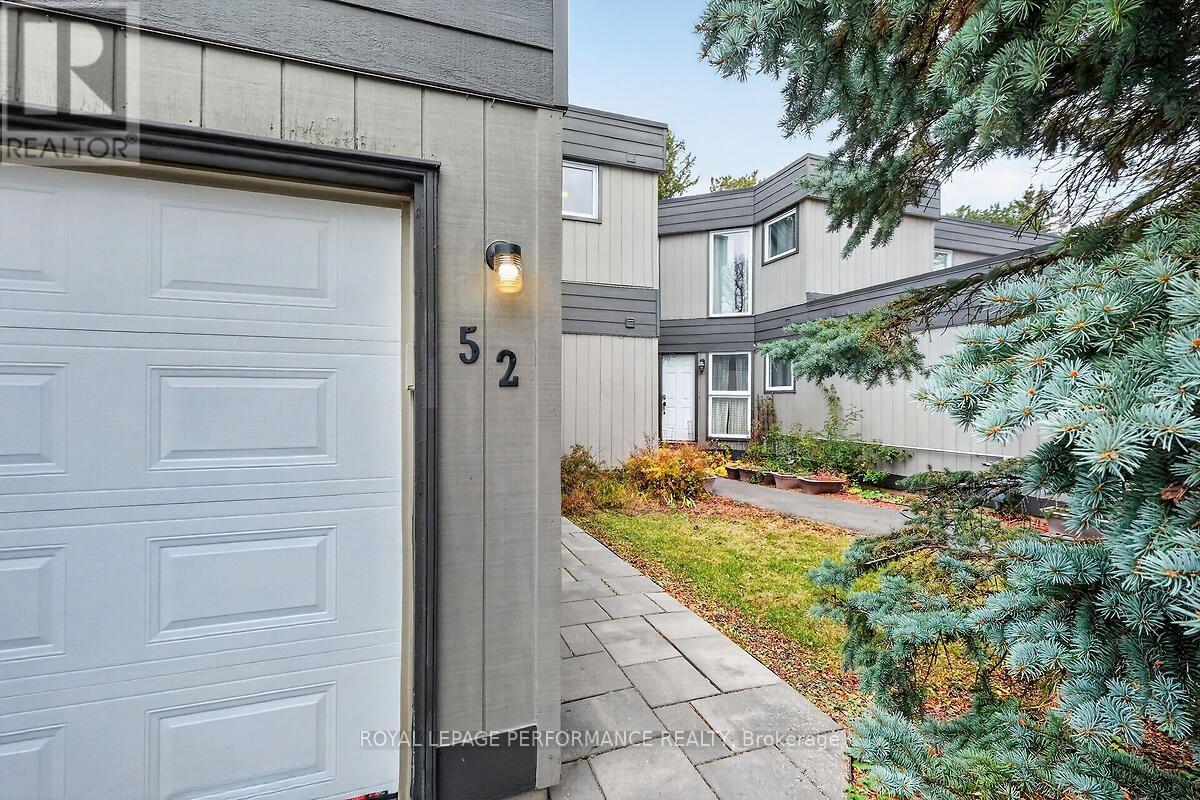
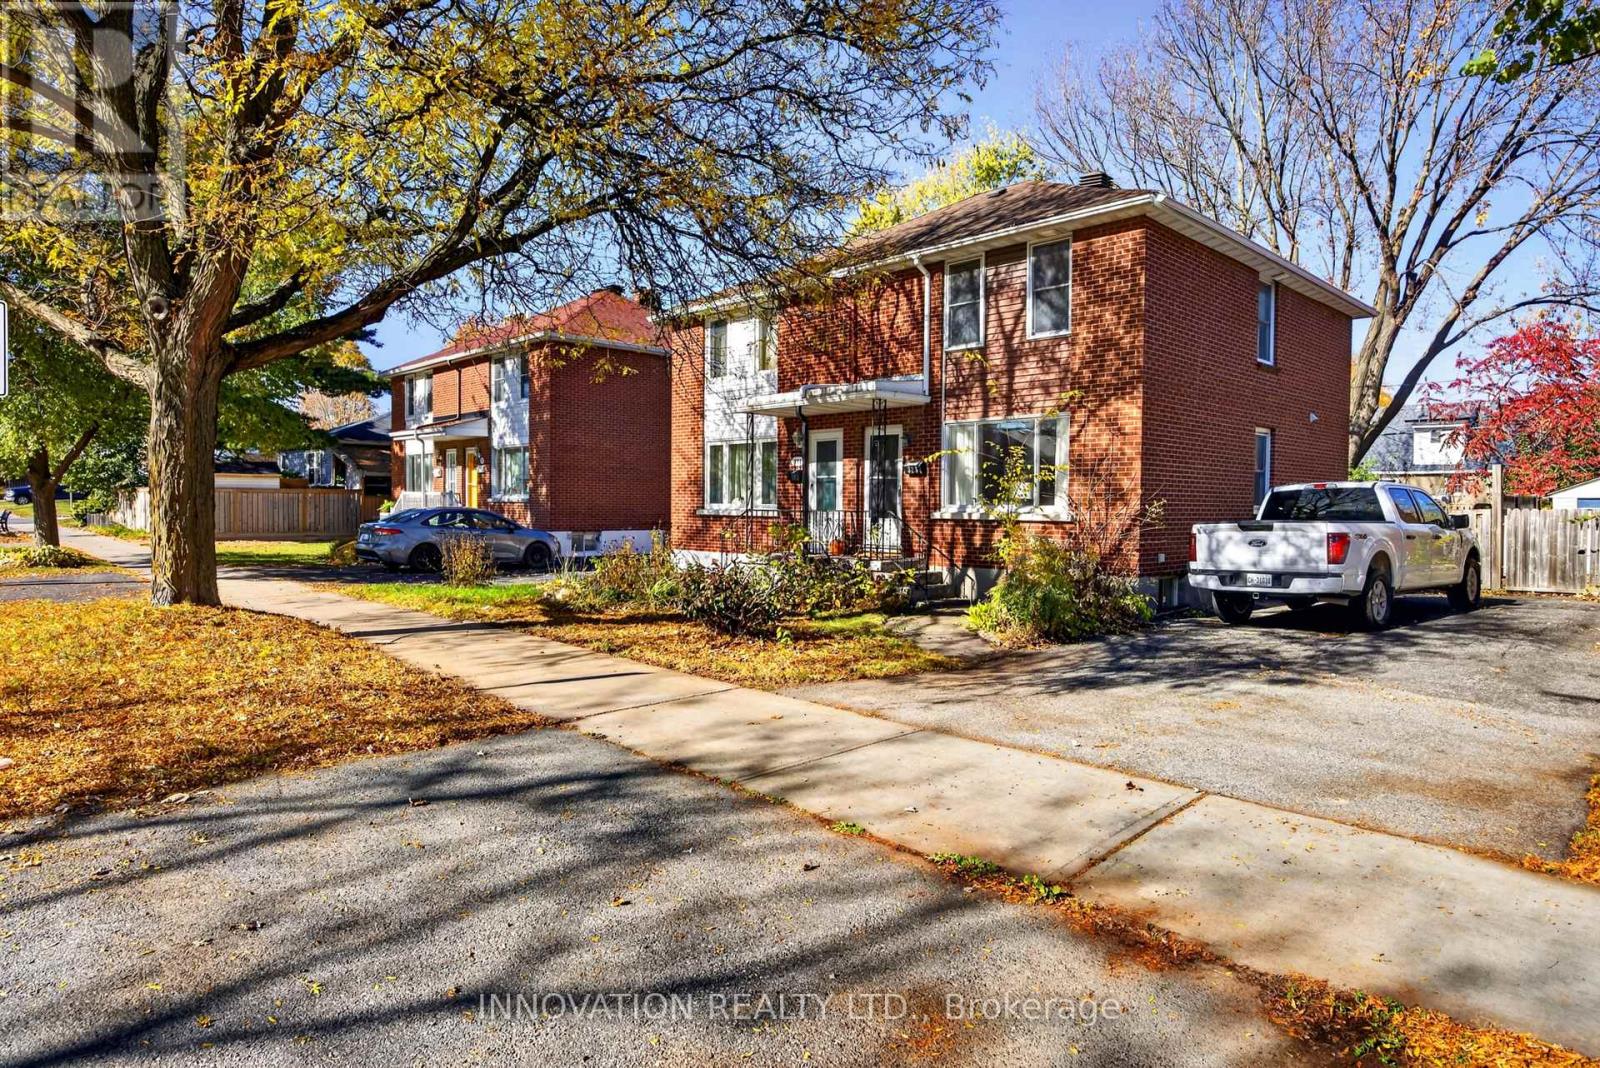
$39,000 kitchen! No rear neighbours! Full hardwood (including stair case) on main & upper level. The value proposition here is real in this open concept 3 Bed, 2.5 bath townhome located in East Village in Orleans. No expense was spared on the custom Kitchen (2022), literally the nicest kitchen you'll see at this price point & complete with soft close cabinetry, solid maple drawers with dovetail joints, quartz counters with waterfall edge, gorgeous herring bone backsplash, quality lazy susan, plenty of pot drawers + pull-outs in the pantry. Have peace of mind with a new Roof (2022) & a new Owned Tankless Water Heater (2025). Upstairs you'll find a spacious primary bdrm with 4 PC cheater ensuite bath & walk-in closet, complimented by 2 good sized secondary bedrooms all with true hardwood. Enjoy movie & gaming nights in the basement family room, enhanced by a beautiful 3 PC bath & new carpet on the basement stairs. Laundry/utility room & that crucial extra storage room for all your things complete the lower level. Entertainers rejoice out back with a large deck (with huge storage underneath) PLUS a patio below & plenty of grass on the deep 114" lot for kids and fur babies to frolic. Then there's location. 5 min walk to transit, numerous playgrounds, sport fields, sledding hill, rink, splash pad and more, all within a 20 min walk. Close to schools and a short drive to all the amenities you can think of. Could this the one? Come and see for yourself! (id:28469)

Facts & features

Property

MLS® Number
X14129026
Property Type
Single Family
Neighbourhood
Fallingbrook
Community Name
1107 - Springridge/East Village
Ownership
Freehold
Parking Space Total
3

Building

Bathroom Total
3
Bedrooms Above Ground
3
Bedrooms Total
3
Appliances
Water Heater - Tankless, Dishwasher, Dryer, Hood Fan, Microwave, Stove, Washer, Refrigerator
Basement Development
Finished
Basement Type
N/a (finished)
Construction Style Attachment
Attached
Cooling Type
Central Air Conditioning
Exterior Finish
Vinyl Siding, Stone
Foundation Type
Poured Concrete
Half Bath Total
1
Heating Fuel
Natural Gas
Heating Type
Forced Air
Stories Total
2
Size Interior
1,100 - 1,500 Sqft
Type
Row / Townhouse
Utility Water
Municipal Water

Parking

Attached Garage
—
Garage
—

Land

Acreage
No
Sewer
Sanitary Sewer
Size Depth
114 Ft ,9 In
Size Frontage
19 Ft ,8 In
Size Irregular
19.7 X 114.8 Ft
Size Total Text
19.7 X 114.8 Ft

Monthly payment estimate

$
Estimated payment — per month
Mortgage amount
—
Total interest
—

Estimate only — excludes property tax, insurance and condo fees. Rates compound semi-annually as is standard for Canadian mortgages.

Cost of ownership

Est. monthly payment
$2,413/mo
Ontario land transfer tax
$7,373 one-time

Payment assumes 20% down over 25 years. First-time buyers may get up to $4,000 back on land transfer tax.

The Springridge/East Village market

18 Active listings
$777,950 Median asking price
30% below median This home
33 days Avg. time on market
Browse all Springridge/East Village listings →

Rooms

Second Level

  • Primary Bedroom 4.11 m x 3.6 m
  • Bedroom 2 3.25 m x 2.92 m
  • Bedroom 3 3.02 m x 2.71 m
  • Bathroom 2.84 m x 1.52 m

Lower Level

  • Bathroom 2.36 m x 1.67 m
  • Laundry Room 3.45 m x 1.82 m
  • Other 5.43 m x 2.38 m
  • Family Room 4.06 m x 3.58 m

Main Level

  • Foyer 2.13 m x 1.93 m
  • Kitchen 3.58 m x 3.02 m
  • Living Room 4.14 m x 3.15 m
  • Dining Room 3.09 m x 3.07 m
  • Bathroom 2.28 m x 0.96 m

Location

200 Trail Side Circle, Ottawa, Ontario K4A 5B4  ·  Get directions

Want first look at new Springridge/East Village homes in this price range?

Create a free account