
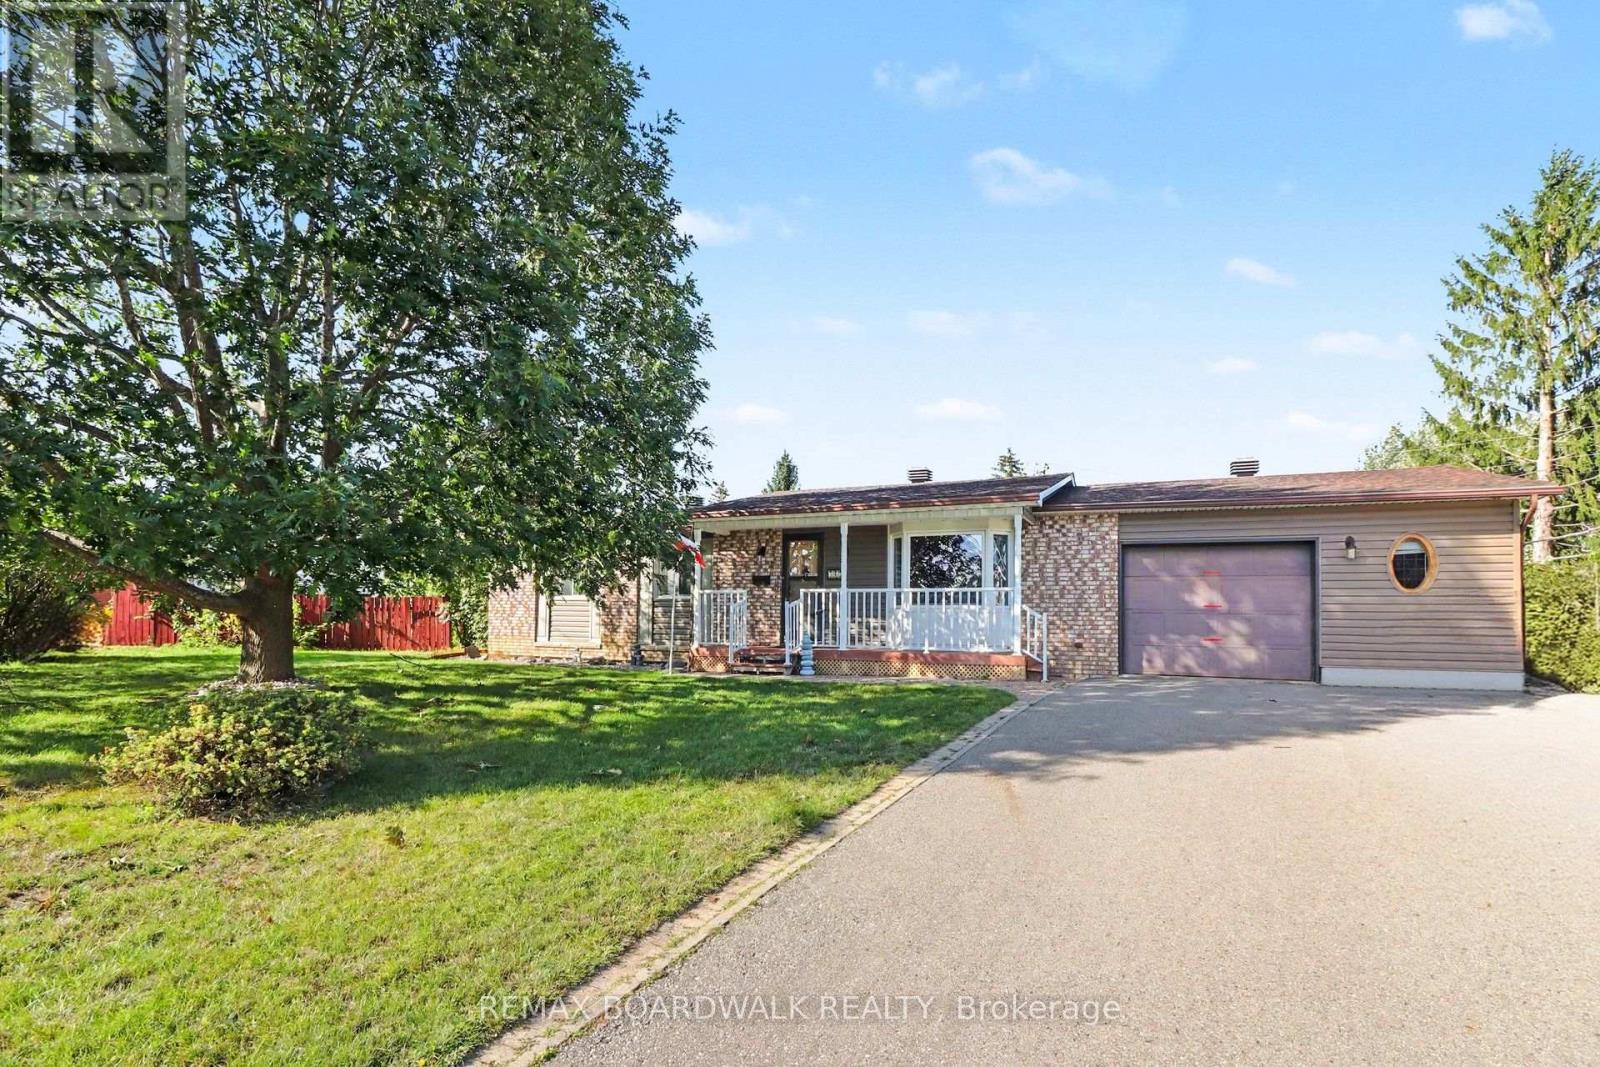
Welcome to 1866 Rosebella Avenue! An exciting opportunity for homeowners and investors alike, this detached home offers 3+1 bedrooms, a spacious private backyard, and exceptional future potential. Inside, the home offers inviting living spaces with a fresh, updated feel. Recent improvements completed in October 2026 include beautifully refinished hardwood flooring, fresh paint throughout, updated light fixtures, new interior doors, door handles, switches and outlets, along with exterior power washing. Outside, enjoy a generous private backyard with plenty of room for entertaining or relaxing. Conveniently located in Ottawa's south end, close to schools, parks, shopping, public transit, and everyday amenities. A standout feature of this property is the City of Ottawa building permit issued in November 2026 for the construction of an additional 3-bedroom dwelling unit in the basement. Once completed, the property would offer 3 bedrooms upstairs and a separate 3-bedroom unit downstairs, presenting an exciting opportunity for potential rental income or multigenerational living, subject to completion and applicable approvals. Whether you're looking for a place to call home or an investment with future potential, 1866 Rosebella Avenue offers an opportunity worth exploring! Some photos virtually staged. (id:28469)
Facts & features
Property
MLS® Number
X14158882
Property Type
Single Family
Neighbourhood
Blossom Park
Community Name
2606 - Blossom Park/Leitrim
Ownership
Freehold
Equipment Type
Water Heater
Parking Space Total
2
Rental Equipment Type
Water Heater
Building
Bathroom Total
1
Bedrooms Above Ground
3
Bedrooms Total
3
Appliances
Dishwasher, Dryer, Stove, Washer
Architectural Style
Bungalow
Basement Development
Finished
Basement Type
Full (finished)
Construction Style Attachment
Detached
Cooling Type
Central Air Conditioning
Foundation Type
Block
Heating Fuel
Natural Gas
Heating Type
Forced Air
Stories Total
1
Size Interior
700 - 1,100 Sqft
Type
House
Utility Water
Municipal Water
Parking
No Garage
—
Land
Acreage
No
Sewer
Sanitary Sewer
Size Depth
95 Ft ,2 In
Size Frontage
53 Ft
Size Irregular
53 X 95.2 Ft
Size Total Text
53 X 95.2 Ft
Monthly payment estimate
$
Estimated payment—per month
Mortgage amount
—
Total interest
—
Down payments under 20% typically require mortgage default insurance (CMHC), which is not included in this estimate.
Estimate only — excludes property tax, insurance and condo fees. Rates compound semi-annually as is standard for Canadian mortgages.
Cost of ownership
Est. monthly payment
$2,435/mo
Ontario land transfer tax
$7,475 one-time
Payment assumes 20% down over 25 years. First-time buyers may get up to $4,000 back on land transfer tax.