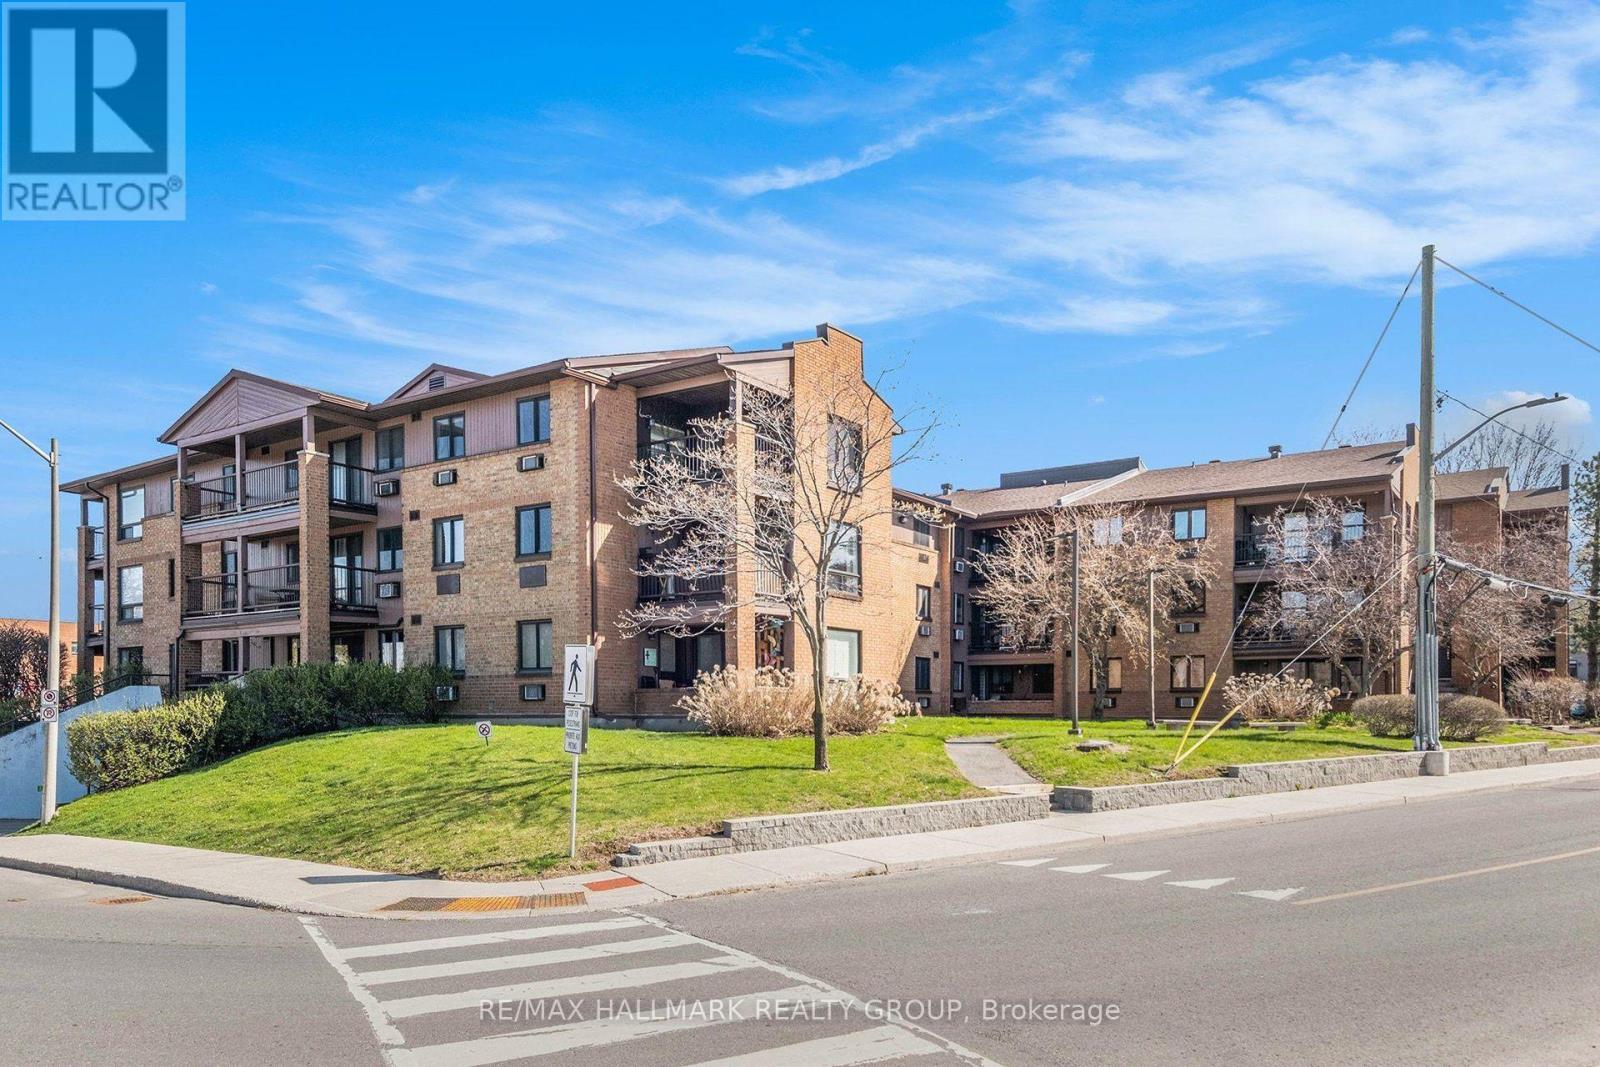
Welcome to La Renaissance! This spacious 2 Bedroom 1 Bathroom offers a bright, smart & functional layout in a well established building. The open living and dining area is generously sized, with patio doors leading to a covered balcony with West views overlooking mature trees and green space. It's the perfect spot to enjoy your morning coffee or unwind while watching the sunset through the treetops. The kitchen features a practical layout with plenty of counter space and a full wall of floor to ceiling pantry cabinets, providing exceptional storage. Both bedrooms are exceptionally generous in size. The primary bedroom features a full wall of closets and large windows overlooking the trees, while the second bedroom offers excellent flexibility as a guest room, nursery or home office. A full four piece bathroom, foyer closet and additional hallway storage complete the space. La Renaissance offers resort style living with an indoor pool, sauna, fitness centre, private library, party room and expansive outdoor terraces with BBQ facilities. The unit also includes its own underground parking space, and the building is pet friendly with restrictions. The location is hard to beat! In the heart of Beechwood Village with nearby Fine Dining, Cafes, NCC pathways, parks, shops and minutes to Parliament Hill, the Rideau Centre & ByWard Market. An excellent opportunity for first time buyers, downsizers or investors looking to own in one of Ottawa's most established condominium communities. (id:28469)
Facts & features
Property
MLS® Number
X14164206
Property Type
Single Family
Community Name
3402 - Vanier
Ownership
Condominium/strata
Amenities Near By
Public Transit, Schools, Hospital
Community Features
Pets Allowed With Restrictions, School Bus, Community Centre
Features
Elevator, Balcony
Parking Space Total
1
Pool Type
Indoor Pool
Building
Bathroom Total
1
Bedrooms Above Ground
2
Bedrooms Total
2
Amenities
Exercise Centre, Sauna, Party Room
Appliances
Dishwasher, Hood Fan, Stove, Refrigerator
Basement Type
None
Cooling Type
Wall Unit
Exterior Finish
Concrete
Heating Fuel
Electric
Heating Type
Baseboard Heaters
Size Interior
900 - 999 Sqft
Type
Apartment
Parking
Underground
—
Garage
—
Land
Acreage
No
Land Amenities
Public Transit, Schools, Hospital
Monthly payment estimate
$
Estimated payment—per month
Mortgage amount
—
Total interest
—
Down payments under 20% typically require mortgage default insurance (CMHC), which is not included in this estimate.
Estimate only — excludes property tax, insurance and condo fees. Rates compound semi-annually as is standard for Canadian mortgages.
Cost of ownership
Est. monthly payment
$1,439/mo
Maintenance fee
$670.80 monthly
Ontario land transfer tax
$3,349 one-time
Payment assumes 20% down over 25 years. First-time buyers may get up to $3,349 back on land transfer tax.