For Sale Single Family

1535 Blue Rock Avenue

$999,000 Est. $4,423/mo ↓

Ottawa, Ontario K0A 2E0

4 Bedrooms
3 Bathrooms
2,500 - 3,000 sqft Interior
11 Parking spaces
263.2 X 87.9 Ft Lot size
2 days ago Listed
Fireplace Inground Pool, Outdoor Pool Central Air Conditioning Forced Air Finished basement

About this home

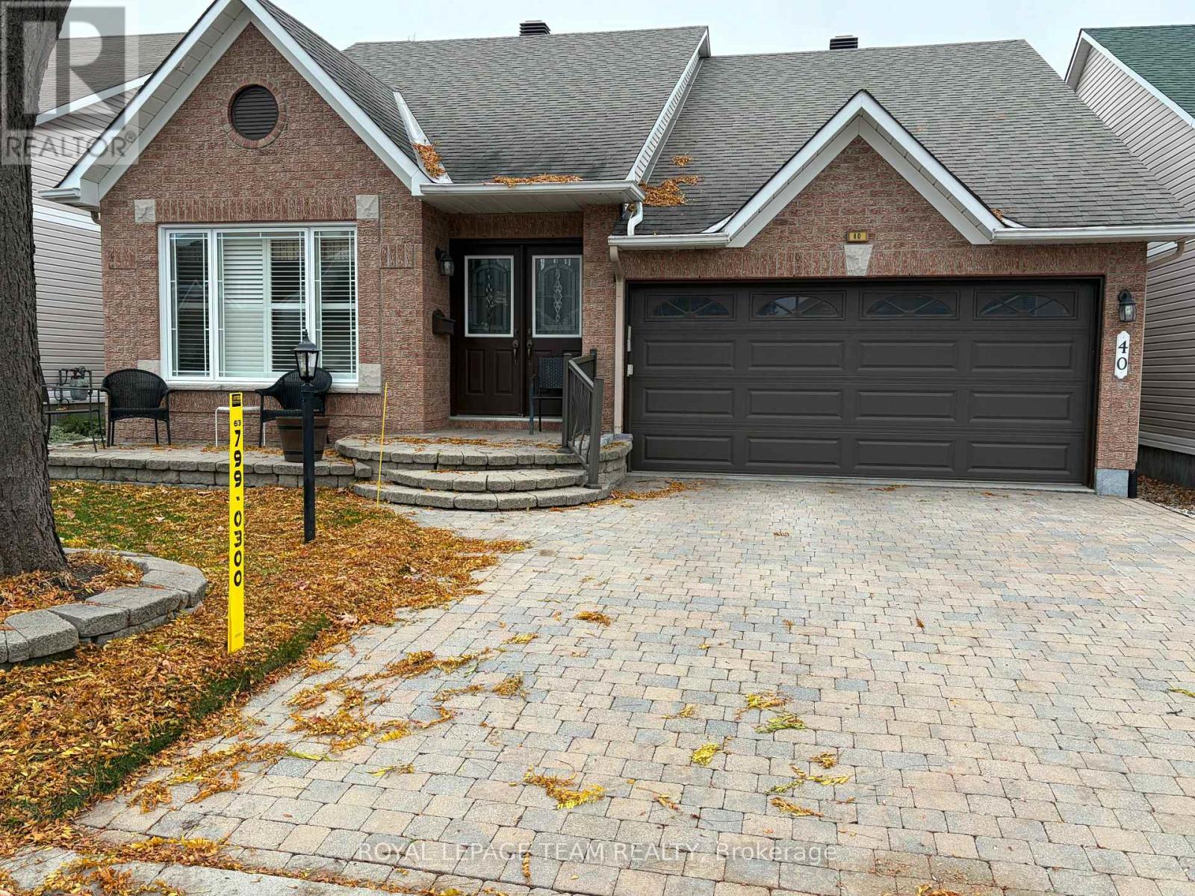
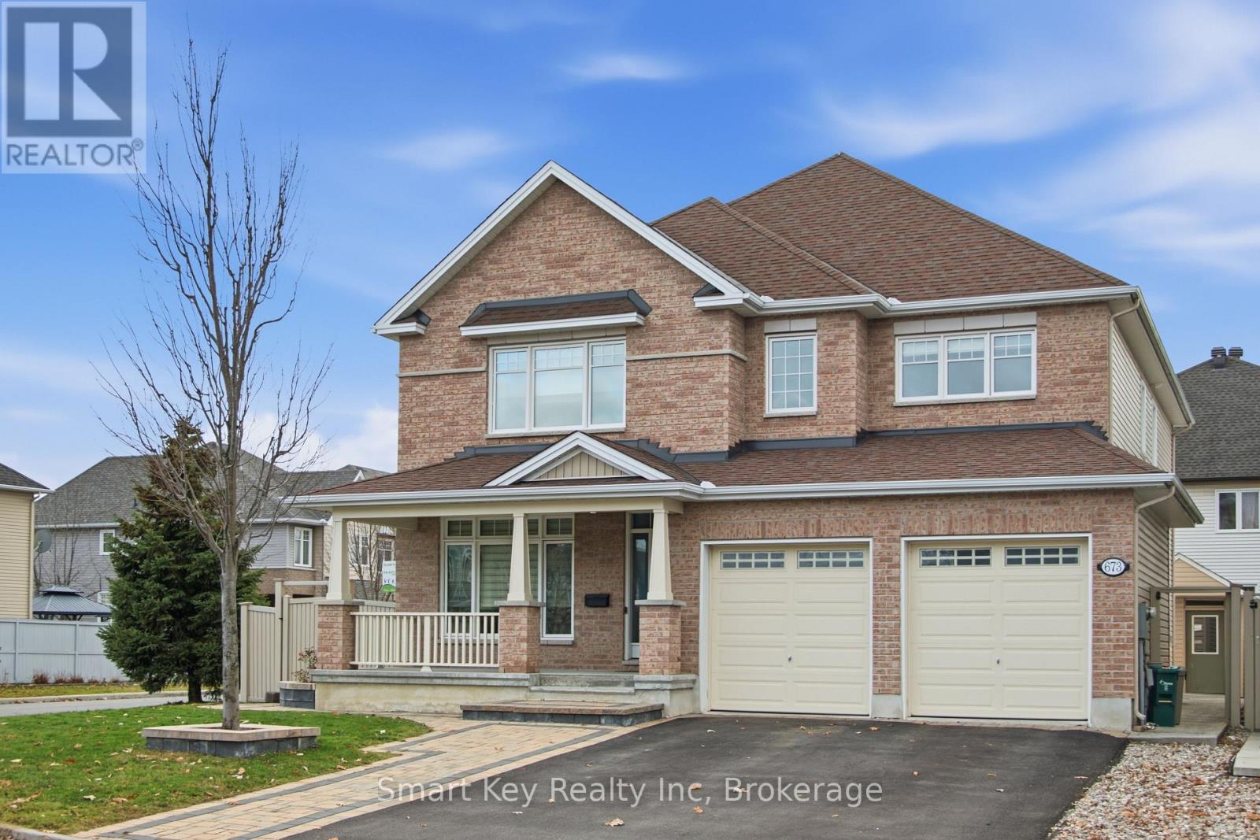
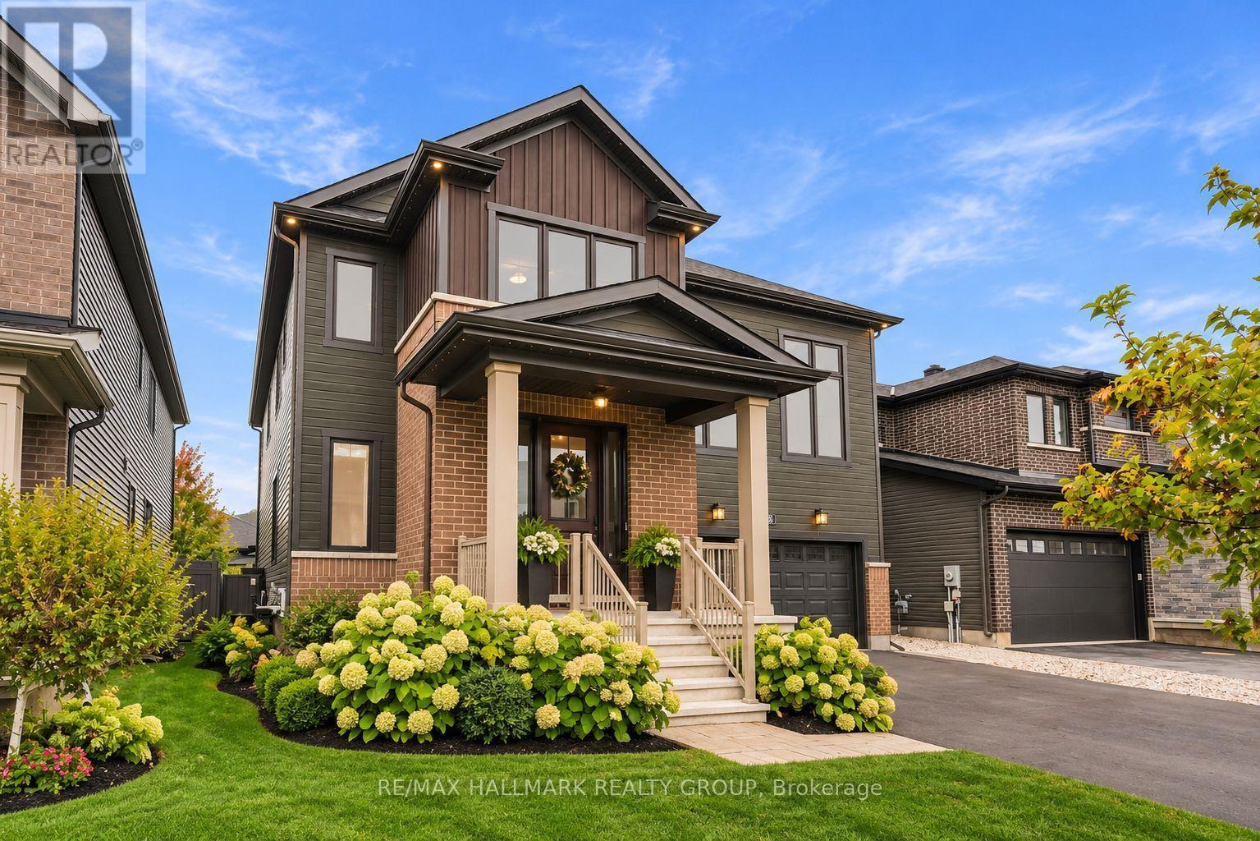
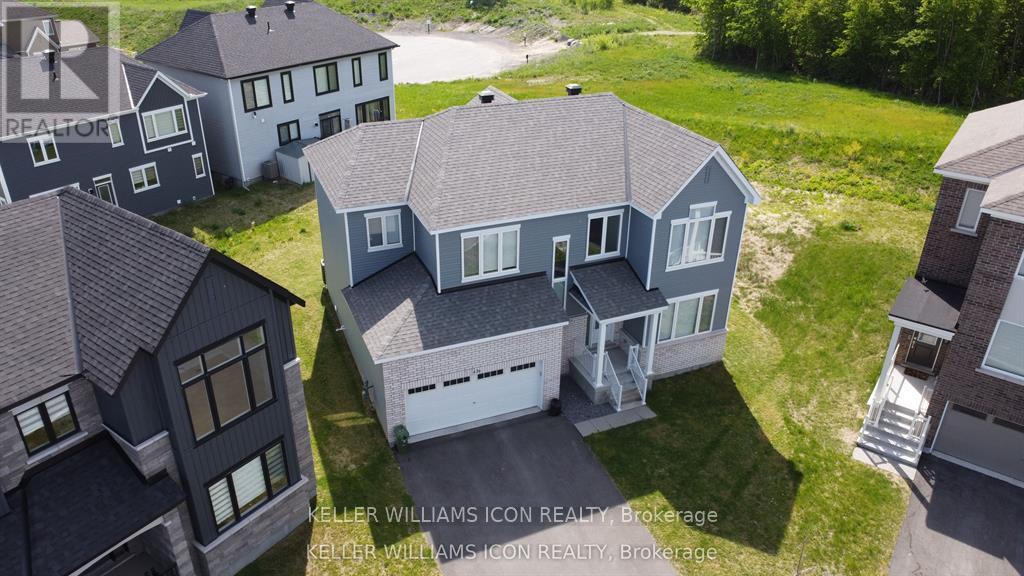
Discover exceptional living in this beautifully updated home, where refined finishes, thoughtful design and resort-inspired outdoor living come together. Offering an ideal blend of elegance, comfort and functionality, this impressive property is designed to elevate everyday living and entertaining alike. The upper level features 3 generously sized bedrooms plus a dedicated office conveniently located just off the primary bedroom, offering exceptional flexibility to suit your needs. This versatile space could also be transformed into a charming nursery or an additional walk-in closet. The fully finished basement provides an additional bedroom and valuable extra living space, ideal for guests, extended family or a private retreat. Step outside and experience your very own private backyard oasis, complete with a stunning inground pool and hot tub. Whether hosting summer gatherings, enjoying a relaxing evening under the stars or simply unwinding in your own backyard paradise, this outdoor space is sure to impress. An exceptional 3-car garage adds outstanding convenience and versatility. Beautifully updated throughout and offering an enviable combination of indoor comfort and outdoor luxury, this is a home that truly stands apart! (id:28469)

Facts & features

Property

MLS® Number
X14166960
Property Type
Single Family
Community Name
8010 - Kars
Ownership
Freehold
Equipment Type
Water Heater, Furnace
Features
Sump Pump
Parking Space Total
11
Pool Type
Inground Pool, Outdoor Pool
Rental Equipment Type
Water Heater, Furnace

Building

Bathroom Total
3
Bedrooms Above Ground
3
Bedrooms Below Ground
1
Bedrooms Total
4
Amenities
Fireplace(s)
Appliances
Garage Door Opener Remote(s), Water Heater - Tankless, Dishwasher, Dryer, Stove, Washer, Wine Fridge, Refrigerator
Basement Development
Finished
Basement Type
Full (finished)
Construction Style Attachment
Detached
Cooling Type
Central Air Conditioning
Exterior Finish
Brick, Hardboard
Fireplace Present
Yes
Fireplace Total
1
Foundation Type
Poured Concrete
Heating Fuel
Natural Gas
Heating Type
Forced Air
Stories Total
2
Size Interior
2,500 - 3,000 Sqft
Type
House

Parking

Attached Garage
—
Garage
—

Land

Acreage
No
Sewer
Septic System
Size Depth
87 Ft ,10 In
Size Frontage
263 Ft ,2 In
Size Irregular
263.2 X 87.9 Ft
Size Total Text
263.2 X 87.9 Ft

Monthly payment estimate

$
Estimated payment — per month
Mortgage amount
—
Total interest
—

Estimate only — excludes property tax, insurance and condo fees. Rates compound semi-annually as is standard for Canadian mortgages.

Cost of ownership

Est. monthly payment
$4,423/mo
Ontario land transfer tax
$16,455 one-time

Payment assumes 20% down over 25 years. First-time buyers may get up to $4,000 back on land transfer tax.

Rooms

Second Level

  • Primary Bedroom 4.69 m x 5.5 m
  • Office 2.46 m x 2.55 m
  • Bedroom 2 3.56 m x 3.29 m
  • Bedroom 3 3.12 m x 3.57 m

Basement

  • Bedroom 4 4.59 m x 3.6642 m
  • Recreational, Games Room 4.24 m x 7.66 m
  • Exercise Room 3.86 m x 8.35 m
  • Cold Room 1.76 m x 6.33 m
  • Furnace 7.15 m x 5.33 m

Main Level

  • Foyer 3.82 m x 3.27 m
  • Kitchen 4.23 m x 5.5 m
  • Dining Room 3.69 m x 3 m
  • Family Room 6.68 m x 4.6 m
  • Living Room 4.38 m x 3.66 m
  • Laundry Room 2.44 m x 3.39 m

Location

1535 Blue Rock Avenue, Ottawa, Ontario K0A 2E0  ·  Get directions

Want first look at new Kars homes in this price range?

Create a free account