For Sale Single Family Open house

1259 Randboro Crescent

$1,275,000 Est. $5,645/mo ↓

Ottawa, Ontario K4B 1K7

4 Bedrooms
4 Bathrooms
3,000 - 3,500 sqft Interior
11 Parking spaces
148.7 X 152.5 Ft Lot size
1 day ago Listed
Virtual tour Fireplace Inground Pool Central Air Conditioning Forced Air Landscaped Finished basement

About this home

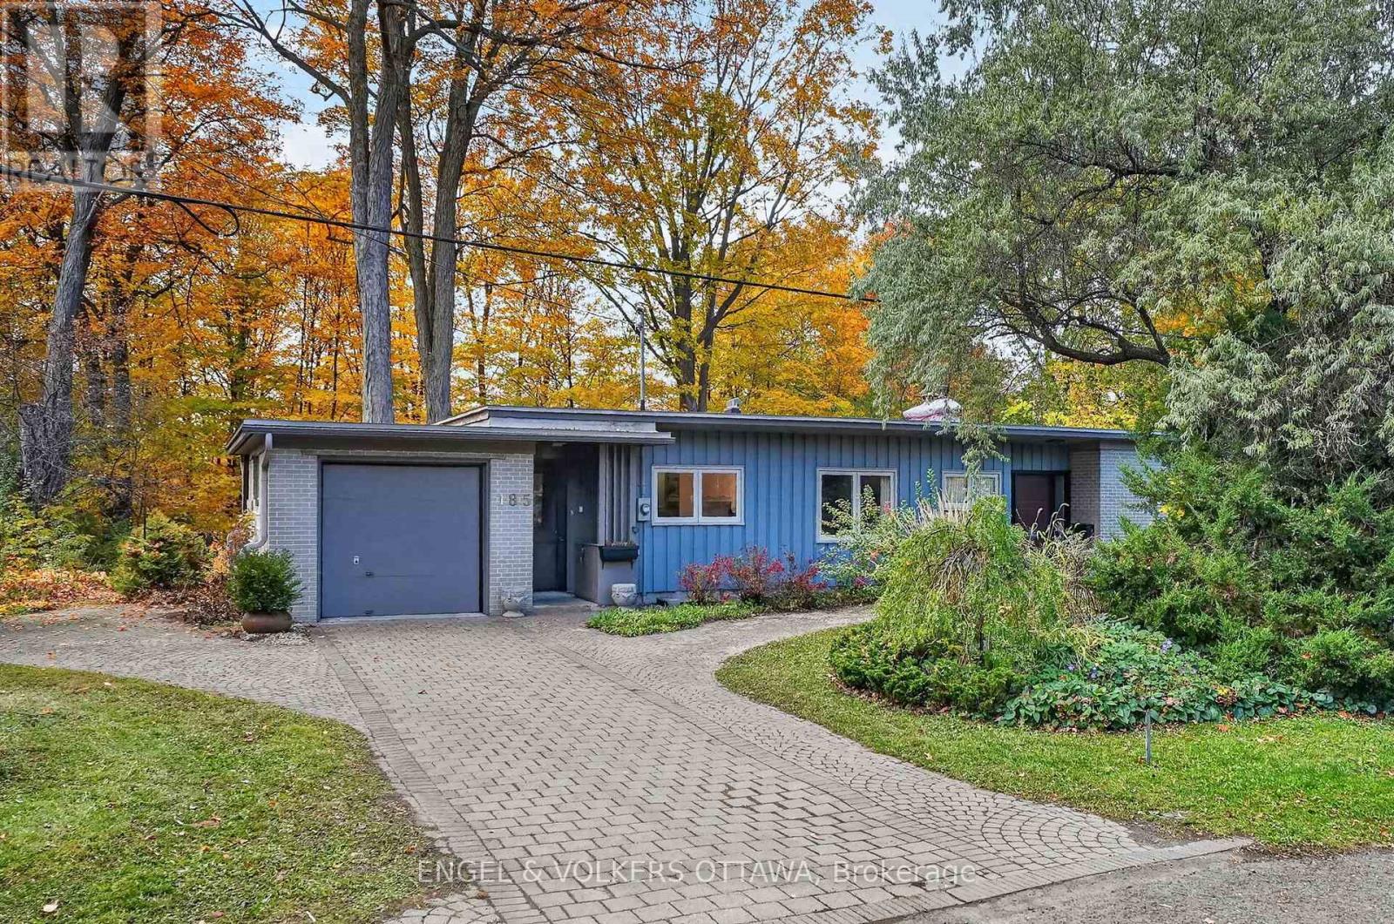
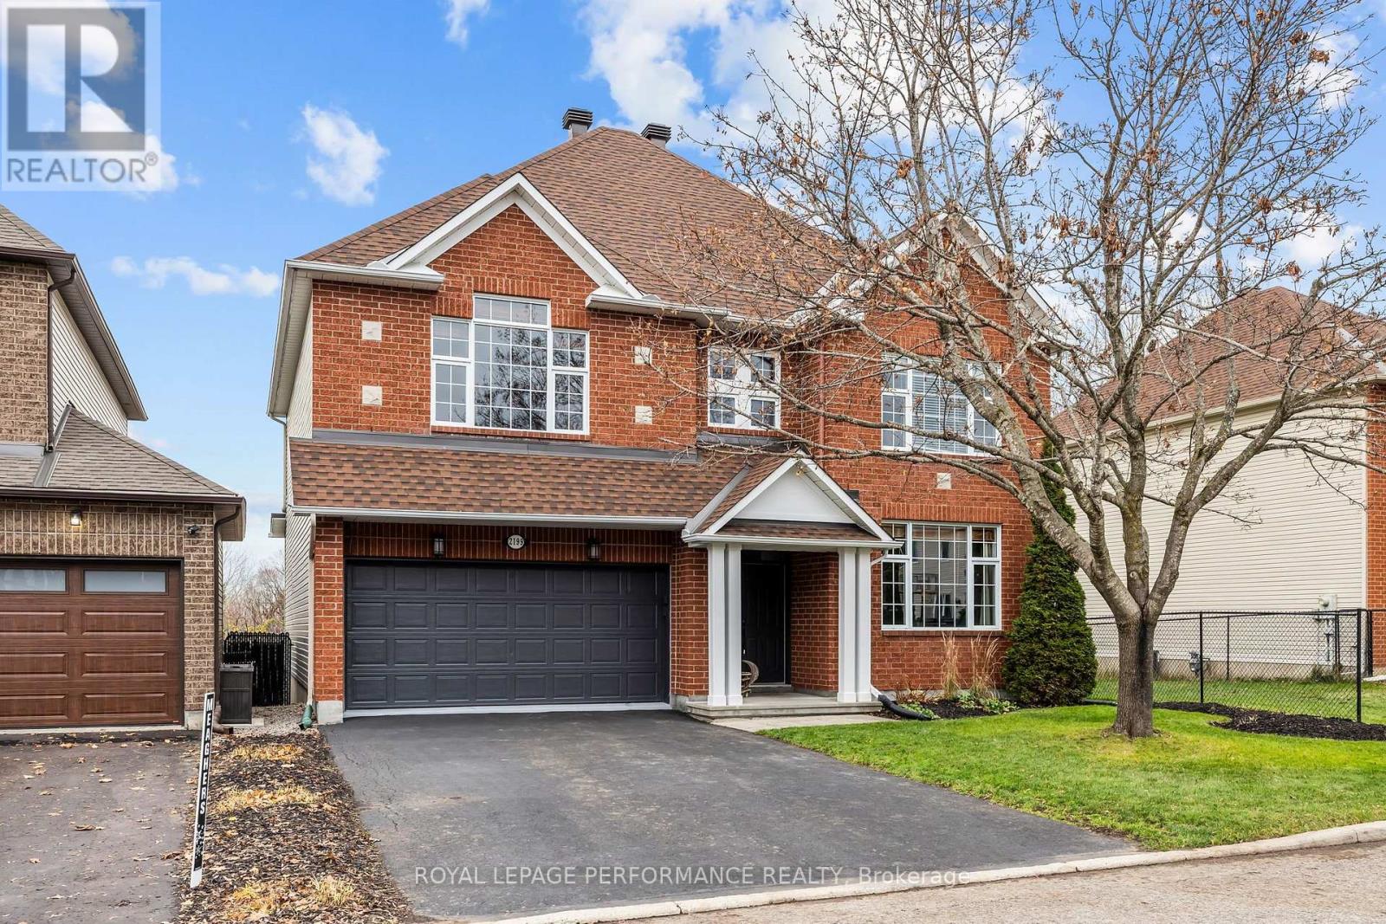
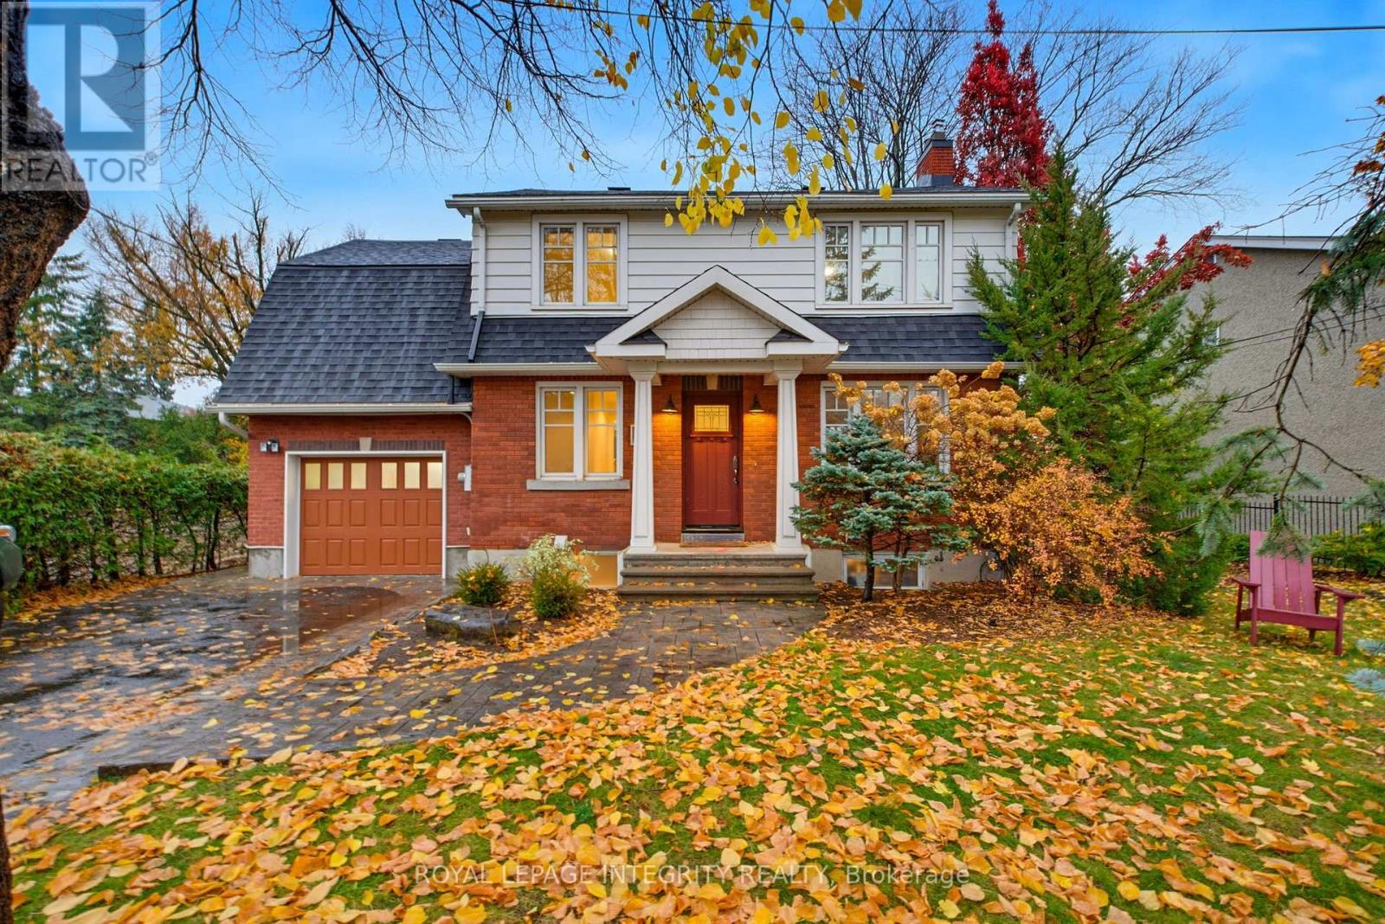
Experience refined country living in this beautifully appointed 4-bedroom, 4-bathroom home, where timeless elegance meets exceptional comfort and style. From the inviting front porch, step inside to discover sophisticated principal rooms, including a sun-filled living room with a cathedral ceiling, a cozy gas fireplace and an elegant formal dining room, ideal for gatherings. The custom-designed kitchen offers elkwood cabinetry, soapstone countertops, a butler's pantry, built-in stove and microwave, a cooktop, a wine fridge, breakfast bar, and a charming breakfast nook. The spacious family room, complete with a second gas fireplace, flows effortlessly into the sunroom, creating an inviting space to relax while enjoying views of the picturesque backyard. Upstairs, the generous primary suite boasts a wood-burning fireplace and offers a private retreat with a luxuriously renovated ensuite, complete with heated floors, a double vanity, jet tub and glass shower, complemented by three additional spacious bedrooms and a beautifully appointed full bathroom with a classic claw tub. The finished lower level is designed for entertaining, featuring an expansive recreation room, pool table, bar, and a 3-piece bathroom. Outdoors, escape to your own private resort-inspired oasis, where a sparkling inground salt water pool, lush green space, and beautiful surroundings create the perfect setting for summer entertaining or peaceful relaxation. Additional highlights include convenient main-floor laundry, a full backup generator, and numerous important updates, including the roof, furnace, A/C, and pool liner. Offering an exceptional combination of elegance, versatility, and indoor-outdoor living, this remarkable property is a place you'll be proud to call home. (id:28469)

Virtual tour

Open house

Facts & features

Property

MLS® Number
X14169612
Property Type
Single Family
Community Name
1111 - Navan
Ownership
Freehold
Amenities Near By
Park, Place Of Worship
Community Features
Community Centre
Features
Irregular Lot Size, Carpet Free
Parking Space Total
11
Pool Type
Inground Pool
Structure
Porch

Building

Bathroom Total
4
Bedrooms Above Ground
4
Bedrooms Total
4
Amenities
Fireplace(s)
Appliances
Cooktop, Dishwasher, Dryer, Hood Fan, Oven, Washer, Wine Fridge, Refrigerator
Basement Development
Finished
Basement Type
Full (finished)
Construction Style Attachment
Detached
Cooling Type
Central Air Conditioning
Exterior Finish
Vinyl Siding
Fireplace Present
Yes
Fireplace Total
3
Flooring Type
Hardwood, Tile
Foundation Type
Concrete
Half Bath Total
1
Heating Fuel
Natural Gas
Heating Type
Forced Air
Stories Total
2
Size Interior
3,000 - 3,500 Sqft
Type
House

Parking

Attached Garage
—
Garage
—
Inside Entry
—

Land

Acreage
No
Fence Type
Fenced Yard
Land Amenities
Park, Place Of Worship
Landscape Features
Landscaped
Sewer
Septic System
Size Depth
152 Ft ,6 In
Size Frontage
148 Ft ,8 In
Size Irregular
148.7 X 152.5 Ft
Size Total Text
148.7 X 152.5 Ft

Monthly payment estimate

$
Estimated payment — per month
Mortgage amount
—
Total interest
—

Estimate only — excludes property tax, insurance and condo fees. Rates compound semi-annually as is standard for Canadian mortgages.

Cost of ownership

Est. monthly payment
$5,645/mo
Ontario land transfer tax
$21,975 one-time

Payment assumes 20% down over 25 years. First-time buyers may get up to $4,000 back on land transfer tax.

The Navan market

5 Active listings
$824,000 Median asking price
55% above median This home
26 days Avg. time on market
Browse all Navan listings →

Rooms

Second Level

  • Bedroom 4.94 m x 3.77 m
  • Bedroom 3.14 m x 4.93 m
  • Bedroom 3.69 m x 2.86 m
  • Bathroom 5.48 m x 2.88 m
  • Primary Bedroom 4.92 m x 7.28 m
  • Bathroom 3.53 m x 4.88 m

Lower Level

  • Recreational, Games Room 7 m x 13.76 m
  • Bathroom 2.24 m x 2.4 m
  • Other 6.18 m x 10.94 m
  • Other 8.41 m x 7.25 m

Main Level

  • Living Room 3.57 m x 4.92 m
  • Dining Room 3.74 m x 5.09 m
  • Family Room 6.8 m x 5.92 m
  • Kitchen 3.82 m x 3.91 m
  • Eating Area 2.94 m x 4.1 m
  • Sunroom 4.19 m x 3.95 m
  • Laundry Room 2.24 m x 3.35 m
  • Bathroom 1.43 m x 1.8 m

Location

1259 Randboro Crescent, Ottawa, Ontario K4B 1K7  ·  Get directions

Want first look at new Navan homes in this price range?

Create a free account