For Rent Single Family

704 Hazelnut Crescent

$2,750 Monthly
Ottawa, Ontario K1T 0K4

3 Bedrooms
3 Bathrooms
1,500 - 2,000 sqft Interior
3 Parking spaces
20 X 98.4 Ft Lot size
2 days ago Listed
Fireplace Central Air Conditioning Forced Air Finished basement

About this home

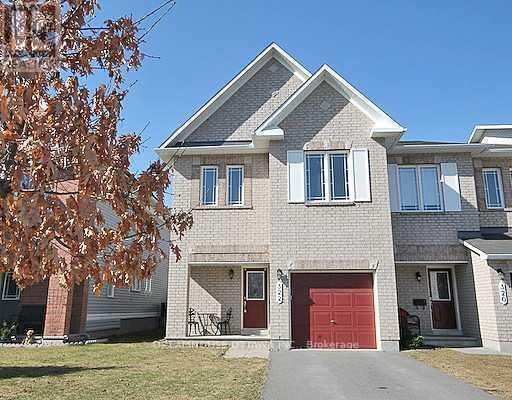
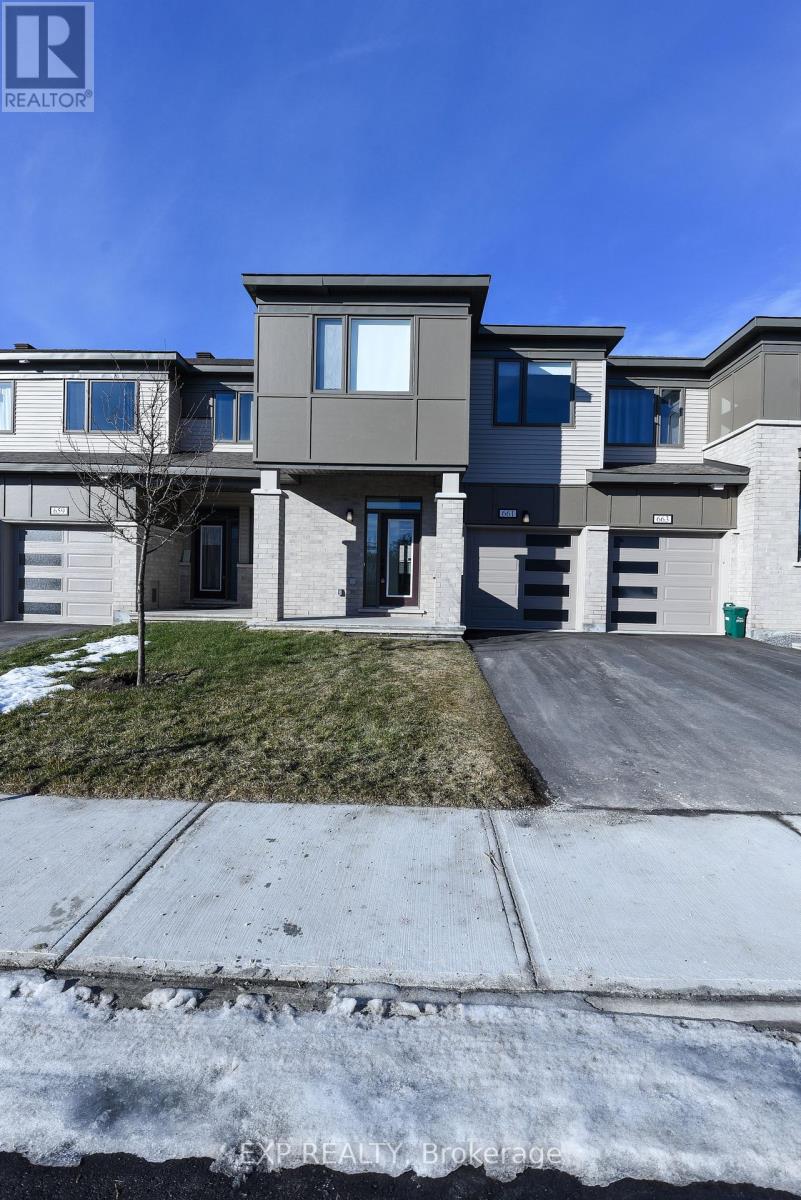
Welcome to this beautiful townhome featuring a charming covered front porch and a thoughtfully designed living space! The main floor boasts hardwood and tile flooring, 9-foot ceilings, and a bright, open-concept layout. The spacious kitchen features an island with breakfast bar, quartz countertops, ample cabinetry, a generous pantry, and stainless steel appliances, flowing seamlessly into the living and dining areas. Enjoy the warmth and ambiance of the gas fireplace, with patio doors leading to the back deck, perfect for relaxing or entertaining.Upstairs, the sunny primary bedroom offers a walk-in closet and a luxurious 4-piece ensuite complete with a soaker tub and separate shower. Two generously sized additional bedrooms, a full bathroom, and convenient second floor laundry complete this level. The finished basement provides additional living space with a recreation room, along with plenty of storage.Step outside to enjoy the fenced backyard and deck. An attached single-car garage with convenient interior access adds to the appeal. Ideally located within walking distance to public transit, parks, and trails, and just a short drive to shopping, Rideau Carleton Raceway, the EY Centre, and Ottawa International Airport. Easy access to the Airport Parkway makes commuting to downtown Ottawa a breeze!A wonderful opportunity to enjoy comfortable living in a convenient location! Move-in ready! (id:28469)

Facts & features

Property

MLS® Number
X14184152
Property Type
Single Family
Community Name
2605 - Blossom Park/Kemp Park/Findlay Creek
Ownership
Freehold
Equipment Type
Water Heater
Features
In Suite Laundry
Parking Space Total
3
Rental Equipment Type
Water Heater

Building

Bathroom Total
3
Bedrooms Above Ground
3
Bedrooms Total
3
Appliances
Dishwasher, Dryer, Stove, Washer, Refrigerator
Basement Development
Finished
Basement Type
Full (finished)
Construction Style Attachment
Attached
Cooling Type
Central Air Conditioning
Exterior Finish
Brick, Vinyl Siding
Fireplace Present
Yes
Foundation Type
Poured Concrete
Half Bath Total
1
Heating Fuel
Natural Gas
Heating Type
Forced Air
Stories Total
2
Size Interior
1,500 - 2,000 Sqft
Type
Row / Townhouse
Utility Water
Municipal Water

Parking

Attached Garage
—
Garage
—

Land

Acreage
No
Sewer
Sanitary Sewer
Size Depth
98 Ft ,4 In
Size Frontage
20 Ft
Size Irregular
20 X 98.4 Ft
Size Total Text
20 X 98.4 Ft

Rooms

Second Level

  • Primary Bedroom 4.41 m x 3.32 m
  • Bedroom 4.62 m x 2.76 m
  • Bedroom 3.45 m x 2.46 m
  • Laundry Room 1.93 m x 1.57 m

Lower Level

  • Family Room 5.53 m x 5.15 m

Main Level

  • Living Room 5.63 m x 3.07 m
  • Dining Room 3.17 m x 2.15 m
  • Kitchen 3.58 m x 2.51 m
  • Foyer 4.36 m x 1.98 m

Location

704 Hazelnut Crescent, Ottawa, Ontario K1T 0K4  ·  Get directions

Want first look at new Blossom Park/Kemp Park/Findlay Creek homes in this price range?

Create a free account