For Sale Single Family

316 Colebrook Road

$1,599,900 Est. $7,084/mo ↓

Stone Mills, Ontario K0K 3N0

6 Bedrooms
6 Bathrooms
5,000 - 100,000 sqft Interior
8 Parking spaces
287 X 176.9 Ft Lot size
Today Listed
Virtual tour Fireplace Wall Unit Heat Pump, Radiant Heat

About this home

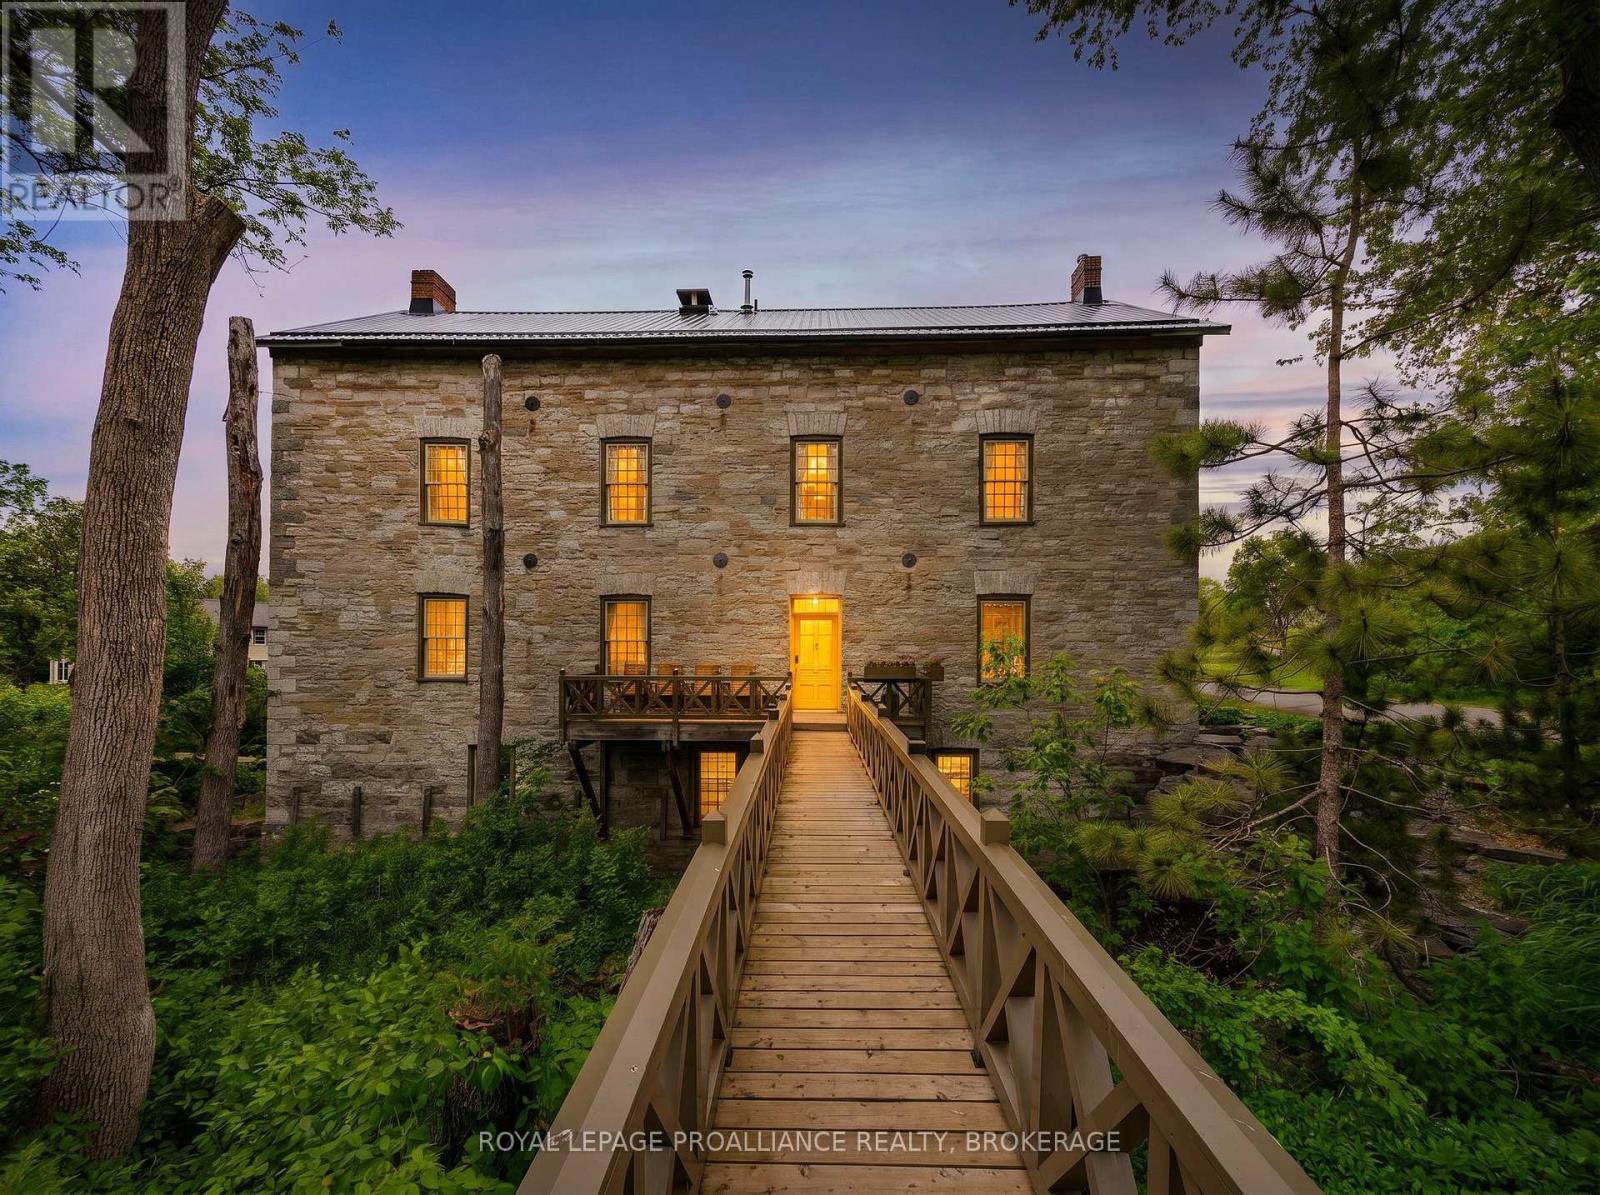
Amazing Ontario legacy home! Views of the Napanee River including nearby access. This gorgeous 4-acre estate offers a unique opportunity to own a multi-property residence where history, design, and lifestyle converge. Ideal for a multi-generational family, a home business like a doctor's office, guest accommodations like a B&B, or potential income use with 6 bedrooms and 6 bathrooms. This stunning limestone home built in 1851 offers over 8,000 sq ft of impressive living space, where each room has its own "vibe" and style. Originally held by the Warner family for over a century, the property was later transformed under the vision of renowned interior designer Robert Meiklejohn, whose 50-year ownership introduced a beautiful timber addition and carefully designed interiors that honour the home's architectural integrity. Large and inviting main rooms, again each with their own character. Multiple fireplaces create an atmosphere of extreme elegance, ideal for both everyday living and sophisticated entertaining. The inclusion of 310 Colebrook Road allows multiple options, offering additional space for extended family, guests, or a private retreat or main office. Surrounded by trees and landscaped grounds, with stunning views and access to swimming, canoeing, kayaking, and nearby trails; perfect for buyers seeking a private estate, or growing family. Located just 20 minutes from Kingston and Napanee and within walking distance to the village of Yarker, this is a rare opportunity to own a truly significant home where historic character meets modern comfort. Come check this home out today! (id:28469)

Facts & features

Property

MLS® Number
X14189186
Property Type
Single Family
Community Name
63 - Stone Mills
Ownership
Freehold
Features
Carpet Free
Parking Space Total
8
View Type
River View

Building

Bathroom Total
6
Bedrooms Above Ground
6
Bedrooms Total
6
Age
100+ Years
Amenities
Fireplace(s)
Appliances
Oven - Built-in, Water Heater
Basement Development
Unfinished
Basement Type
Full, N/a (unfinished)
Construction Style Attachment
Detached
Cooling Type
Wall Unit
Exterior Finish
Stone
Fireplace Present
Yes
Fireplace Total
3
Foundation Type
Stone
Half Bath Total
2
Heating Fuel
Propane, Wood
Heating Type
Heat Pump, Radiant Heat
Stories Total
2
Size Interior
5,000 - 100,000 Sqft
Type
House
Utility Water
Drilled Well

Parking

Attached Garage
—
Garage
—

Land

Acreage
No
Fence Type
Partially Fenced
Sewer
Septic System
Size Depth
176 Ft ,10 In
Size Frontage
287 Ft
Size Irregular
287 X 176.9 Ft
Size Total Text
287 X 176.9 Ft
Surface Water
River/stream

Monthly payment estimate

$
Estimated payment — per month
Mortgage amount
—
Total interest
—

Estimate only — excludes property tax, insurance and condo fees. Rates compound semi-annually as is standard for Canadian mortgages.

Cost of ownership

Est. monthly payment
$7,084/mo
Ontario land transfer tax
$28,473 one-time

Payment assumes 20% down over 25 years. First-time buyers may get up to $4,000 back on land transfer tax.

The Stone Mills market

71 Active listings
$409,900 Median asking price
290% above median This home
55 days Avg. time on market
Browse all Stone Mills listings →

Rooms

Second Level

  • Bedroom 3 4.87 m x 4.94 m
  • Bedroom 4 5 m x 3.86 m
  • Bedroom 5 5 m x 3 m
  • Loft 4.36 m x 2 m

Main Level

  • Great Room 8.22 m x 8.29 m
  • Living Room 5.48 m x 6.18 m
  • Kitchen 11.89 m x 6.66 m
  • Family Room 6.79 m x 5.98 m
  • Primary Bedroom 5.35 m x 4.92 m
  • Bedroom 2 4.48 m x 5 m

Location

316 Colebrook Road, Stone Mills, Ontario K0K 3N0  ·  Get directions

Want first look at new Stone Mills homes in this price range?

Create a free account