For Sale Single Family

108 Escarpment Crescent

$869,000 Est. $3,848/mo ↓

Ottawa, Ontario K2T 0L8

3 Bedrooms
4 Bathrooms
1,500 - 2,000 sqft Interior
3 Parking spaces
25.9 X 98.4 Ft Lot size
Today Listed
Virtual tour Fireplace Central Air Conditioning Forced Air Finished basement

About this home

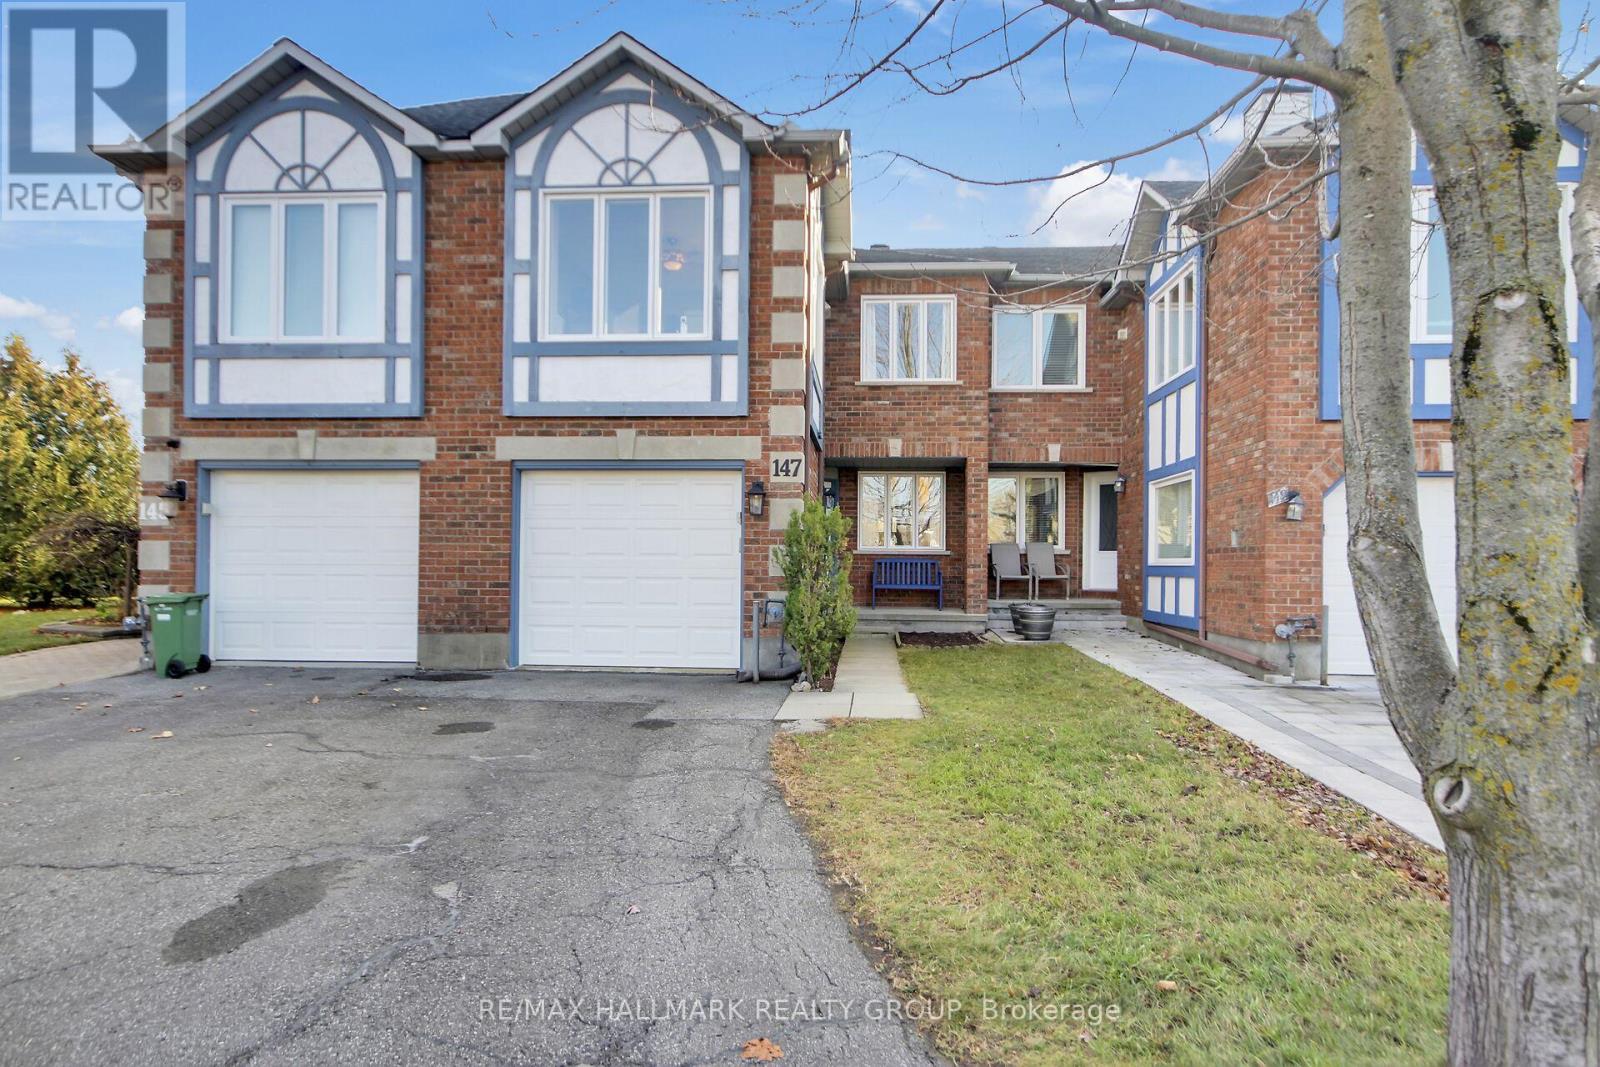
Welcome to this stunning END-UNIT with a WALK-OUT Basement Townhome, in Kanata Lakes prestigious RICHARDSON RIDGE community celebrated for its family-friendly charm. Offering 3 spacious bedrooms and 2Full Bathrooms and 2 Bathrooms, this modern residence blends comfort, convenience, and style. Flooded with natural light, the open-concept main floor showcases oversized windows, creating a warm and polished atmosphere throughout. The inviting living and dining spaces flow seamlessly into a chef-inspired kitchen, featuring sleek stainless steel appliances, abundant counter space, and contemporary finishes ideal for both everyday meals and entertaining. Upstairs, the primary suite offers a true retreat, complete with a spa-inspired ensuite featuring a glass-enclosed shower and a luxurious freestanding soaker tub perfect for unwinding at the end of the day. The convenience of second-floor laundry and two additional versatile bedrooms add to the thoughtful design. The fully finished WALK-OUT Basement extends the living space with a bright recreation room and no rear neighbors, ideal for guests or family movie nights. A deep driveway provides extra parking, while the end-unit setting offers privacy and additional natural light. Located minutes from schools, parks, and transit, this home captures the very best of Richardson Ridge living. (id:28469)

Facts & features

Property

MLS® Number
X14195484
Property Type
Single Family
Community Name
9007 - Kanata - Kanata Lakes/Heritage Hills
Ownership
Freehold
Parking Space Total
3

Building

Bathroom Total
4
Bedrooms Above Ground
3
Bedrooms Total
3
Amenities
Fireplace(s)
Appliances
Garage Door Opener Remote(s), Range
Basement Development
Finished
Basement Features
Walk Out
Basement Type
N/a (finished)
Construction Style Attachment
Attached
Cooling Type
Central Air Conditioning
Exterior Finish
Brick, Vinyl Siding
Fireplace Present
Yes
Fireplace Total
1
Foundation Type
Poured Concrete
Half Bath Total
2
Heating Fuel
Natural Gas
Heating Type
Forced Air
Stories Total
2
Size Interior
1,500 - 2,000 Sqft
Type
Row / Townhouse
Utility Water
Municipal Water

Parking

Attached Garage
—
Garage
—

Land

Acreage
No
Sewer
Sanitary Sewer
Size Depth
98 Ft ,4 In
Size Frontage
25 Ft ,10 In
Size Irregular
25.9 X 98.4 Ft
Size Total Text
25.9 X 98.4 Ft

Monthly payment estimate

$
Estimated payment — per month
Mortgage amount
—
Total interest
—

Estimate only — excludes property tax, insurance and condo fees. Rates compound semi-annually as is standard for Canadian mortgages.

Cost of ownership

Est. monthly payment
$3,848/mo
Ontario land transfer tax
$13,855 one-time

Payment assumes 20% down over 25 years. First-time buyers may get up to $4,000 back on land transfer tax.

The Kanata - Kanata Lakes/Heritage Hills market

55 Active listings
$789,000 Median asking price
10% above median This home
16 days Avg. time on market
Browse all Kanata - Kanata Lakes/Heritage Hills listings →

Rooms

Second Level

  • Primary Bedroom 4.01 m x 4.88 m
  • Bedroom 2 2.86 m x 4.57 m
  • Bedroom 3 2.82 m x 3.52 m
  • Bathroom 2.83 m x 1.46 m
  • Laundry Room 1.67 m x 3.03 m

Basement

  • Family Room 5.96 m x 5.55 m
  • Bathroom 3.23 m x 1.51 m
  • Utility Room 3.25 m x 2.24 m
  • Other 2.25 m x 4.26 m

Main Level

  • Living Room 3.35 m x 5.57 m
  • Dining Room 2.48 m x 5.54 m
  • Foyer 2.6 m x 2.53 m
  • Kitchen 4.34 m x 3.96 m
  • Bathroom 1.4 m x 1.56 m

Location

108 Escarpment Crescent, Ottawa, Ontario K2T 0L8  ·  Get directions

Want first look at new Kanata - Kanata Lakes/Heritage Hills homes in this price range?

Create a free account