
For Sale Single Family

0 Church Road

$600,000 Est. $2,657/mo ↓

Stone Mills, Ontario K0K 1Z0

3 Bedrooms
2 Bathrooms
1,100 - 1,500 sqft Interior
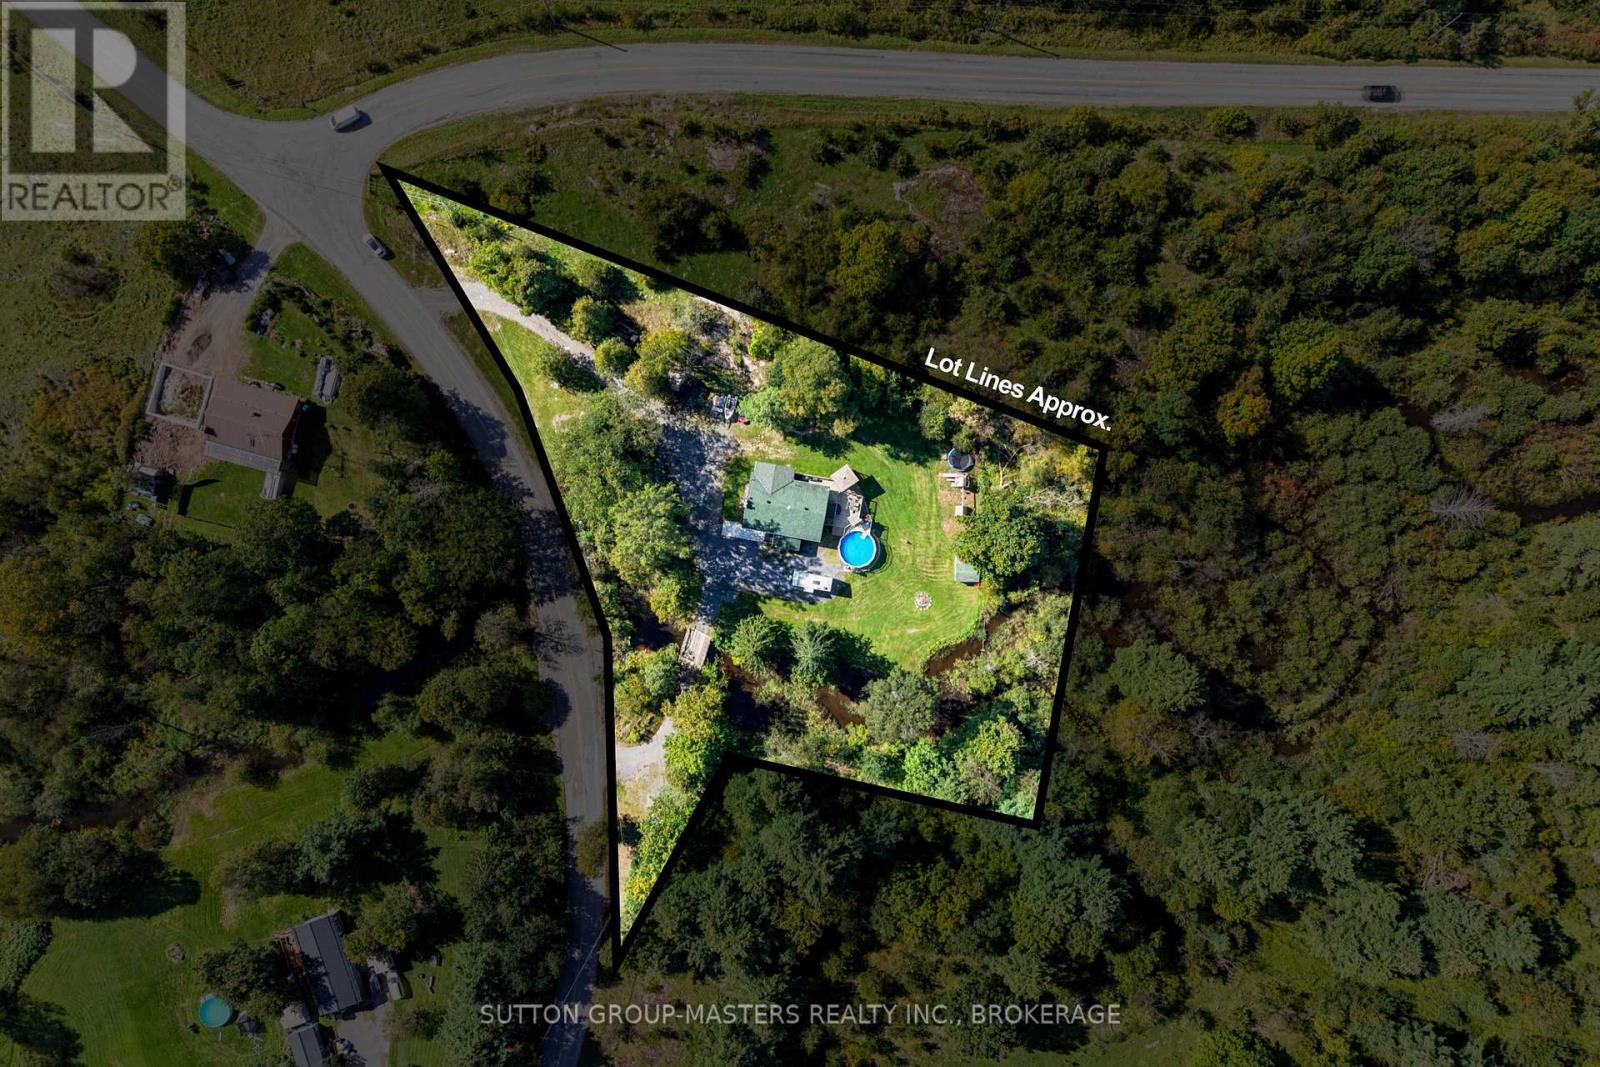
176.2 X 245.4 Ft, 1/2 - 1.99 Acres Lot size
21 days ago Listed
Bungalow Central Air Conditioning Forced Air

About this home

The Rise Model by NorthPeak Homes offers the perfect blend of quality craftsmanship, modern design, and semi-custom flexibility. Set on a nearly one-acre lot in Enterprise, this to-be-built bungalow gives buyers the opportunity to personalize select finishes and upgrades while enjoying the confidence of a thoughtfully designed home. Inside, the 1,290 square foot layout features 9 foot ceilings, luxury vinyl plank flooring, quartz countertops in the kitchen, an open-concept living space, and a mudroom with access to the attached 1.5 car garage. The primary suite includes a walk-in closet and private 3-piece ensuite, while the second bedroom and flex room provide space for guests, a home office, or hobbies.The full walk-up basement also features 9 foot ceilings and includes the rough-ins for a future bathroom and entertainment centre, offering outstanding potential for additional living space.Generator and EV charger rough-ins provide added flexibility to meet your future needs. Located just 9 minutes from Verona and within an easy commute to Kingston, this home is backed by the Tarion Warranty, with HST included in the purchase price (rebate assigned to the builder). (id:28469)

Facts & features

Property

MLS® Number
X13555478
Property Type
Single Family
Community Name
63 - Stone Mills
Ownership
Freehold
Features
Carpet Free, Sump Pump

Building

Bathroom Total
2
Bedrooms Above Ground
3
Bedrooms Total
3
Age
New Building
Appliances
Water Heater - Tankless, Water Heater
Architectural Style
Bungalow
Basement Development
Unfinished
Basement Features
Walk-up
Basement Type
Full, N/a (unfinished), N/a
Construction Style Attachment
Detached
Cooling Type
Central Air Conditioning
Exterior Finish
Stone, Vinyl Siding
Foundation Type
Poured Concrete
Heating Fuel
Propane
Heating Type
Forced Air
Stories Total
1
Size Interior
1,100 - 1,500 Sqft
Type
House
Utility Water
Unknown

Parking

Attached Garage
Garage

Land

Acreage
No
Sewer
Septic System
Size Depth
245 Ft ,4 In
Size Frontage
176 Ft ,2 In
Size Irregular
176.2 X 245.4 Ft
Size Total Text
176.2 X 245.4 Ft|1/2 - 1.99 Acres
Zoning Description
Ru

Utilities

Electricity
Installed

The Stone Mills market

82 Active listings
$599,000 Median asking price
At the area median This home
38 days Avg. time on market
Browse all Stone Mills listings →

Monthly payment estimate

$
Estimated payment per month
Mortgage amount
Total interest

Estimate only — excludes property tax, insurance and condo fees. Rates compound semi-annually as is standard for Canadian mortgages.

Cost of ownership

Est. monthly payment
$2,657/mo
Ontario land transfer tax
$8,475 one-time

Payment assumes 20% down over 25 years. First-time buyers may get up to $4,000 back on land transfer tax.

Rooms

Basement

  • Recreational, Games Room 9.35 m x 9.86 m

Main Level

  • Foyer 2.48 m x 1.59 m
  • Bedroom 3.21 m x 3.15 m
  • Office 2.79 m x 3.15 m
  • Bathroom 1.52 m x 3.15 m
  • Mud Room 3.28 m x 1.9 m
  • Kitchen 5.18 m x 2.49 m
  • Dining Room 2.51 m x 4.09 m
  • Family Room 4.23 m x 4.09 m
  • Primary Bedroom 4.43 m x 3.66 m
  • Bathroom 2.51 m x 1.52 m
  • Other 1.83 m x 1.52 m

Location

0 Church Road, Stone Mills, Ontario K0K 1Z0  ·  Get directions

Want first look at new Stone Mills homes in this price range?

Create a free account