About this home
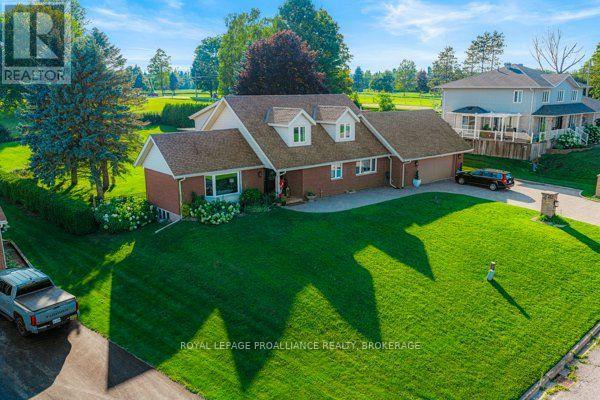
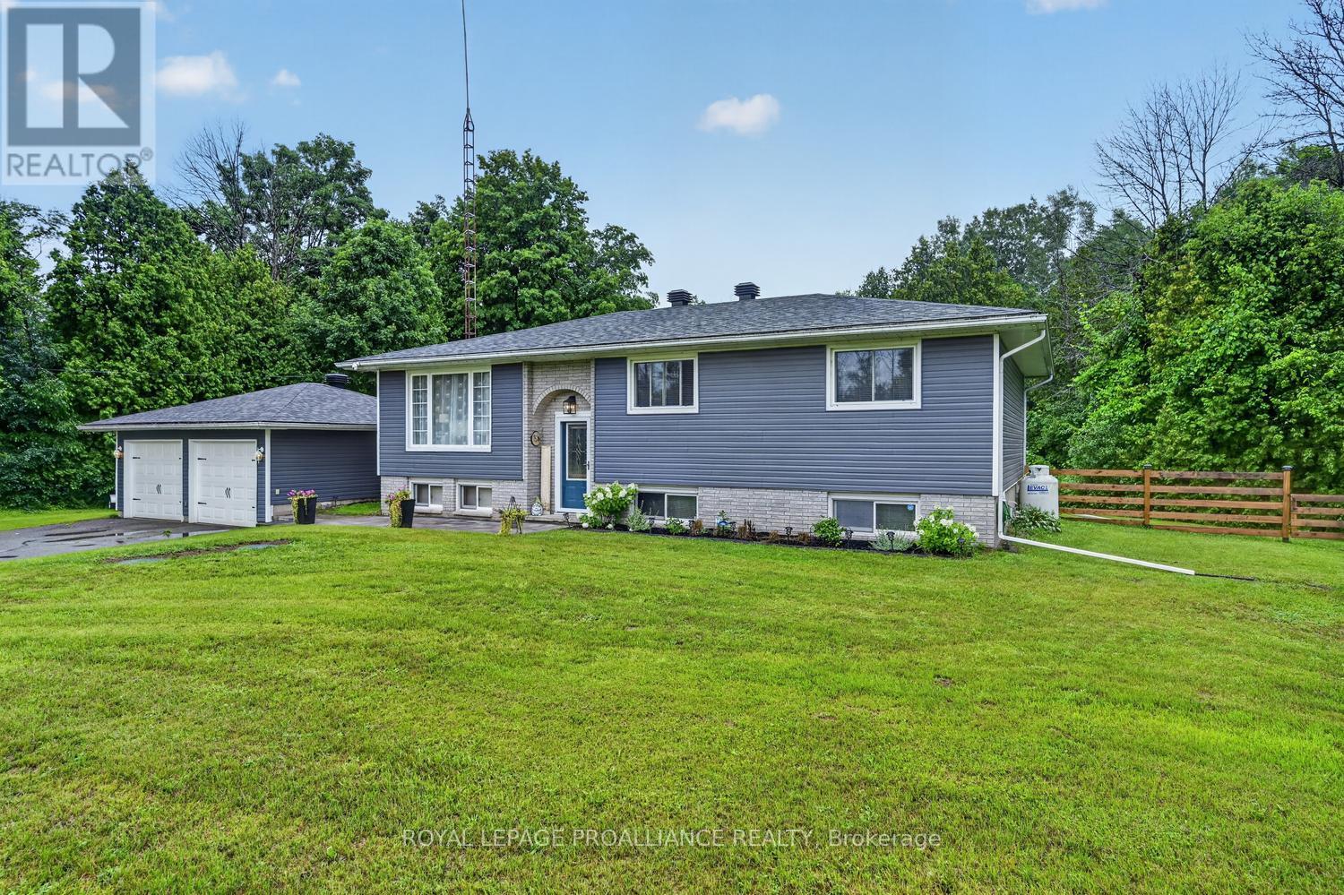
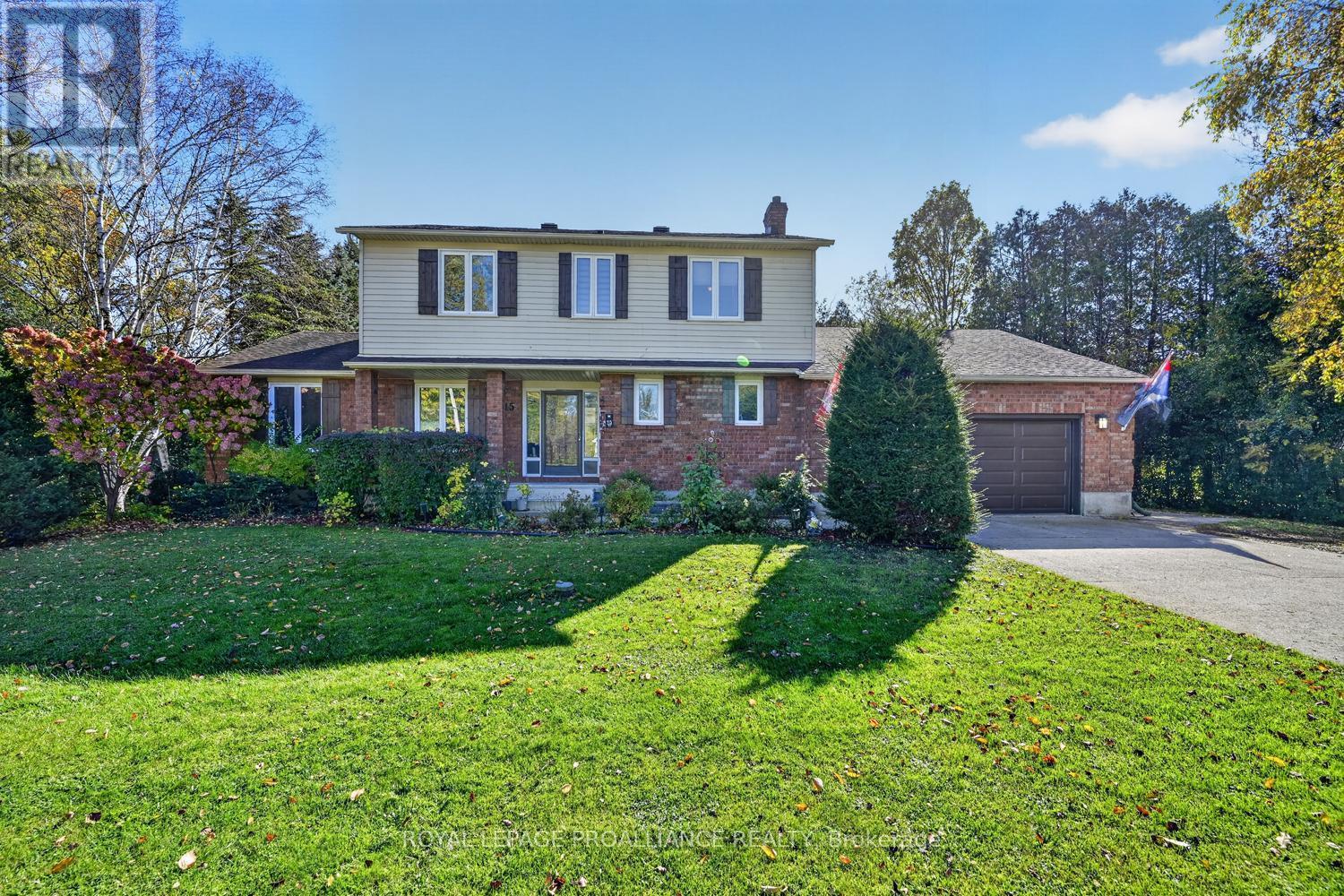
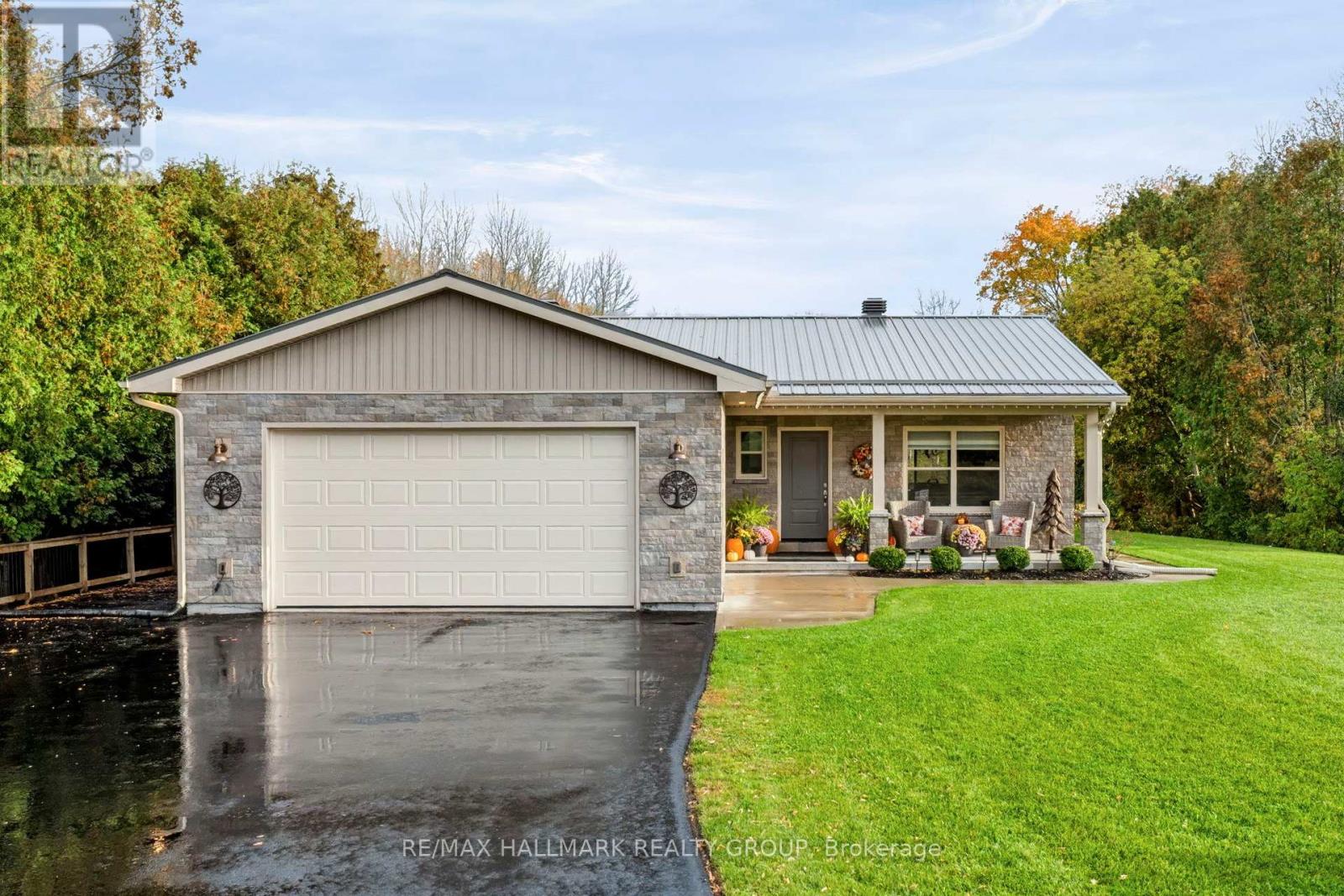
Welcome to 10 Jones Court, Maitland!This immaculate bungalow truly has it all! Set on just under an acre with no rear neighbours, this exceptional property combines space, comfort, accessibility, and outstanding amenities both inside and out. Thoughtfully designed with attention to detail throughout, the home features wheelchair accessibility, a Generac generator, central vacuum, and a 1.5-car attached garage complete with an epoxy-coated floor.The spacious main level showcases hardwood flooring throughout much of the living area and offers 3 bedrooms, 2.5 bathrooms, a dedicated laundry room, formal dining room, and both a living room and a family room featuring a cozy gas fireplace. The gorgeous kitchen boasts granite countertops and a charming breakfast nook, making it the perfect spot to enjoy your morning coffee. The primary bedroom is a wonderful retreat, complete with a walk-in closet and an impressive oversized ensuite featuring a beautiful walk-in shower.The fully finished lower level offers an incredible amount of additional living space, including a generous recreation room with a gas stove-ideal for watching the game, shooting a game of pool, or setting up your own home gym. A 4th bedroom and a three-piece bathroom provide excellent flexibility for guests or extended family.Step outside and discover even more to love! The private backyard is an entertainer's dream, featuring a 16' x 34' heated inground pool and plenty of space to relax and enjoy the outdoors. For the hobbyist, tradesperson, or automotive enthusiast, the detached garage is a fantastic bonus, equipped with 100-amp electrical service, a propane heater, and a setup for a 200-amp welder.If you've been searching for a home that offers exceptional space, comfort, privacy, and versatility, all in one incredible package, 10 Jones Court is a must-see! (id:28469)
Facts & features
Property
- MLS® Number
- X14116698
- Property Type
- Single Family
- Community Name
- 809 - Augusta Twp
- Ownership
- Freehold
- Equipment Type
- Water Heater, Propane Tank
- Parking Space Total
- 8
- Pool Type
- Inground Pool
- Rental Equipment Type
- Water Heater, Propane Tank
Building
- Bathroom Total
- 4
- Bedrooms Above Ground
- 3
- Bedrooms Below Ground
- 1
- Bedrooms Total
- 4
- Amenities
- Fireplace(s)
- Appliances
- Dishwasher, Dryer, Stove, Washer, Refrigerator
- Architectural Style
- Bungalow
- Basement Development
- Finished
- Basement Type
- Full (finished)
- Construction Style Attachment
- Detached
- Cooling Type
- Central Air Conditioning
- Exterior Finish
- Brick
- Fireplace Present
- Yes
- Foundation Type
- Block
- Half Bath Total
- 1
- Heating Fuel
- Natural Gas
- Heating Type
- Forced Air
- Stories Total
- 1
- Size Interior
- 2,000 - 2,500 Sqft
- Type
- House
Parking
- Attached Garage
- —
- Garage
- —
Land
- Acreage
- No
- Sewer
- Septic System
- Size Depth
- 242 Ft ,9 In
- Size Frontage
- 164 Ft
- Size Irregular
- 164 X 242.8 Ft
- Size Total Text
- 164 X 242.8 Ft
Monthly payment estimate
- Mortgage amount
- —
- Total interest
- —
Down payments under 20% typically require mortgage default insurance (CMHC), which is not included in this estimate.
Estimate only — excludes property tax, insurance and condo fees. Rates compound semi-annually as is standard for Canadian mortgages.
Cost of ownership
- Est. monthly payment
- $3,652/mo
- Ontario land transfer tax
- $12,973 one-time
Payment assumes 20% down over 25 years. First-time buyers may get up to $4,000 back on land transfer tax.
The Augusta Twp market
Rooms
Basement
- Recreational, Games Room 7.73 m x 10.08 m
- Utility Room 6.43 m x 3.97 m
- Other 6.37 m x 2.37 m
- Bedroom 3.66 m x 4.75 m
- Bathroom 3.15 m x 1.92 m
Main Level
- Dining Room 3.35 m x 3.66 m
- Eating Area 3.56 m x 2.63 m
- Bathroom 0.98 m x 2.15 m
- Laundry Room 2.57 m x 2.43 m
- Living Room 4.68 m x 4.13 m
- Foyer 2.01 m x 3.68 m
- Bedroom 3.11 m x 3.94 m
- Bedroom 3.49 m x 3.94 m
- Bathroom 2.55 m x 2.44 m
- Bathroom 3.16 m x 3.83 m
- Primary Bedroom 4.76 m x 5.26 m
- Family Room 6.06 m x 5.27 m
- Kitchen 3.59 m x 5.58 m
What's nearby
Location
10 Jones Court, Augusta, Ontario K0E 1P0 · Get directions
Want first look at new Augusta Twp homes in this price range?
Create a free accountThis REALTOR.ca listing content is owned and licensed by REALTOR® members of The Canadian Real Estate Association
The trademarks REALTOR®, REALTORS®, and the REALTOR® logo are controlled by The Canadian Real Estate Association (CREA) and identify real estate professionals who are members of CREA. The trademarks MLS®, Multiple Listing Service® and the associated logos are owned by The Canadian Real Estate Association (CREA) and identify the quality of services provided by real estate professionals who are members of CREA. The trademark DDF® is owned by The Canadian Real Estate Association (CREA) and identifies CREA's Data Distribution Facility (DDF®)
- Last Updated
- October 26 2026 04:26:45
- Data Provider
- Rideau - St. Lawrence Real Estate Board
- Listing Office
- Homelife/dlk Real Estate Ltd