
For Sale Single Family

101 Thomas Street

$649,900 Est. $2,878/mo ↓

Deep River, Ontario K0J 1P0

5 Bedrooms
3 Bathrooms
1,100 - 1,500 sqft Interior
2 Parking spaces
64.6 X 164 Ft, Under 1/2 Acre Lot size
8 days ago Listed
Virtual tour Bungalow Central Air Conditioning Forced Air Finished basement

About this home

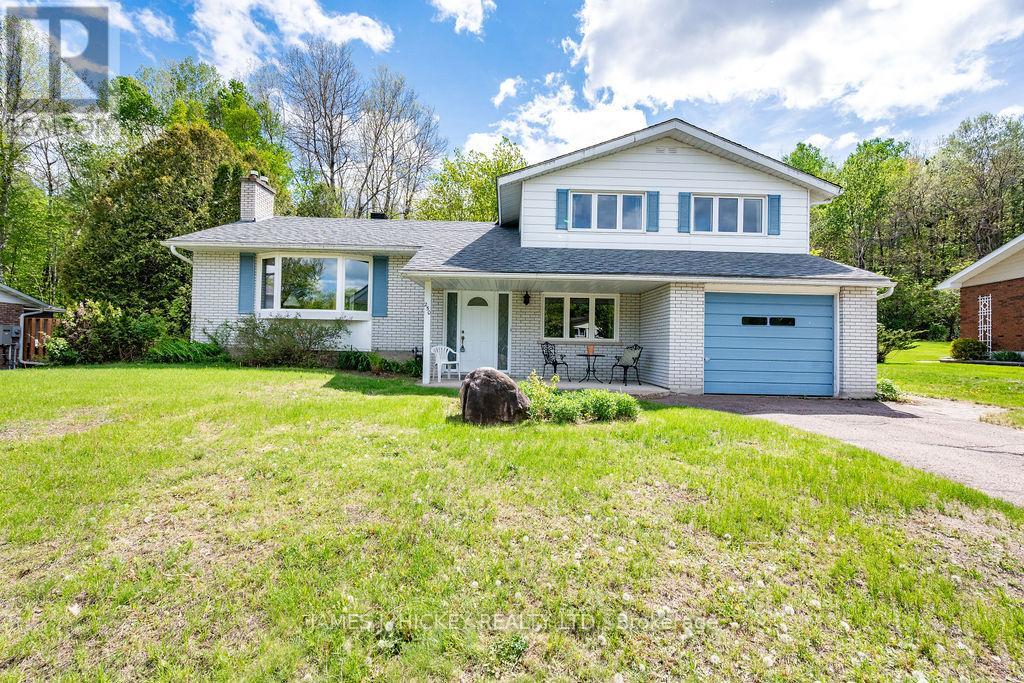
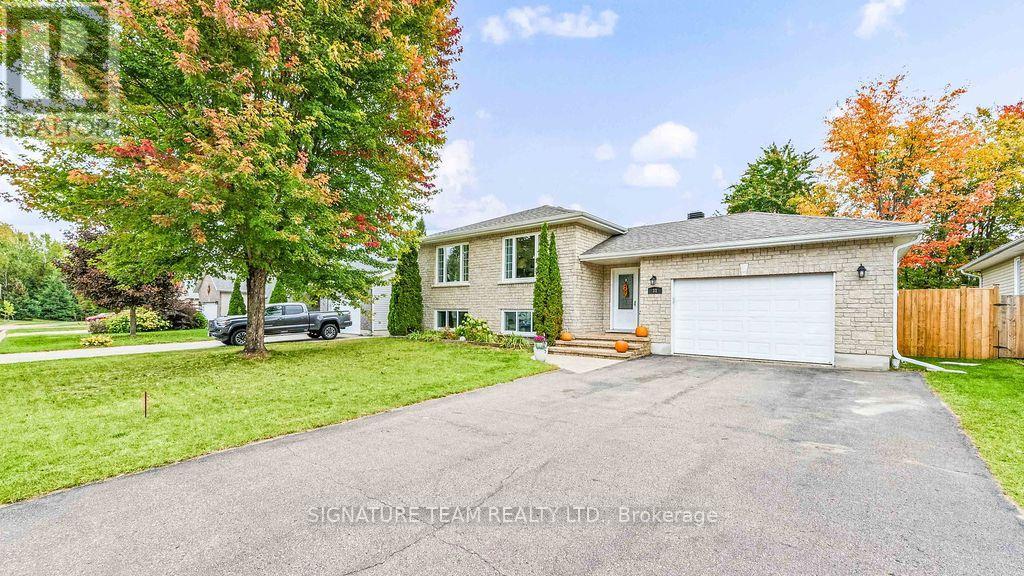
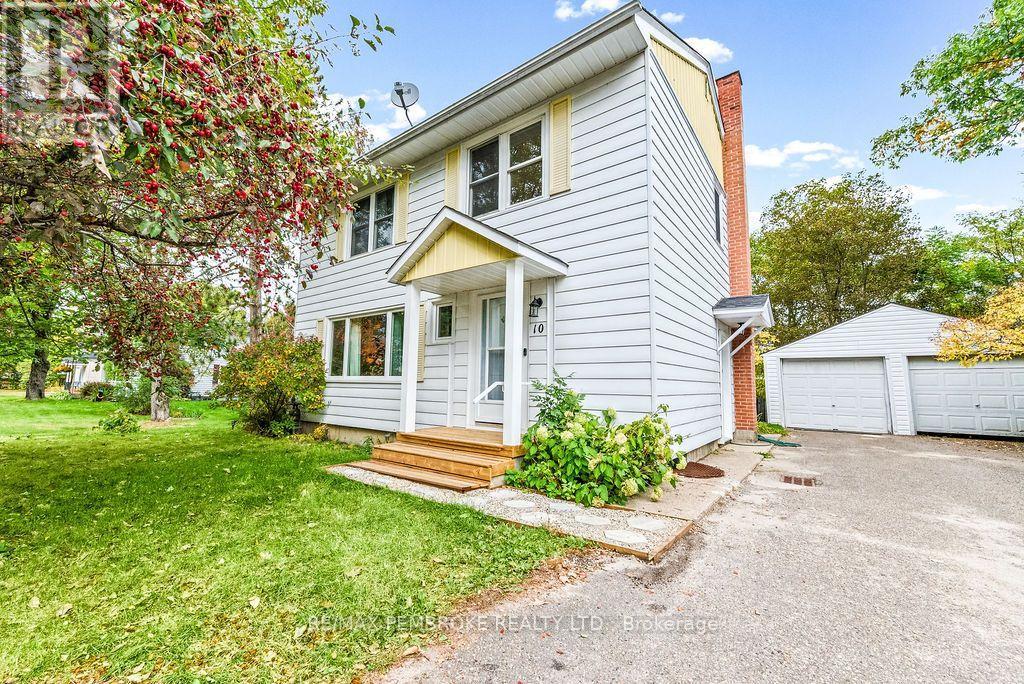
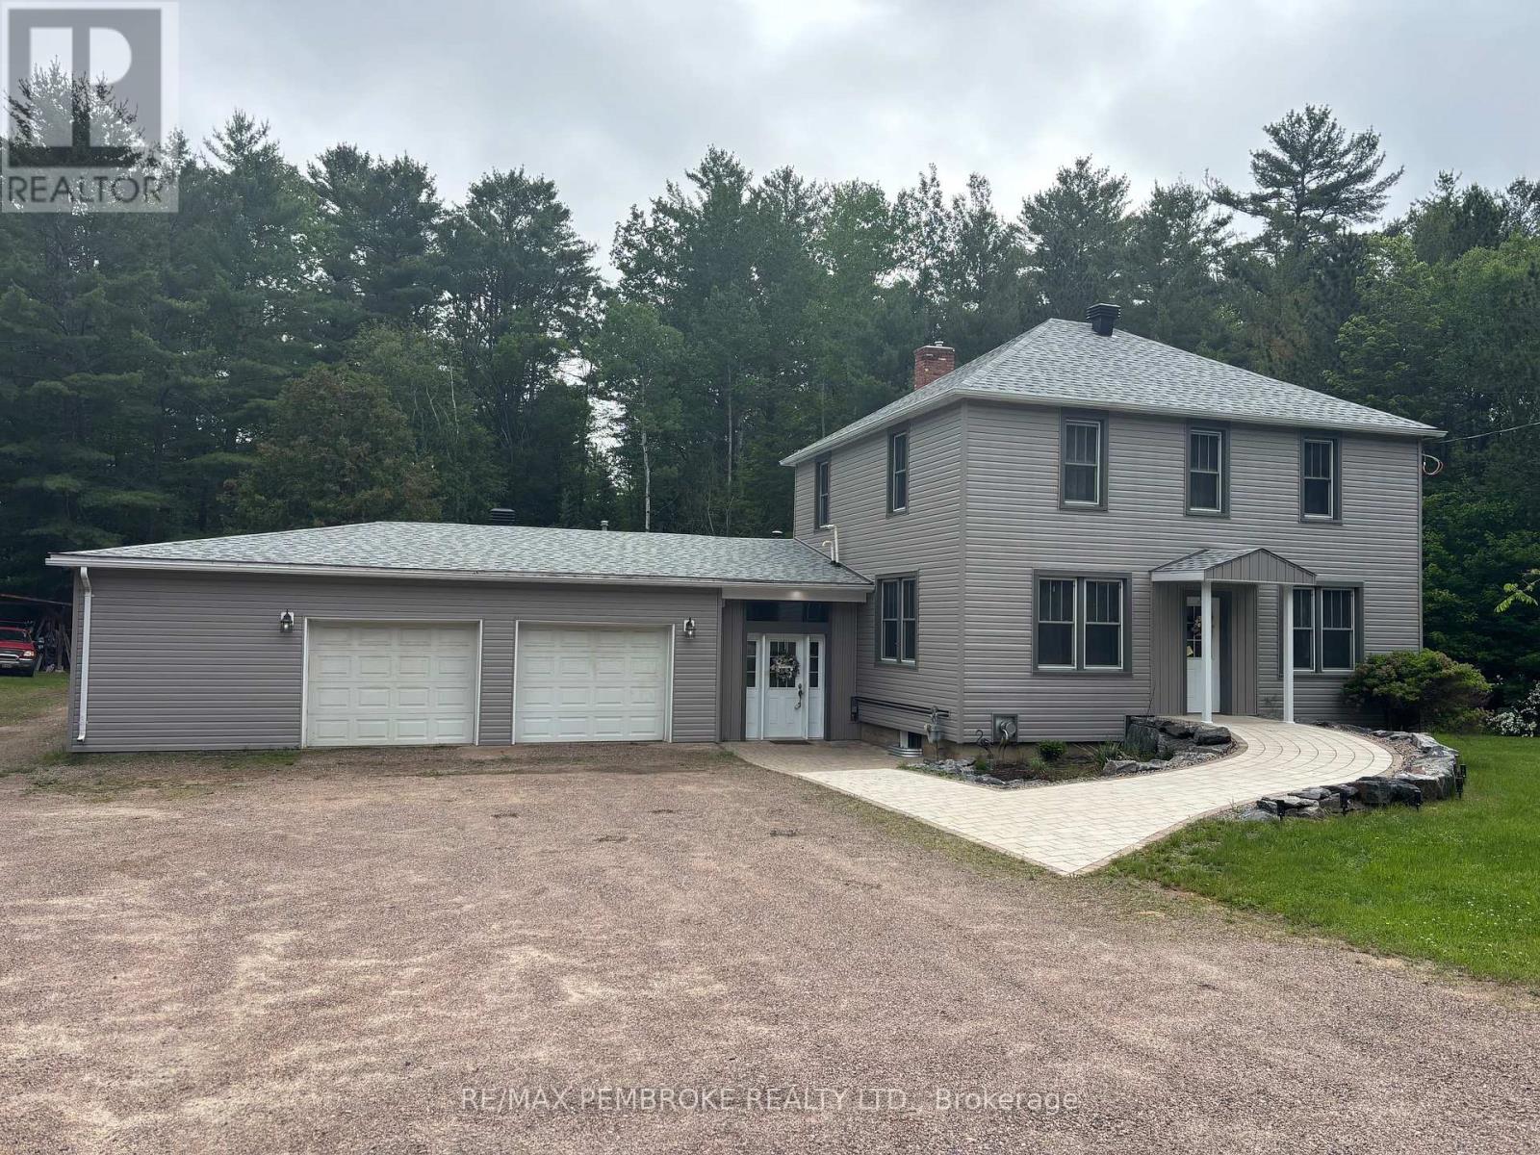
Elegantly appointed and impeccably maintained, this exceptional 3+2-bedroom bungalow is designed for those who love to entertain while enjoying the comfort and convenience of family living. From the moment you step into the grand front foyer, you'll be impressed by the home's inviting atmosphere and thoughtful design. The custom kitchen is the heart of the home, featuring abundant cabinetry, generous prep space, and a sun-filled eating area perfect for casual family meals. The adjoining formal dining room offers an elegant setting for hosting dinner parties and holiday celebrations, while also providing the flexibility to serve as a stunning rear-facing family room overlooking the private backyard oasis. Outdoor entertaining is taken to the next level with an expansive deck complete with its own custom bar area, creating the perfect backdrop for summer gatherings, evening cocktails, and memorable celebrations with family and friends. The large, private backyard offers plenty of space for children to play while guests mingle and relax. The main level features 3 spacious bedrooms, including an impressive primary retreat with a walk-in closet and private 3-piece ensuite. A beautifully maintained 4-piece bathroom completes the level. The fully finished lower level provides exceptional additional living space with 2 generously sized bedrooms, a sprawling recreation room ideal for movie nights and game-day gatherings, a 3-piece bathroom, laundry room, and abundant storage. Year-round comfort is ensured with forced-air natural gas heating and central air conditioning. Car enthusiasts and hobbyists will appreciate the attached double garage, finished as a custom workshop, while the detached single garage provides ample room for recreational vehicles, tools, and outdoor equipment. Ideally situated in a sought-after family neighbourhood just a short stroll from Grouse Park and the ski hill, this property offers the perfect blend of sophistication and lifestyle! (id:28469)

Virtual tour

Facts & features

Property

MLS® Number
X13884268
Property Type
Single Family
Community Name
510 - Deep River
Ownership
Freehold
Amenities Near By
Ski Area, Park
Equipment Type
Water Heater
Features
Sump Pump
Parking Space Total
2
Rental Equipment Type
Water Heater
Structure
Deck

Building

Bathroom Total
3
Bedrooms Above Ground
3
Bedrooms Below Ground
2
Bedrooms Total
5
Age
31 To 50 Years
Appliances
Garage Door Opener Remote(s)
Architectural Style
Bungalow
Basement Development
Finished
Basement Type
Partial (finished)
Construction Style Attachment
Detached
Cooling Type
Central Air Conditioning
Exterior Finish
Vinyl Siding, Brick
Foundation Type
Block
Heating Fuel
Natural Gas
Heating Type
Forced Air
Stories Total
1
Size Interior
1,100 - 1,500 Sqft
Type
House
Utility Water
Municipal Water

Parking

Attached Garage
—
Garage
—

Land

Acreage
No
Land Amenities
Ski Area, Park
Sewer
Sanitary Sewer
Size Depth
164 Ft
Size Frontage
64 Ft ,7 In
Size Irregular
64.6 X 164 Ft
Size Total Text
64.6 X 164 Ft|under 1/2 Acre
Zoning Description
R-1

Utilities

Electricity
Installed
Sewer
Installed

Monthly payment estimate

$
Estimated payment — per month
Mortgage amount
—
Total interest
—

Estimate only — excludes property tax, insurance and condo fees. Rates compound semi-annually as is standard for Canadian mortgages.

Cost of ownership

Est. monthly payment
$2,878/mo
Ontario land transfer tax
$9,473 one-time

Payment assumes 20% down over 25 years. First-time buyers may get up to $4,000 back on land transfer tax.

The Deep River market

42 Active listings
$424,450 Median asking price
53% above median This home
53 days Avg. time on market
Browse all Deep River listings →

Rooms

Basement

  • Bedroom 5 4.61 m x 3.56 m
  • Laundry Room 5.08 m x 2.01 m
  • Utility Room 5.79 m x 2.06 m
  • Other 2.01 m x 3.69 m
  • Recreational, Games Room 7.32 m x 4.8 m
  • Bedroom 4 3.69 m x 3.69 m

Main Level

  • Living Room 6.13 m x 3.79 m
  • Kitchen 3.73 m x 5.49 m
  • Dining Room 3.43 m x 6.17 m
  • Foyer 5.31 m x 1.55 m
  • Primary Bedroom 4.12 m x 4.5 m
  • Bedroom 2 3.41 m x 2.74 m
  • Bedroom 3 2.8 m x 3.73 m
  • Mud Room 2.77 m x 3.38 m

Location

101 Thomas Street, Deep River, Ontario K0J 1P0  ·  Get directions

Want first look at new Deep River homes in this price range?

Create a free account