
For Sale Single Family

101 Waite Street S

$269,000 Est. $1,191/mo ↓

Whitewater Region, Ontario K0J 1V0

3 Bedrooms
1 Bathrooms
1,500 - 2,000 sqft Interior
8 Parking spaces
118.4 X 262.2 Ft, 1/2 - 1.99 Acres Lot size
1 day ago Listed
Fireplace Window Air Conditioner Forced Air

About this home

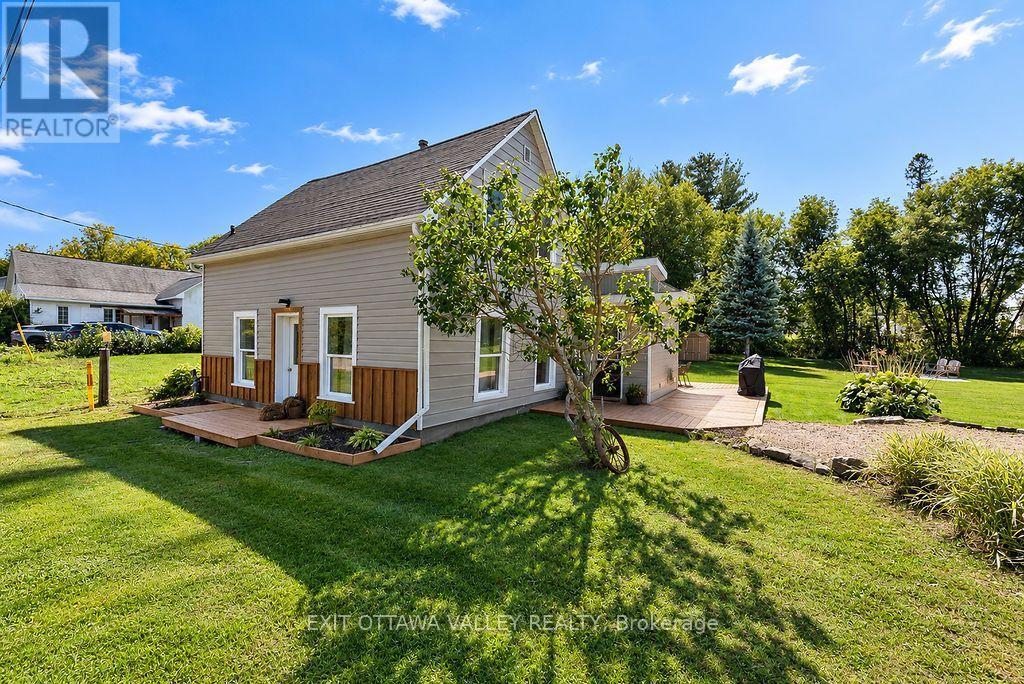
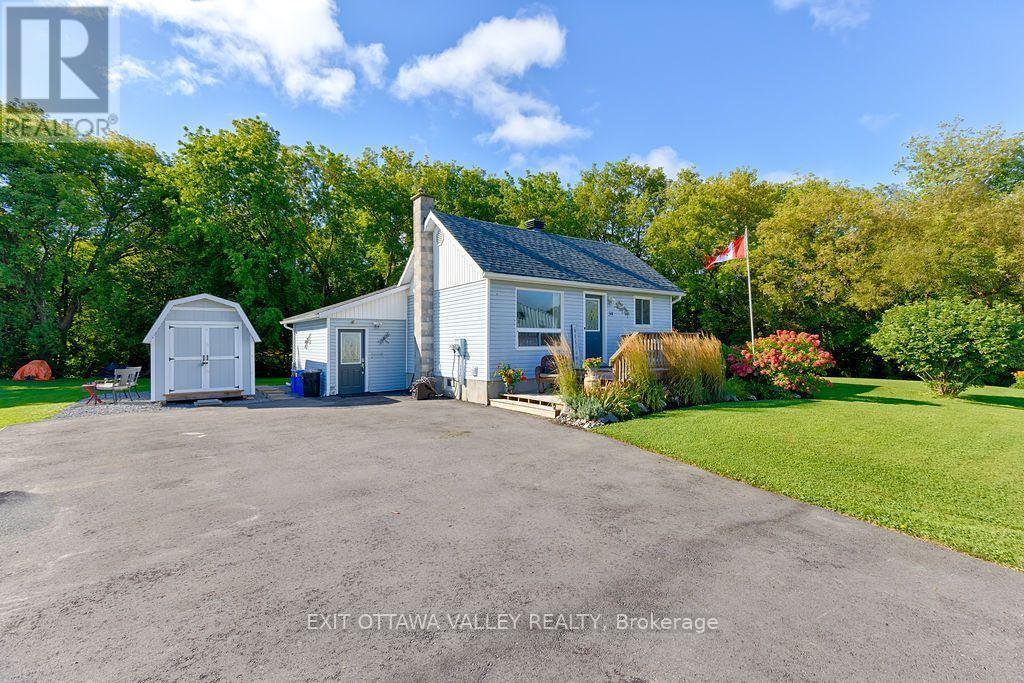
Welcome to your ultimate private oasis in Foresters Falls! Nestled on a gorgeous 0.97-acre lot, this 3-bedroom brick and wood exterior home perfectly blends old-world charm with serene country living. Positioned with no neighbours in the back or on one side, the property features a beautifully flat, landscaped yard bordered by mature trees and scenic, wide-open views. It is a rare find that offers unmatched privacy, incredible outdoor spaces, and a house bursting with hand-crafted character. Enjoy morning coffees on your classic front and back porches. Inside, the home showcases unique vintage craftsmanship you cannot find in modern builds, featuring a functioning mechanical doorbell built right into the front door. Beautiful two-tone hardwood flooring flows through three major rooms, complemented by a striking wood staircase and oversized closets. The spacious kitchen is fully functional but awaits your personal modern updates to truly make it your own. For parking and hobbies, the property boasts two separate garages providing massive space for vehicles, a workshop, or outdoor toys. The flat, meticulously landscaped yard is a gardener's dream, alive with vibrant perennials and a mature edible garden. Enjoy stunning lilies, fragrant white and purple lilac bushes, plus thriving patches of raspberries, blueberries, gooseberries, elderberries, a cherry bush, apple trees, and plum trees, all planted with love. Don't miss your chance to own this unique, charming, and private slice of country paradise! (id:28469)

Facts & features

Property

MLS® Number
X13816082
Property Type
Single Family
Community Name
580 - Whitewater Region
Ownership
Freehold
Amenities Near By
Place Of Worship
Community Features
School Bus
Parking Space Total
8
Structure
Workshop

Building

Bathroom Total
1
Bedrooms Above Ground
3
Bedrooms Total
3
Age
100+ Years
Appliances
Water Heater, Stove, Washer, Refrigerator
Basement Development
Unfinished
Basement Type
N/a (unfinished)
Construction Style Attachment
Detached
Cooling Type
Window Air Conditioner
Exterior Finish
Brick, Wood
Fireplace Present
Yes
Fireplace Type
Woodstove
Foundation Type
Stone
Heating Fuel
Oil, Wood
Heating Type
Forced Air
Stories Total
2
Size Interior
1,500 - 2,000 Sqft
Type
House

Parking

Detached Garage
Garage

Land

Acreage
No
Land Amenities
Place Of Worship
Sewer
Septic System
Size Depth
262 Ft ,2 In
Size Frontage
118 Ft ,4 In
Size Irregular
118.4 X 262.2 Ft
Size Total Text
118.4 X 262.2 Ft|1/2 - 1.99 Acres

Utilities

Electricity
Installed

Monthly payment estimate

$
Estimated payment per month
Mortgage amount
Total interest

Estimate only — excludes property tax, insurance and condo fees. Rates compound semi-annually as is standard for Canadian mortgages.

Cost of ownership

Est. monthly payment
$1,191/mo
Ontario land transfer tax
$2,510 one-time

Payment assumes 20% down over 25 years. First-time buyers may get up to $2,510 back on land transfer tax.

The Whitewater Region market

76 Active listings
$356,400 Median asking price
25% below median This home
45 days Avg. time on market
Browse all Whitewater Region listings →

Location

101 Waite Street S, Whitewater Region, Ontario K0J 1V0  ·  Get directions

Want first look at new Whitewater Region homes in this price range?

Create a free account