For Sale Single Family
MLS® X13506338

1021 South Kash Lake Lane

$1,199,000
Frontenac, Ontario K0H 1B0
5 Bedrooms
3 Bathrooms
2,000 - 2,500 sqft Interior
9 Parking spaces
310 X 348.3 Ft, 1/2 - 1.99 Acres Lot size
Fireplace Central Air Conditioning Forced Air Waterfront On Lake Landscaped

About this home

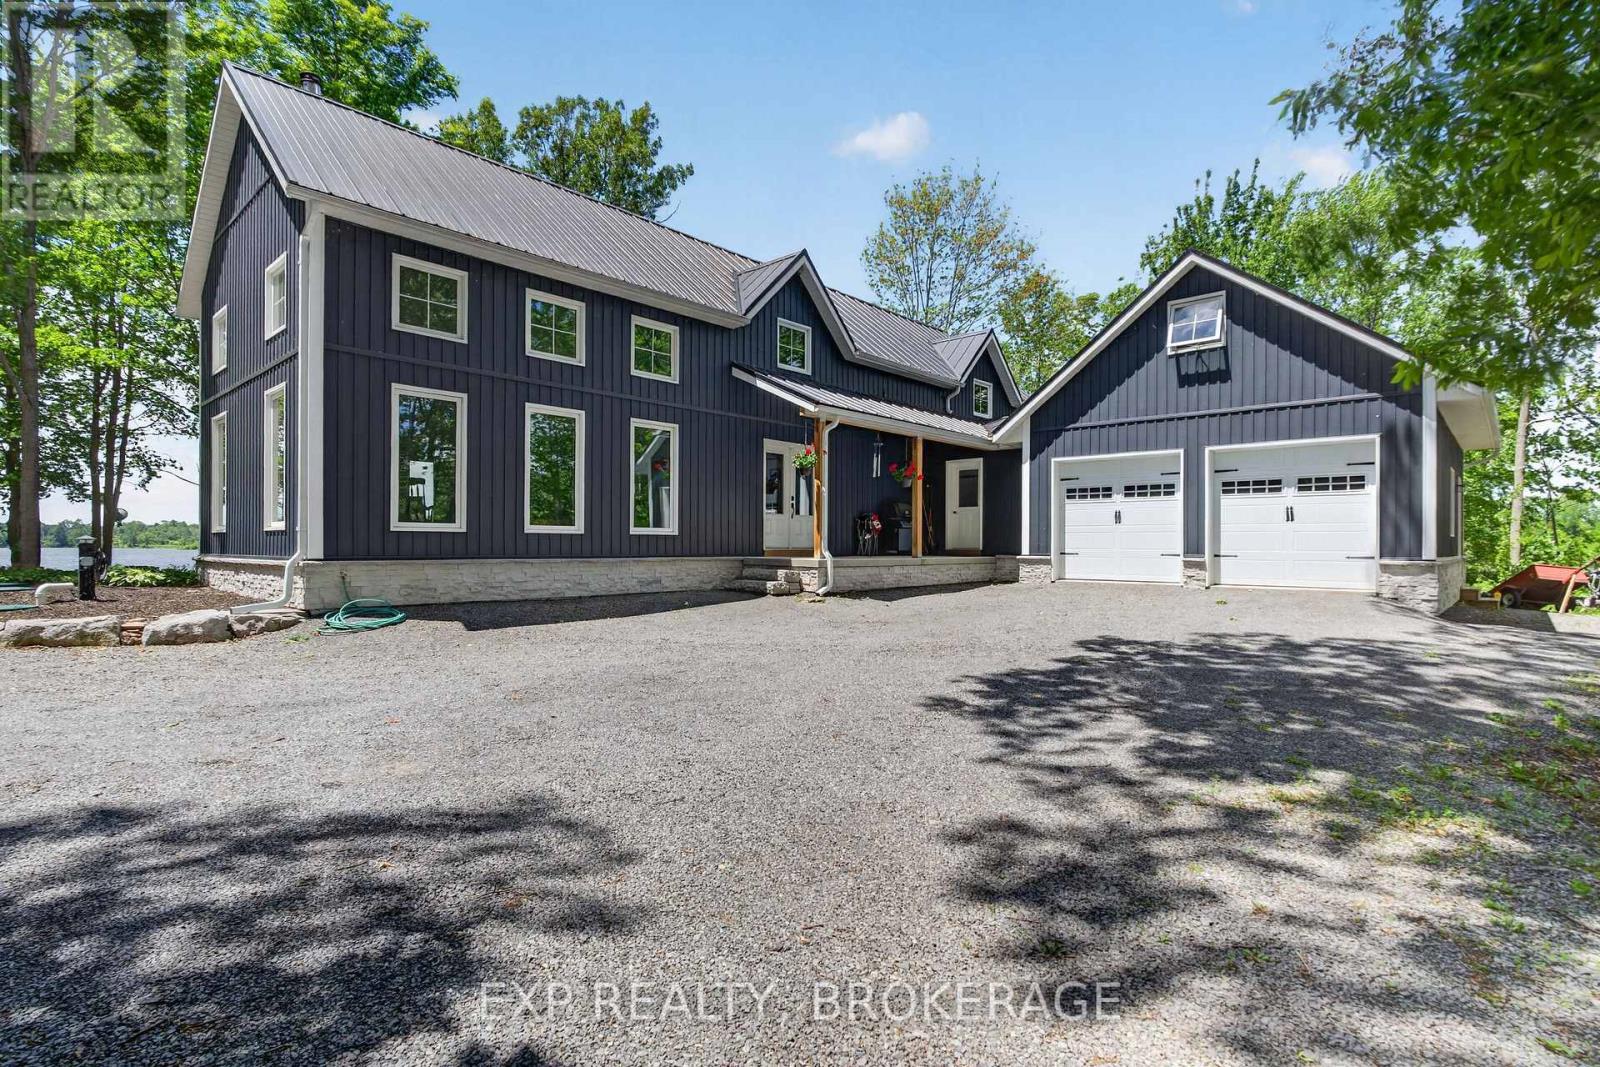
Have you been dreaming of owning an incredible waterfront property in 2026? Your search may be over! Welcome to 1021 South Kashwakamak Lake Lane, a rare opportunity to own one of the finest properties on beautiful Kashwakamak Lake. Situated on 1.72 acres with an impressive 310 feet of pristine shoreline, this stunning year-round home is tucked away in a quiet bay, offering exceptional privacy and breathtaking lake views. Inside, you'll find 4 spacious bedrooms, 3 bathrooms, a beautifully renovated kitchen, cozy sitting area, home office, bright living room, and a dedicated entertainment room. Nearly every room captures spectacular views of the lake, creating the perfect setting to relax and unwind. Step outside to enjoy everything waterfront living has to offer. The property features a brand-new oversized dock (2025), a charming sandy beach, and crystal-clear water that's perfect for swimming, boating, fishing, and making unforgettable family memories. Need extra space? The heated detached garage offers plenty of room for vehicles and toys, while the finished heated loft above provides an ideal games room, guest suite, or private retreat. Located in Ontario's beautiful Land O' Lakes region, you're just: 3 hours from the GTA, 2 hours from Ottawa, 1.5 hours from Kingston. If you've been searching for the ultimate waterfront lifestyle, this is a property you won't want to miss. (id:28469)

Facts & features

Property

MLS® Number
X13506338
Property Type
Single Family
Community Name
53 - Frontenac North
Ownership
Freehold
Amenities Near By
Beach
Easement
Easement
Equipment Type
Propane Tank
Features
Level Lot, Wooded Area, Flat Site, Lane
Parking Space Total
9
Rental Equipment Type
Propane Tank
Structure
Deck, Patio(s), Outbuilding, Dock
View Type
Lake View, View Of Water, Direct Water View
Water Front Name
Kashwakamak Lake
Water Front Type
Waterfront On Lake

Building

Bathroom Total
3
Bedrooms Above Ground
4
Bedrooms Below Ground
1
Bedrooms Total
5
Age
51 To 99 Years
Amenities
Fireplace(s)
Appliances
Water Heater, Water Softener, Dryer, Microwave, Stove, Washer, Refrigerator
Basement Type
None
Construction Status
Insulation Upgraded
Construction Style Attachment
Detached
Cooling Type
Central Air Conditioning
Exterior Finish
Wood
Fire Protection
Smoke Detectors
Fireplace Present
Yes
Fireplace Total
3
Flooring Type
Tile, Wood
Foundation Type
Block
Half Bath Total
1
Heating Fuel
Propane
Heating Type
Forced Air
Stories Total
2
Size Interior
2,000 - 2,500 Sqft
Type
House
Utility Power
Generator
Utility Water
Drilled Well

Parking

Detached Garage
Garage

Land

Access Type
Public Road, Private Docking
Acreage
No
Land Amenities
Beach
Landscape Features
Landscaped
Sewer
Septic System
Size Depth
348 Ft ,3 In
Size Frontage
310 Ft
Size Irregular
310 X 348.3 Ft
Size Total Text
310 X 348.3 Ft|1/2 - 1.99 Acres
Zoning Description
Lsw

Utilities

Electricity
Installed
Wireless
Available

Monthly payment estimate

$
Estimated payment per month
Mortgage amount
Total interest

Estimate only — excludes property tax, insurance and condo fees. Rates compound semi-annually as is standard for Canadian mortgages.

Rooms

Main Level

  • Primary Bedroom 5.94 m x 4.8 m
  • Kitchen 3.89 m x 4.65 m
  • Sitting Room 11.13 m x 2.9 m
  • Living Room 8.26 m x 4.14 m
  • Dining Room 4.65 m x 2.77 m
  • Partial Bathroom 2.56 m x 2.26 m
  • Foyer 1.29 m x 2.74 m

Upper Level

  • Bedroom 4 3.28 m x 2.44 m
  • Media 4.5 m x 6.74 m
  • Bathroom 2.59 m x 2.29 m
  • Bedroom 2 3.35 m x 3.89 m
  • Bedroom 3 3.35 m x 2.83 m

Location

1021 South Kash Lake Lane, Frontenac, Ontario K0H 1B0  ·  Get directions