
3855 Hideaway Lane
Frontenac, Ontario K0H 1H0
About this home
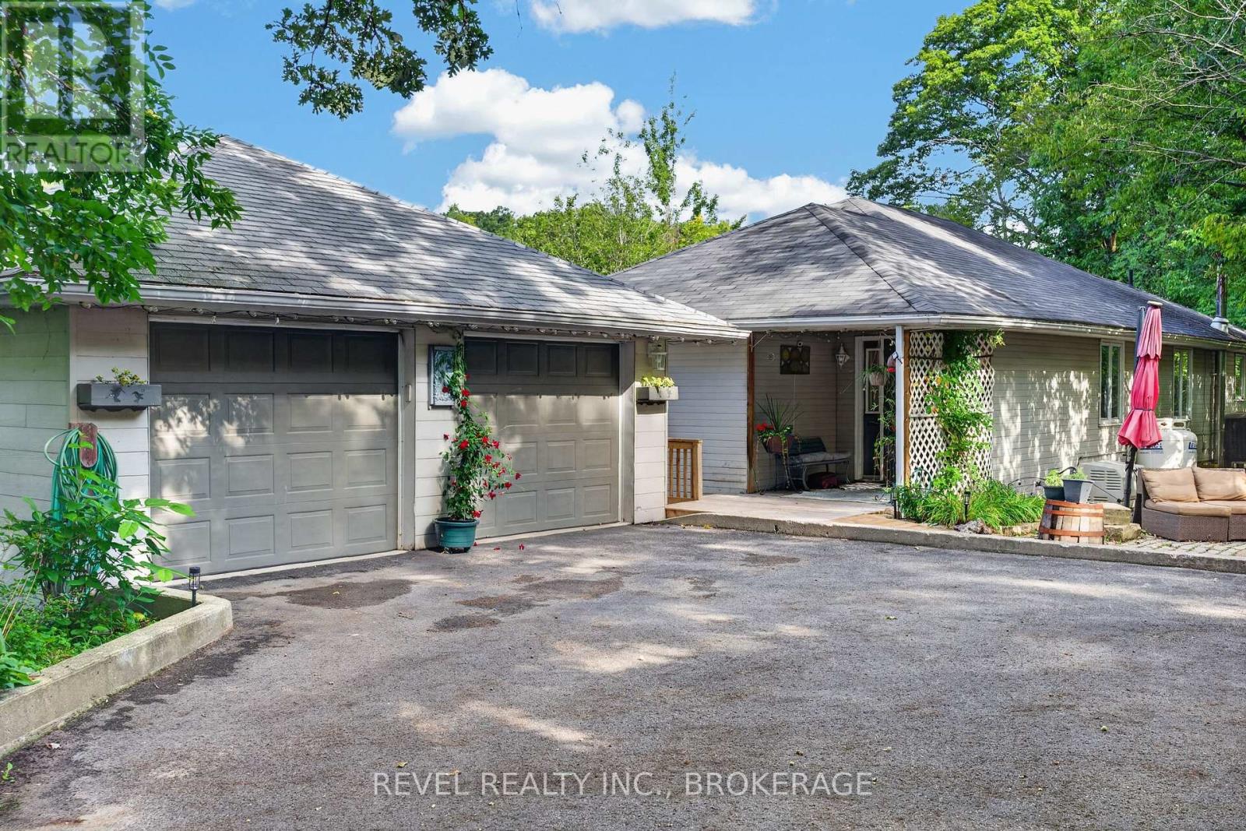
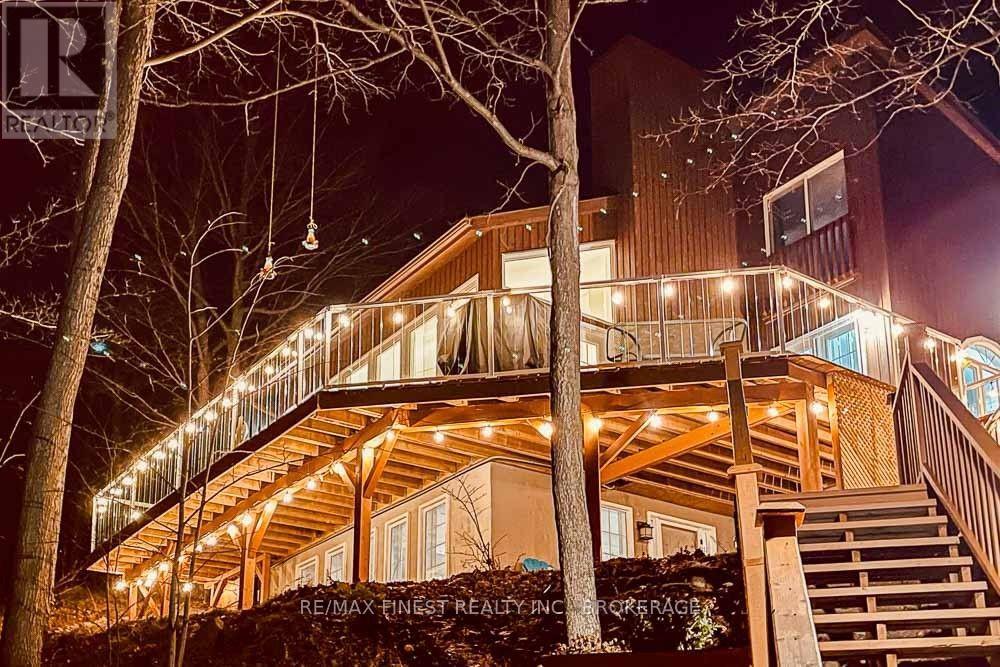
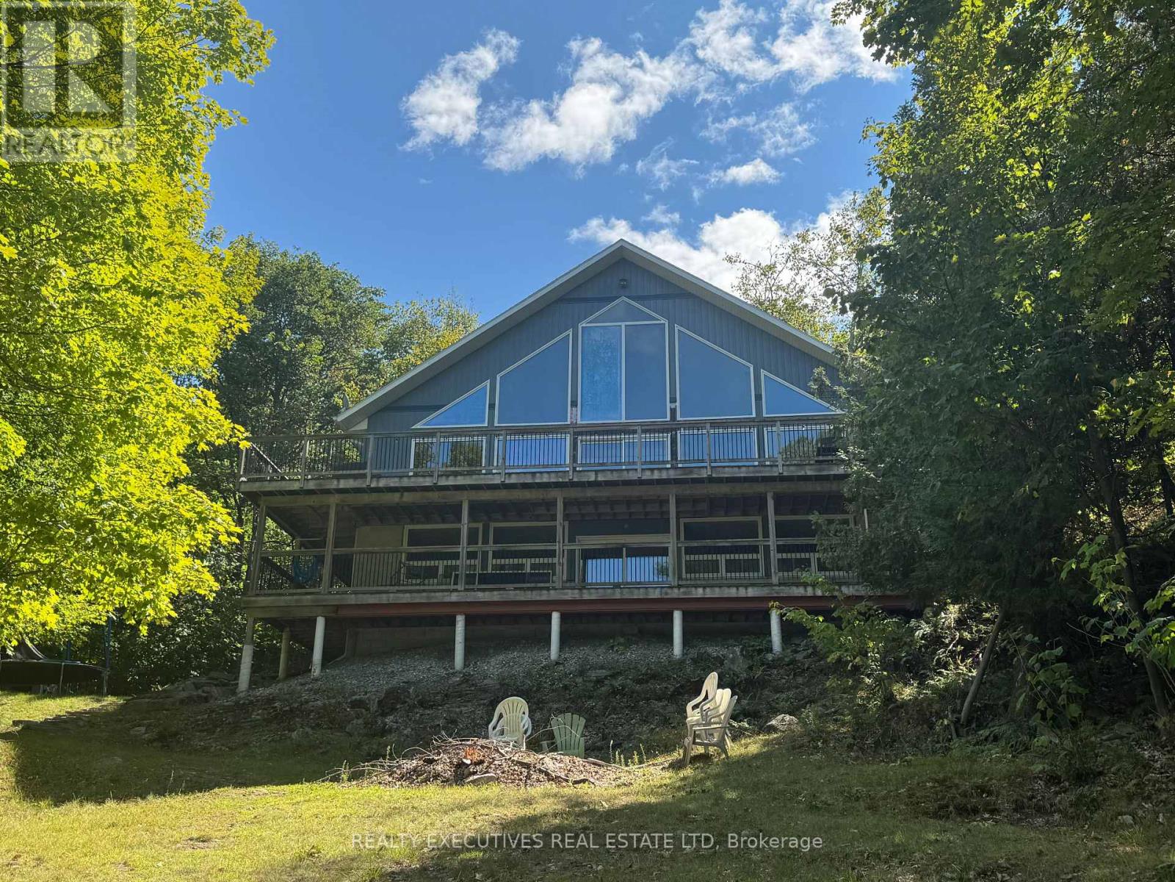
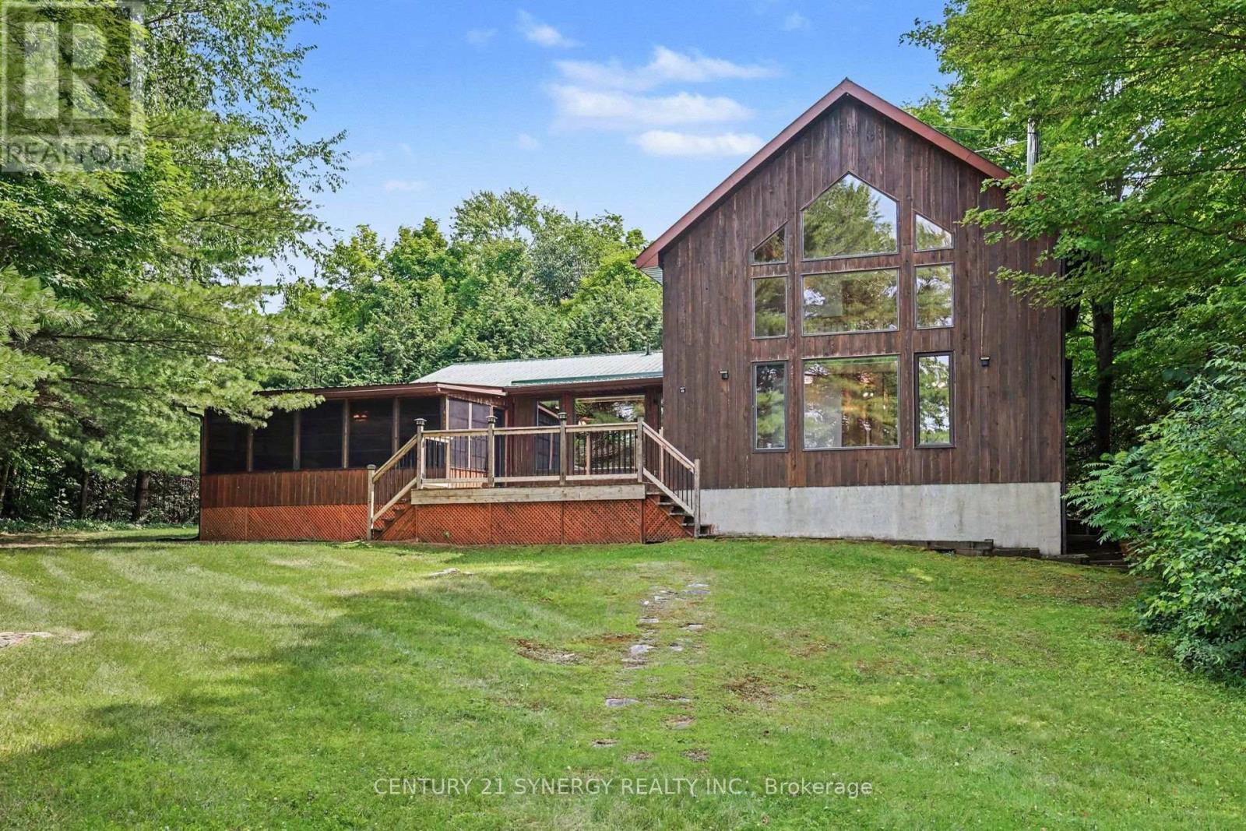
Welcome to 3855 Hideaway Lane, a rare waterfront sanctuary where privacy, luxury, and nature converge. Set on a breathtaking 5.8-acre peninsula with 2,798.4 feet of shoreline along the historic Rideau Canal at Dog Lake, this one-of-a-kind property offers uninterrupted 360-degree water views and complete seclusion just 25 minutes from Kingston. Arrive via a private laneway surrounded by water on both sides, leading to a stunning custom-built, 2-storey home finished in Marine Dusk vinyl siding. Built just 4 years ago, this meticulously designed residence features 2,100 sq/ft of living space and showcases soaring 17-foot ceilings in the spectacular great room, where floor-to-ceiling windows frame panoramic lake views and create an unforgettable living experience. The open-concept main floor is anchored by a gourmet kitchen with a granite island, seamlessly flowing into the expansive living and dining areas. A centrally located WETT-certified wood stove adds warmth and ambiance, complemented by an energy-efficient heat pump/AC system. Premium finishes include Gunsmoke oak hardwood flooring, triple-glazed windows, and an ICF foundation with a dry, heated crawl space for additional storage. The home offers 3 bedrooms, including two on the main level and a private upper-level primary retreat featuring a walk-in closet, ensuite bath, and an enclosed sunroom overlooking the water. One main-floor bedroom, with its own entrance near the shoreline, presents excellent potential for an in-law suite or boutique B&B accommodation. Upstairs, a spacious media loft overlooks the Great Room below, enhancing the home's open, airy design. Additional highlights include an attached double-car garage with unfinished loft space, a 30-foot dock (year-round), and a forested landscape. A fully renovated waterfront bunkie set on a granite outcrop overlooking Milburn Bay. Complete with electricity, a wood stove, running water, and a composting toilet, it is currently a successful Airbnb. (id:28469)
Facts & features
Property
- MLS® Number
- X13511150
- Property Type
- Single Family
- Community Name
- 47 - Frontenac South
- Ownership
- Freehold
- Community Features
- Fishing
- Easement
- Unknown
- Features
- Level Lot, Irregular Lot Size, Level, Carpet Free, Guest Suite, Sump Pump
- Parking Space Total
- 7
- Structure
- Deck, Shed, Dock
- View Type
- Lake View, View Of Water, Direct Water View
- Water Front Name
- Dog Lake
- Water Front Type
- Waterfront On Lake
Building
- Bathroom Total
- 2
- Bedrooms Above Ground
- 3
- Bedrooms Total
- 3
- Age
- 6 To 15 Years
- Appliances
- Garage Door Opener Remote(s), Water Heater, Water Purifier, Water Softener
- Basement Type
- Crawl Space
- Construction Status
- Insulation Upgraded
- Construction Style Attachment
- Detached
- Cooling Type
- Central Air Conditioning, Air Exchanger
- Exterior Finish
- Vinyl Siding
- Fireplace Present
- Yes
- Fireplace Type
- Woodstove
- Fixture
- Tv Antenna
- Foundation Type
- Insulated Concrete Forms, Poured Concrete
- Heating Fuel
- Geo Thermal
- Heating Type
- Heat Pump
- Stories Total
- 2
- Size Interior
- 2,000 - 2,500 Sqft
- Type
- House
- Utility Power
- Generator
Parking
- Attached Garage
- —
- Garage
- —
Land
- Access Type
- Private Road, Private Docking
- Acreage
- Yes
- Sewer
- Septic System
- Size Frontage
- 2798 Ft ,4 In
- Size Irregular
- 2798.4 Ft
- Size Total Text
- 2798.4 Ft|5 - 9.99 Acres
- Zoning Description
- Sr
Utilities
- Electricity
- Installed
The Frontenac South market
Monthly payment estimate
- Mortgage amount
- —
- Total interest
- —
Down payments under 20% typically require mortgage default insurance (CMHC), which is not included in this estimate.
Estimate only — excludes property tax, insurance and condo fees. Rates compound semi-annually as is standard for Canadian mortgages.
Cost of ownership
- Est. monthly payment
- $5,424/mo
- Ontario land transfer tax
- $20,975 one-time
Payment assumes 20% down over 25 years. First-time buyers may get up to $4,000 back on land transfer tax.
Rooms
Second Level
- Bathroom 1.67 m x 4.77 m
- Family Room 5.79 m x 6.91 m
- Sunroom 1.61 m x 4.79 m
- Primary Bedroom 3.96 m x 4.78 m
Main Level
- Foyer 1.76 m x 2.45 m
- Kitchen 3.88 m x 4.96 m
- Living Room 5.79 m x 6.12 m
- Bedroom 4.45 m x 4.76 m
- Bedroom 2 3.22 m x 3.51 m
- Bathroom 2.55 m x 1.86 m
- Laundry Room 3.06 m x 3.31 m
- Mud Room 3.05 m x 1.35 m
- Other 1.76 m x 1.05 m
What's nearby
Location
3855 Hideaway Lane, Frontenac, Ontario K0H 1H0 · Get directions
Want first look at new Frontenac South homes in this price range?
Create a free accountThis REALTOR.ca listing content is owned and licensed by REALTOR® members of The Canadian Real Estate Association
The trademarks REALTOR®, REALTORS®, and the REALTOR® logo are controlled by The Canadian Real Estate Association (CREA) and identify real estate professionals who are members of CREA. The trademarks MLS®, Multiple Listing Service® and the associated logos are owned by The Canadian Real Estate Association (CREA) and identify the quality of services provided by real estate professionals who are members of CREA. The trademark DDF® is owned by The Canadian Real Estate Association (CREA) and identifies CREA's Data Distribution Facility (DDF®)
- Last Updated
- July 22 2026 09:49:46
- Data Provider
- Kingston & Area Real Estate Association
- Listing Office
- Exp Realty, Brokerage