
For Sale Single Family

1039 96 Highway

Frontenac Islands, Ontario K0H 2Y0

2 Bedrooms
2 Bathrooms
1,500 - 2,000 sqft Interior
5 Parking spaces
150 X 435.8 Ft ; Road Bisects Lot, 1/2 - 1.99 Acres Lot size
Bungalow Fireplace Central Air Conditioning Forced Air Waterfront On River

About this home

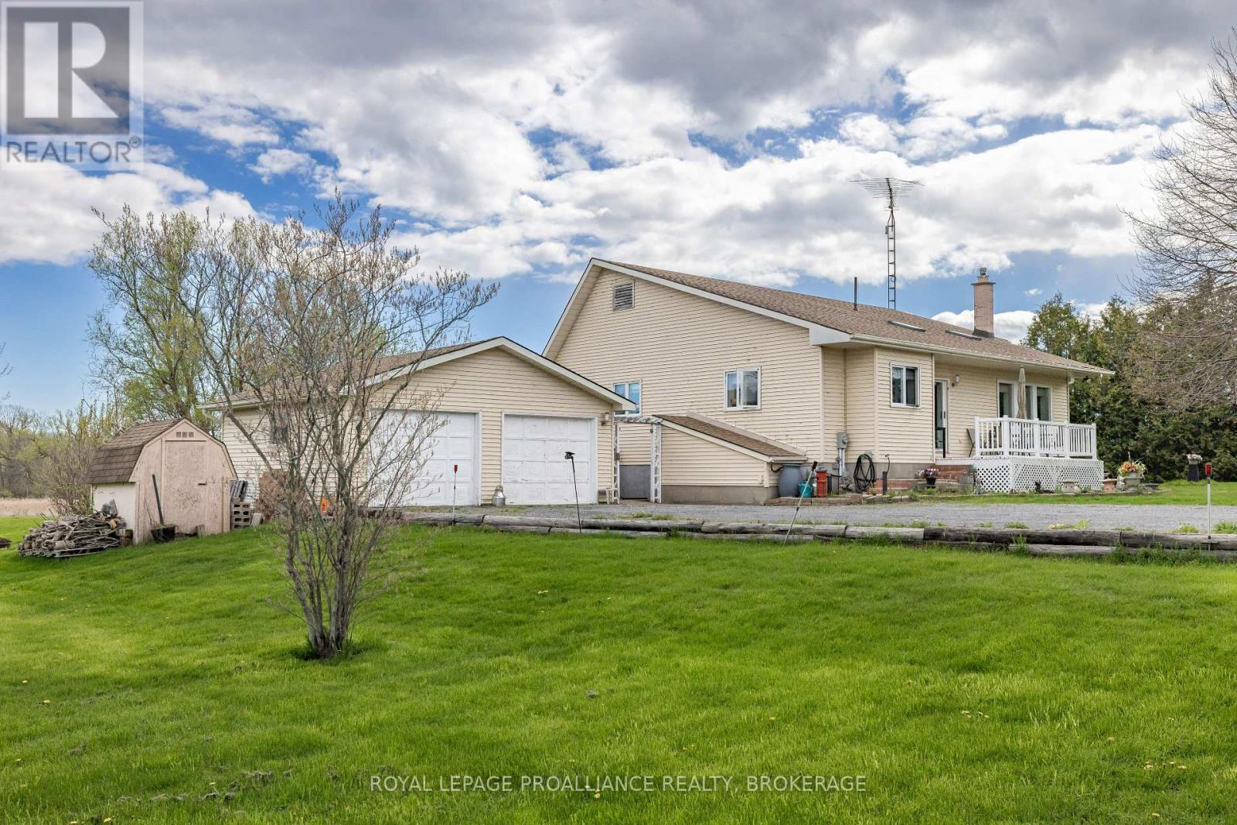
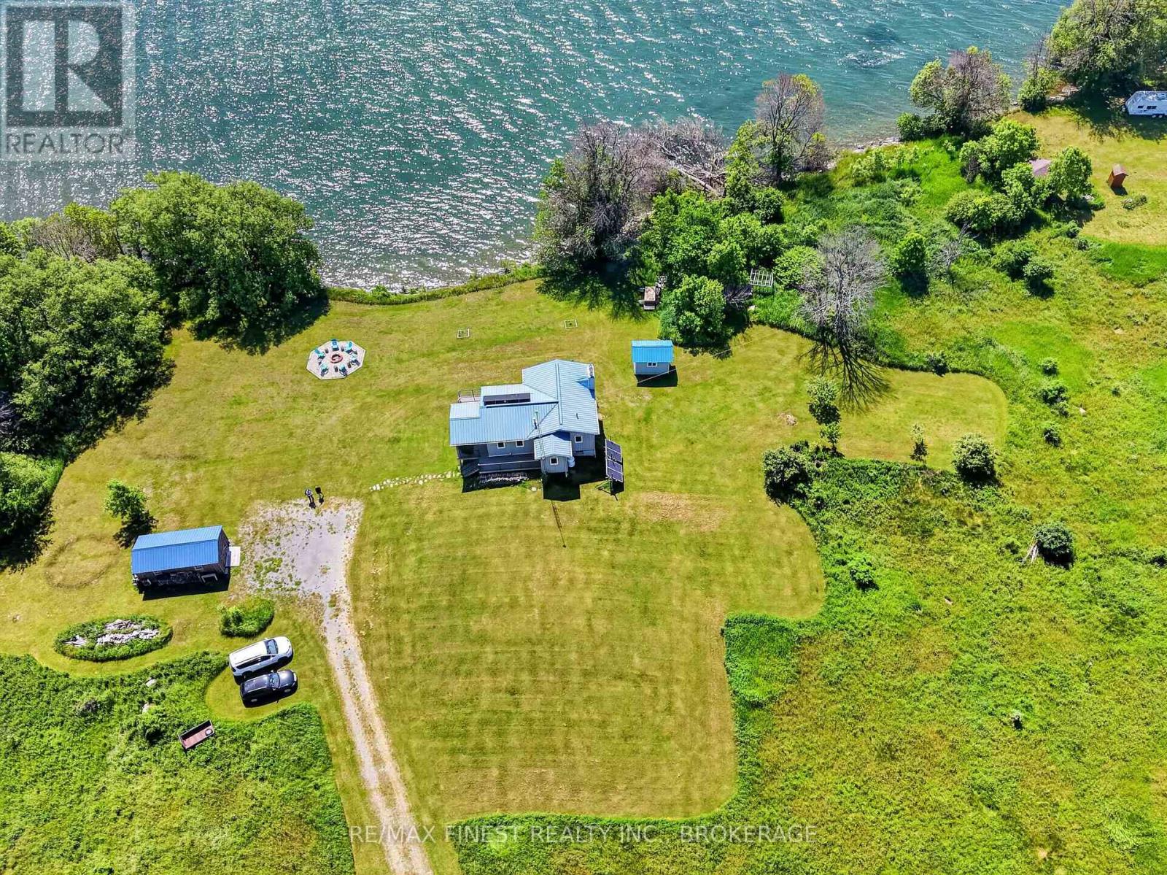
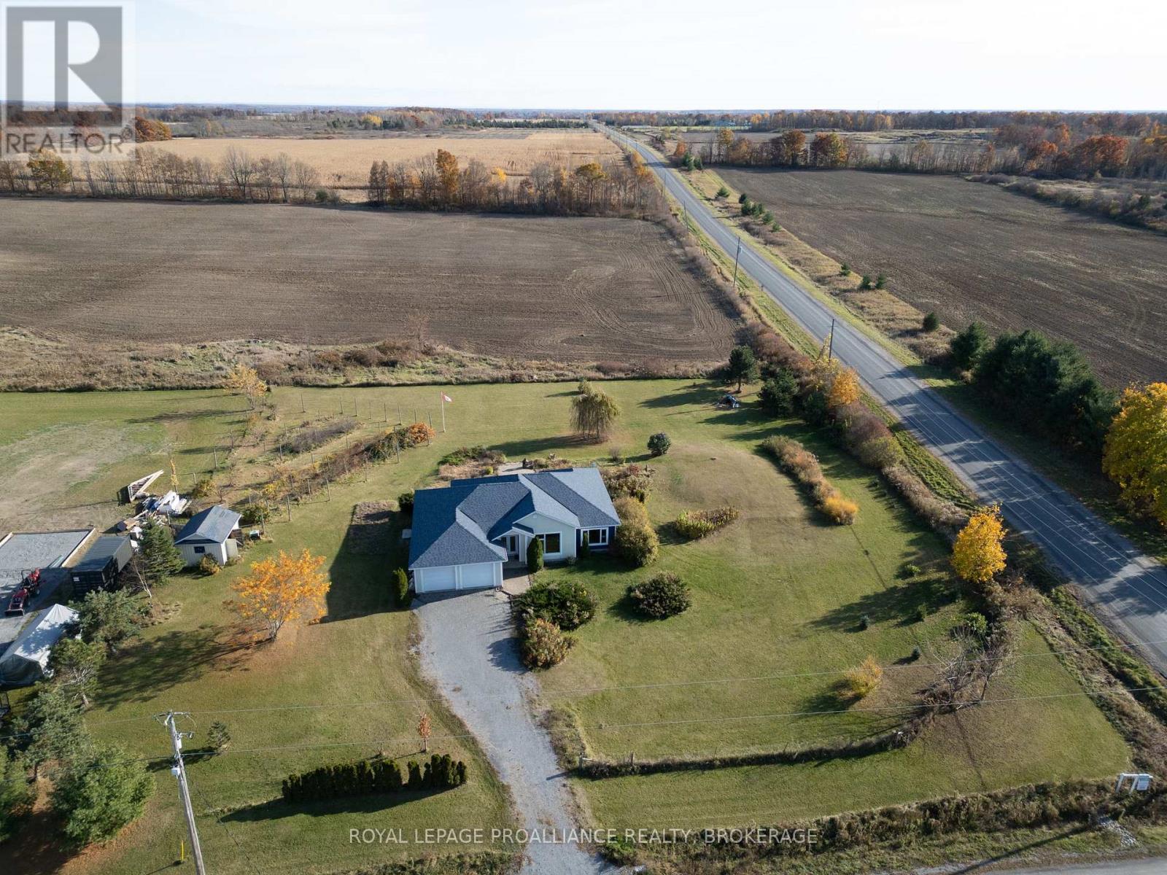
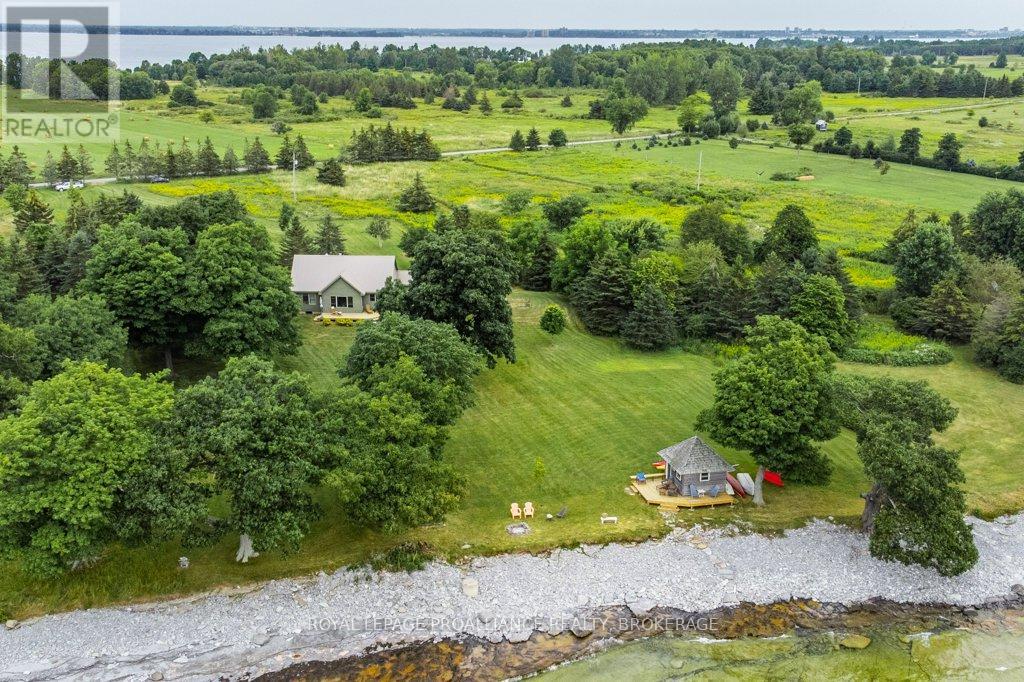
This charming bungalow just outside of Marysville in Wolfe Island features two bedrooms, primary with ensuite, large principal rooms, and a fantastic layout for entertaining family and friends. Situated on a spacious private lot, this property offers plenty of outdoor space to enjoy. A detached Quonset hut, attached double garage and large workshop adds convenience for storage or workspace. Located just a short walk from Marysville, you'll benefit from easy access to local amenities and the free ferry ride to downtown Kingston, enhancing your connectivity to the city. Across the road, the waterfront parcel has a clean, deep, flat rock shoreline, small boat launch, and storage shed at water's edge, this property offers great swimming, and potential development opportunity for a boathouse and dock. Enjoy breathtaking views of downtown Kingston and the beautiful sunsets that this location has to offer. This bungalow is a wonderful option for those seeking a serene retreat while still being close to urban conveniences. (id:28469)

Facts & features

Property

MLS® Number
X13614136
Property Type
Single Family
Community Name
Wolfe Island
Ownership
Freehold
Community Features
Community Centre
Easement
Unknown, None
Equipment Type
None, Propane Tank
Features
Wooded Area, Irregular Lot Size, Flat Site, Lighting, Dry
Parking Space Total
5
Rental Equipment Type
None, Propane Tank
Structure
Deck, Shed
View Type
View, City View, Lake View, River View, View Of Water, Direct Water View
Water Front Name
St. Lawrence River
Water Front Type
Waterfront On River

Building

Bathroom Total
2
Bedrooms Above Ground
2
Bedrooms Total
2
Appliances
Garage Door Opener Remote(s), Dryer, Stove, Washer, Refrigerator
Architectural Style
Bungalow
Basement Development
Unfinished
Basement Features
Walk-up
Basement Type
Full, N/a (unfinished), N/a
Construction Style Attachment
Detached
Cooling Type
Central Air Conditioning
Exterior Finish
Aluminum Siding
Fireplace Present
Yes
Fireplace Total
1
Foundation Type
Concrete
Heating Fuel
Propane
Heating Type
Forced Air
Stories Total
1
Size Interior
1,500 - 2,000 Sqft
Type
House
Utility Water
Cistern

Parking

Attached Garage
Garage

Land

Access Type
Public Road, Year-round Access
Acreage
No
Sewer
Septic System
Size Depth
435 Ft ,9 In
Size Frontage
150 Ft
Size Irregular
150 X 435.8 Ft ; Road Bisects Lot
Size Total Text
150 X 435.8 Ft ; Road Bisects Lot|1/2 - 1.99 Acres

Utilities

Cable
Available
Electricity
Installed

Monthly payment estimate

$
Estimated payment per month
Mortgage amount
Total interest

Estimate only — excludes property tax, insurance and condo fees. Rates compound semi-annually as is standard for Canadian mortgages.

Rooms

Second Level

  • Loft 3.7 m x 3.56 m

Main Level

  • Bathroom 1.82 m x 3.07 m
  • Bathroom 2.47 m x 1.63 m
  • Bedroom 2.88 m x 2.67 m
  • Dining Room 5.81 m x 4.05 m
  • Kitchen 3.38 m x 4.08 m
  • Living Room 5.88 m x 6.97 m
  • Primary Bedroom 3.99 m x 4.83 m
  • Workshop 3.42 m x 5.99 m

Ground Level

  • Other Measurements not available x 9.08 m

Location

1039 96 Highway, Frontenac Islands, Ontario K0H 2Y0  ·  Get directions