For Sale Single Family

11 Crossing Bridge Court

$629,900 Est. $2,789/mo ↓

Ottawa, Ontario K2S 1S2

2 Bedrooms
3 Bathrooms
1,500 - 2,000 sqft Interior
3 Parking spaces
31.4 X 114.4 Ft Lot size
Today Listed
Virtual tour Fireplace Central Air Conditioning, Air Exchanger Forced Air

About this home

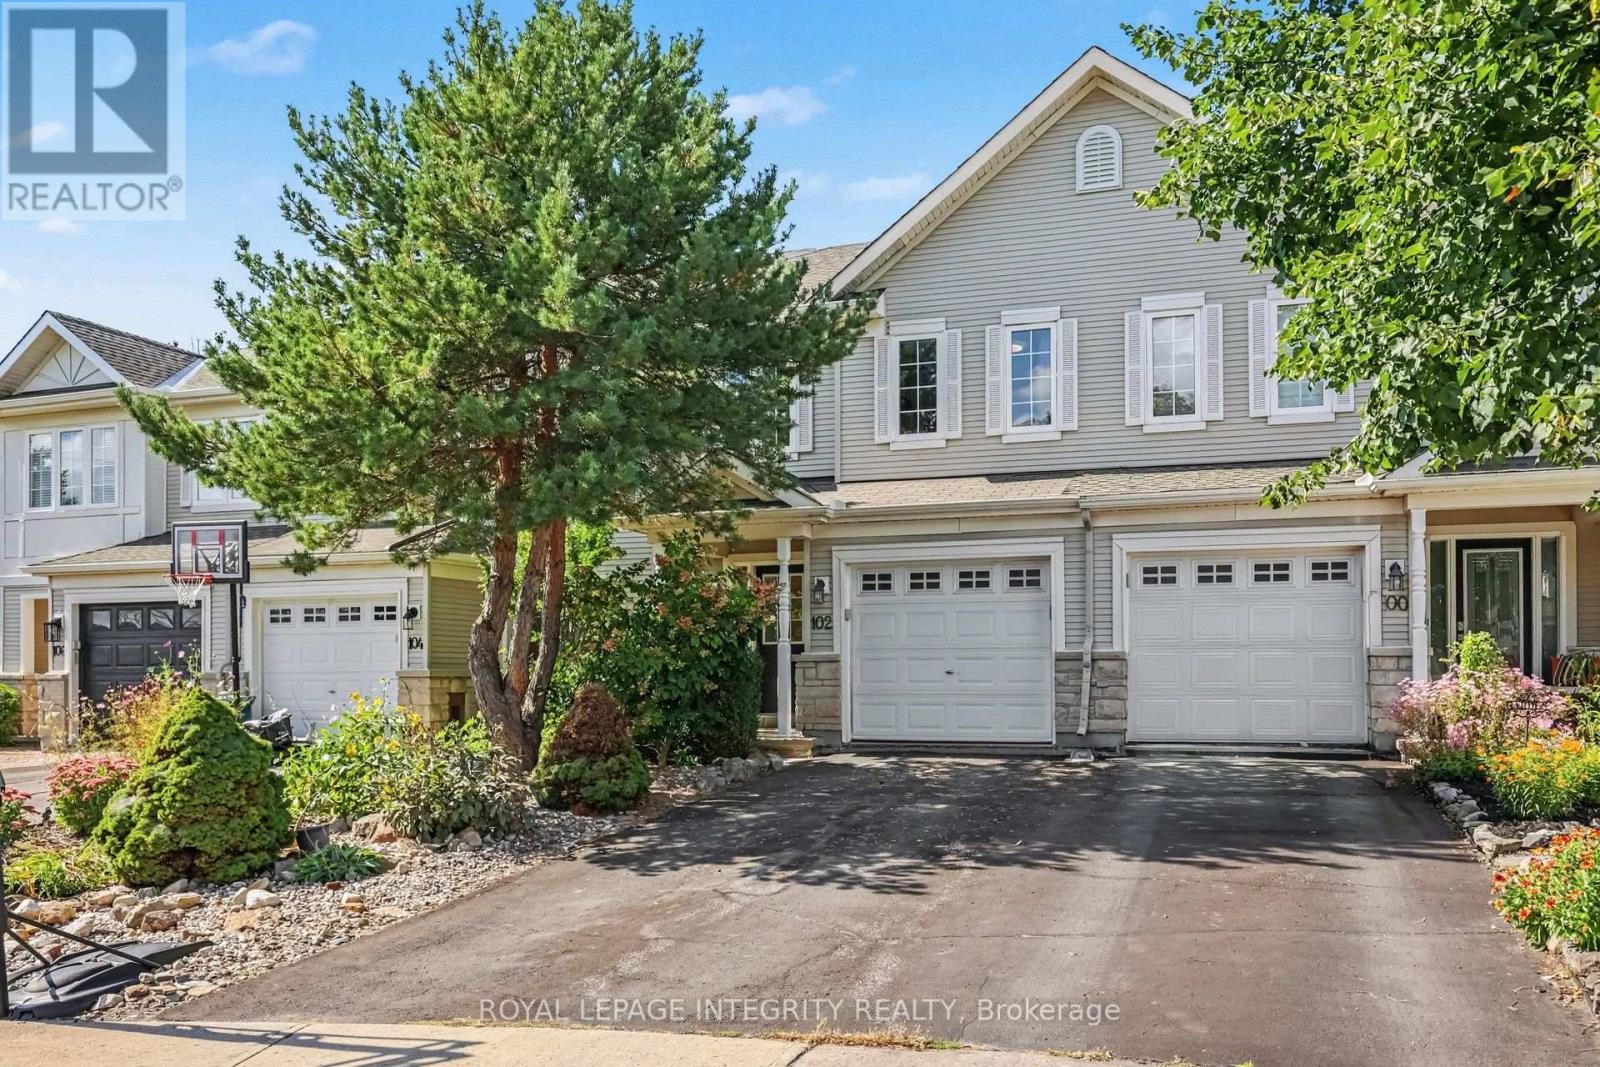
Welcome to 11 Crossing Bridge, ideally situated on a quiet court in a wonderful, family-friendly Stittsville neighbourhood! This inviting home offers a great combination of comfortable living, thoughtful updates and a fantastic location, close to parks, schools, shopping, recreation and everyday amenities. The main floor features beautiful hardwood flooring throughout, a freshly painted interior and an updated kitchen complete with quartz countertops and a new stove (2023). The living and dining areas are complemented by stylish Bali sheer window coverings, creating a warm and welcoming atmosphere. A convenient powder room completes the main level. Upstairs, you'll find a spacious primary bedroom offering excellent flexibility, with the potential to be reconfigured to create a third bedroom if desired. The primary retreat also features a 4-piece ensuite with quartz countertops, a separate soaker tub and shower. A second full bathroom on this level has been refreshed with quartz countertops, an updated toilet, lighting and faucets. Additional upper-level flooring includes a combination of carpet and laminate. Additional features and improvements include new windows (2024), a new garage door, updated lighting and a ceiling fan in the primary bedroom, and a newer washer and dryer (2023). Outside, enjoy the attractive paver stone front walkway and gorgeous backyard deck, perfect for relaxing or entertaining family and friends. Enjoy the benefits of a peaceful court location in one of Stittsville's desirable neighbourhoods, with convenient access to everything this vibrant community has to offer. A wonderful place to call home! (id:28469)

Facts & features

Property

MLS® Number
X14155148
Property Type
Single Family
Community Name
8202 - Stittsville (Central)
Ownership
Freehold
Parking Space Total
3
Structure
Deck

Building

Bathroom Total
3
Bedrooms Above Ground
2
Bedrooms Total
2
Amenities
Fireplace(s)
Appliances
Garage Door Opener Remote(s), Dishwasher, Dryer, Garage Door Opener, Hood Fan, Water Heater, Microwave, Stove, Washer, Window Coverings, Refrigerator
Basement Development
Unfinished
Basement Type
N/a (unfinished)
Construction Style Attachment
Attached
Cooling Type
Central Air Conditioning, Air Exchanger
Exterior Finish
Brick, Vinyl Siding
Fireplace Present
Yes
Fireplace Total
2
Foundation Type
Poured Concrete
Half Bath Total
1
Heating Fuel
Natural Gas
Heating Type
Forced Air
Stories Total
2
Size Interior
1,500 - 2,000 Sqft
Type
Row / Townhouse
Utility Water
Municipal Water

Parking

Attached Garage
—
Garage
—

Land

Acreage
No
Sewer
Sanitary Sewer
Size Depth
114 Ft ,4 In
Size Frontage
31 Ft ,4 In
Size Irregular
31.4 X 114.4 Ft
Size Total Text
31.4 X 114.4 Ft

Monthly payment estimate

$
Estimated payment — per month
Mortgage amount
—
Total interest
—

Estimate only — excludes property tax, insurance and condo fees. Rates compound semi-annually as is standard for Canadian mortgages.

Cost of ownership

Est. monthly payment
$2,789/mo
Ontario land transfer tax
$9,073 one-time

Payment assumes 20% down over 25 years. First-time buyers may get up to $4,000 back on land transfer tax.

The Stittsville (Central) market

30 Active listings
$749,700 Median asking price
16% below median This home
24 days Avg. time on market
Browse all Stittsville (Central) listings →

Rooms

Second Level

  • Family Room 5.72 m x 4.19 m
  • Primary Bedroom 6.6 m x 4.06 m
  • Bathroom 1.91 m x 1.47 m
  • Bedroom 2 3.43 m x 3.02 m
  • Laundry Room Measurements not available

Main Level

  • Dining Room 3.51 m x 104 m
  • Living Room 5.39 m x 3.15 m
  • Kitchen 3.66 m x 98 m
  • Eating Area 2.18 m x 2.95 m
  • Bathroom 1.47 m x 1.88 m

Location

11 Crossing Bridge Court, Ottawa, Ontario K2S 1S2  ·  Get directions

Want first look at new Stittsville (Central) homes in this price range?

Create a free account