
For Sale Single Family

11 Maple Avenue

$389,000 Est. $1,722/mo ↓

Brockville, Ontario K6V 1Y3

3 Bedrooms
2 Bathrooms
1,100 - 1,500 sqft Interior
1 Parking spaces
19.4 X 97 Ft, Under 1/2 Acre Lot size
1 day ago Listed
Fireplace Wall Unit Forced Air, Heat Pump Landscaped Finished basement

About this home

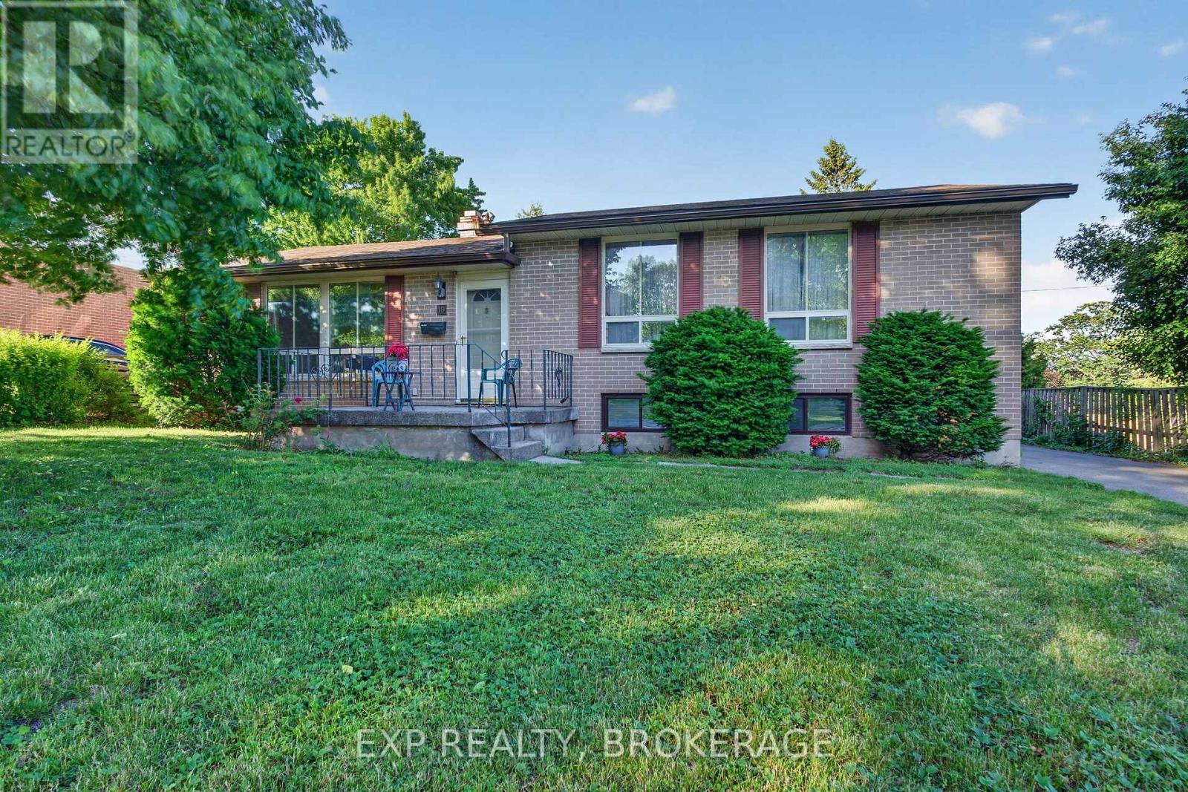
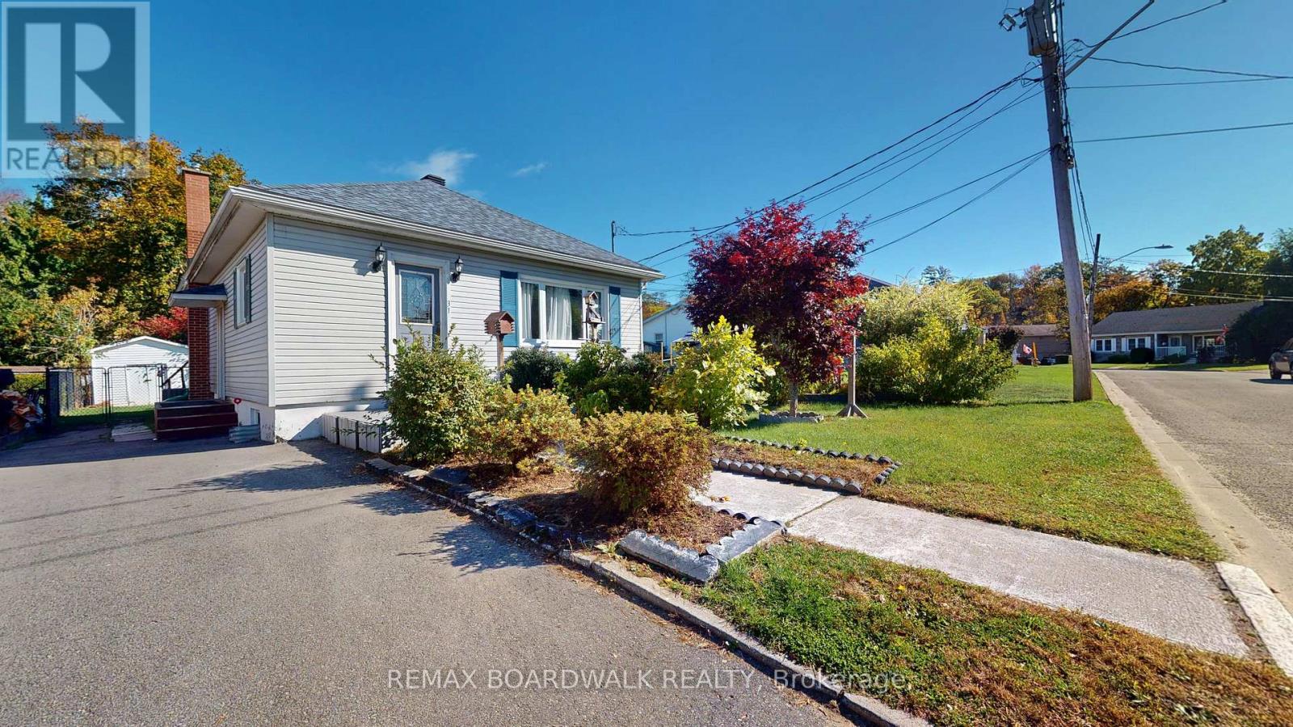
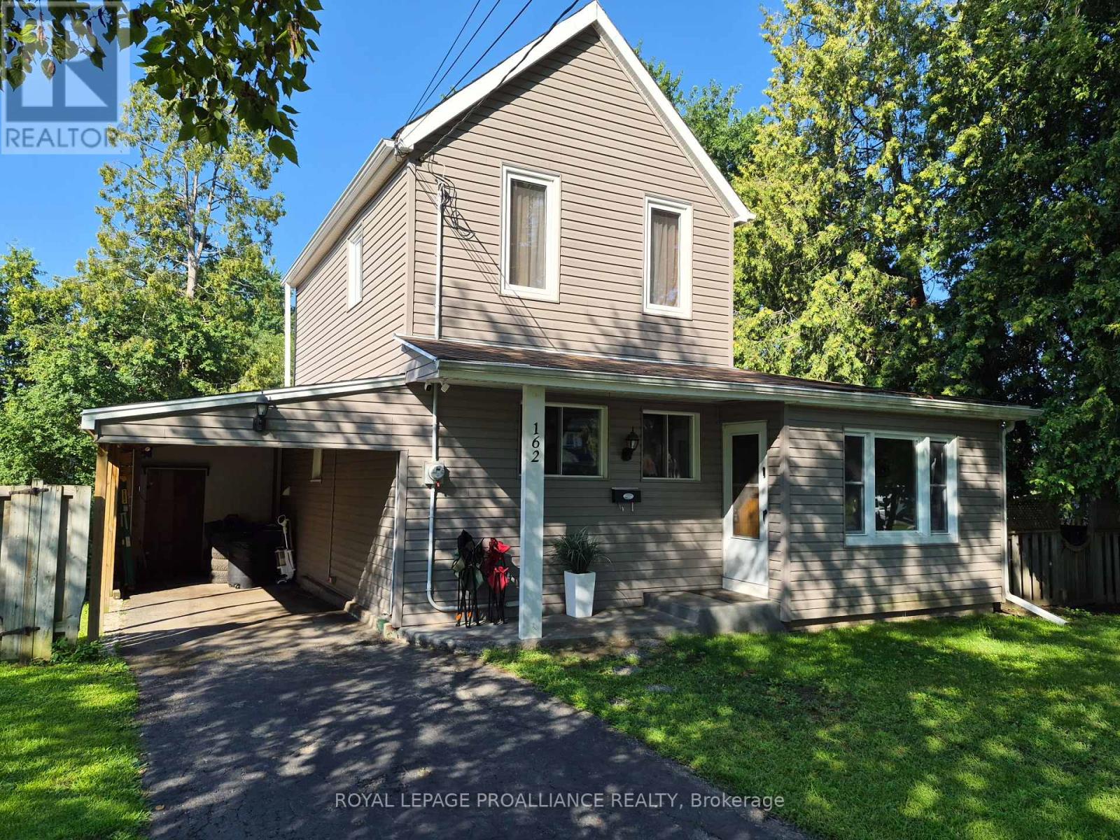
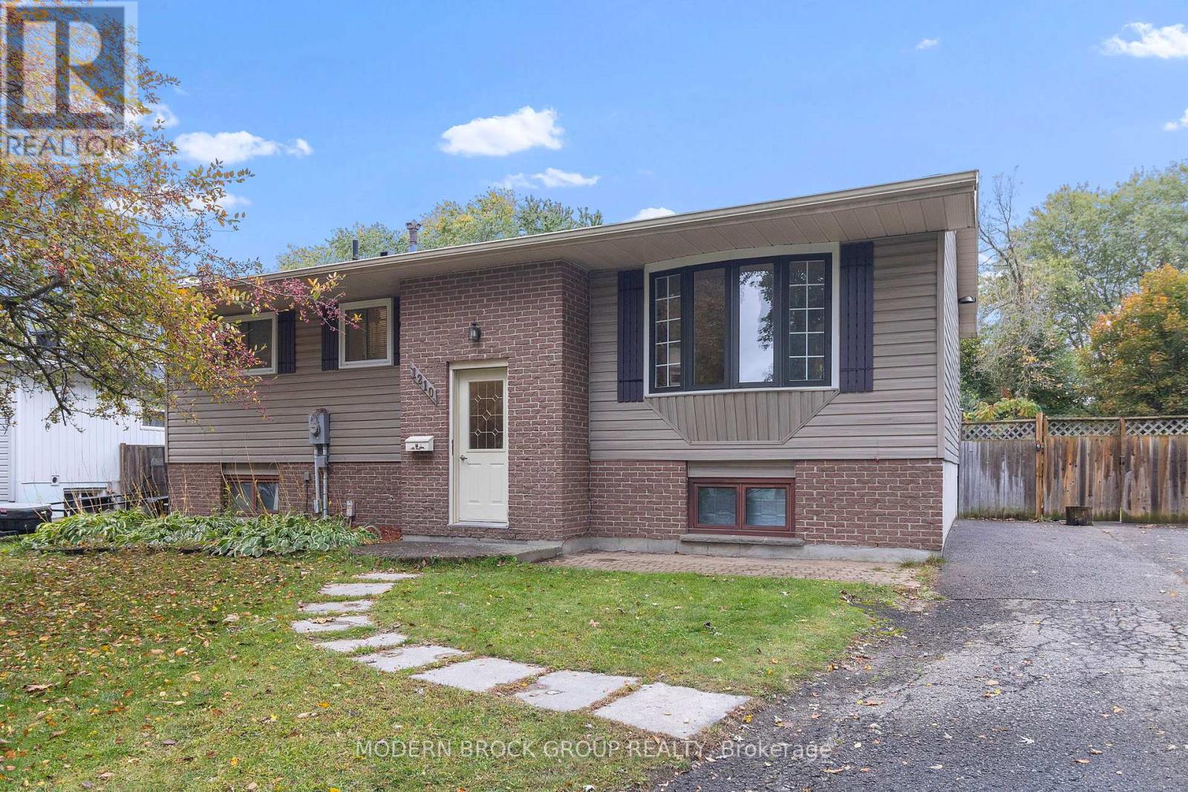
Cute, updated and conveniently located - 11 Maple Avenue might just be the easy Brockville lifestyle you've been looking for! This adorable 3-bedroom, 2-bathroom row unit has seen an impressive list of recent improvements, giving you the charm of an established neighbourhood with plenty of the big updates already taken care of. Step inside to a bright and welcoming main level featuring new flooring (2025) and a beautifully renovated kitchen (2025) complete with quartz countertops, stylish backsplash and plenty of space to cook, gather and entertain. A new refrigerator (2025) and microwave (2026) add to the updates, while the refreshed bathrooms (2025) keep the modern feel going throughout the home. Downstairs, the finished basement adds valuable extra living space and is ready to become your recreation room, movie zone, playroom or home gym, with new carpeting completed in 2025. You'll also find the laundry conveniently located on this level. Comfort has been covered too, with a new mini split and gas fireplace installed in 2025. Outside, the improvements continue with a new patio and garden door, front and back decks, fencing (all 2025), freshly painted siding (2025) and landscaping completed in 2026 - creating a backyard space ready for summer BBQs, morning coffee and evenings outside. Even better? You're tucked into a residential neighbourhood while still being minutes from Brockville's shopping, restaurants, schools, parks, recreation, everyday amenities and quick access to Highway 401.With approximate utilities of $125/month hydro, $33/month gas and $170 every three months for water, this is an approachable opportunity for first-time buyers, young families, downsizers or anyone looking for a move-in-ready home without the move-in-ready price tag. (id:28469)

Facts & features

Property

MLS® Number
X13747466
Property Type
Single Family
Community Name
810 - Brockville
Ownership
Freehold
Community Features
Community Centre
Equipment Type
None
Features
Sloping
Parking Space Total
1
Rental Equipment Type
None
Structure
Deck, Patio(s), Shed
View Type
City View

Building

Bathroom Total
2
Bedrooms Above Ground
3
Bedrooms Total
3
Age
51 To 99 Years
Amenities
Fireplace(s)
Appliances
Water Heater, Blinds, Dishwasher, Dryer, Hood Fan, Microwave, Stove, Washer, Refrigerator
Basement Development
Finished
Basement Type
Full (finished)
Construction Style Attachment
Attached
Cooling Type
Wall Unit
Exterior Finish
Brick
Fire Protection
Smoke Detectors, Security System
Fireplace Present
Yes
Fireplace Total
1
Foundation Type
Block
Half Bath Total
1
Heating Fuel
Natural Gas
Heating Type
Forced Air, Heat Pump
Stories Total
2
Size Interior
1,100 - 1,500 Sqft
Type
Row / Townhouse
Utility Water
Municipal Water

Parking

No Garage

Land

Acreage
No
Fence Type
Fenced Yard
Landscape Features
Landscaped
Sewer
Sanitary Sewer
Size Depth
97 Ft
Size Frontage
19 Ft ,4 In
Size Irregular
19.4 X 97 Ft
Size Total Text
19.4 X 97 Ft|under 1/2 Acre
Zoning Description
Residential

Utilities

Cable
Installed
Electricity
Installed
Sewer
Installed

Monthly payment estimate

$
Estimated payment per month
Mortgage amount
Total interest

Estimate only — excludes property tax, insurance and condo fees. Rates compound semi-annually as is standard for Canadian mortgages.

Cost of ownership

Est. monthly payment
$1,722/mo
Ontario land transfer tax
$4,310 one-time

Payment assumes 20% down over 25 years. First-time buyers may get up to $4,000 back on land transfer tax.

The Brockville market

174 Active listings
$539,900 Median asking price
28% below median This home
39 days Avg. time on market
Browse all Brockville listings →

Rooms

Second Level

  • Bedroom 2.73 m x 3.38 m
  • Bedroom 2.66 m x 3.35 m
  • Primary Bedroom 2.73 m x 4.37 m
  • Bathroom 2.67 m x 1.4 m

Basement

  • Recreational, Games Room 5.5 m x 6.87 m
  • Utility Room 5.5 m x 2.31 m

Main Level

  • Kitchen 3.93 m x 4.09 m
  • Living Room 5.5 m x 4.5 m
  • Bathroom 1.46 m x 1.4 m

Location

11 Maple Avenue, Brockville, Ontario K6V 1Y3  ·  Get directions

Want first look at new Brockville homes in this price range?

Create a free account