
For Sale Single Family

110 Maple Grove Crescent

$629,000 Est. $2,785/mo ↓

Frontenac, Ontario K0H 2V0

4 Bedrooms
3 Bathrooms
1,100 - 1,500 sqft Interior
4 Parking spaces
128 X 136 Ft Lot size
5 days ago Listed
Virtual tour Fireplace Window Air Conditioner Baseboard Heaters Waterfront On Lake Landscaped Finished basement

About this home

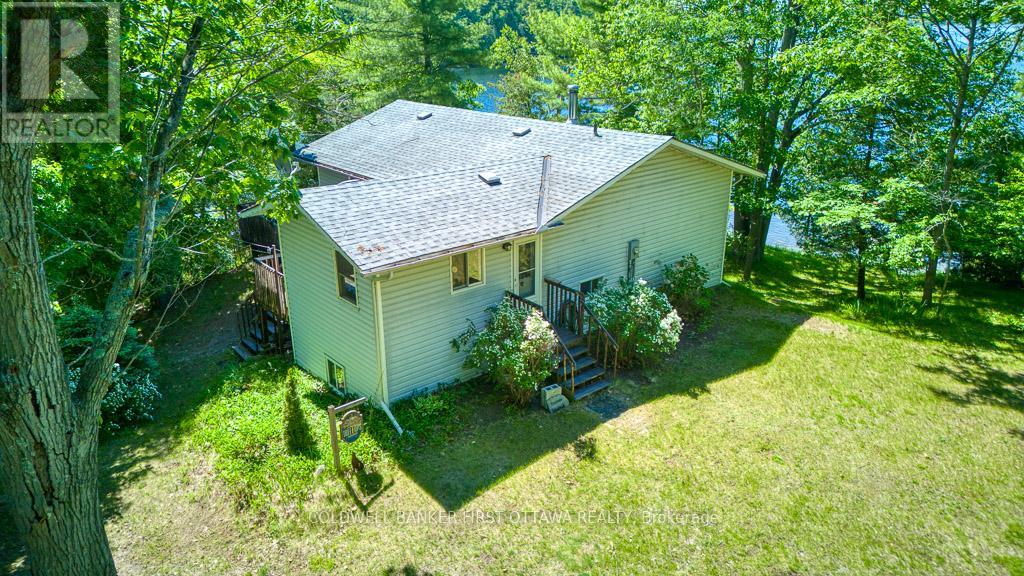
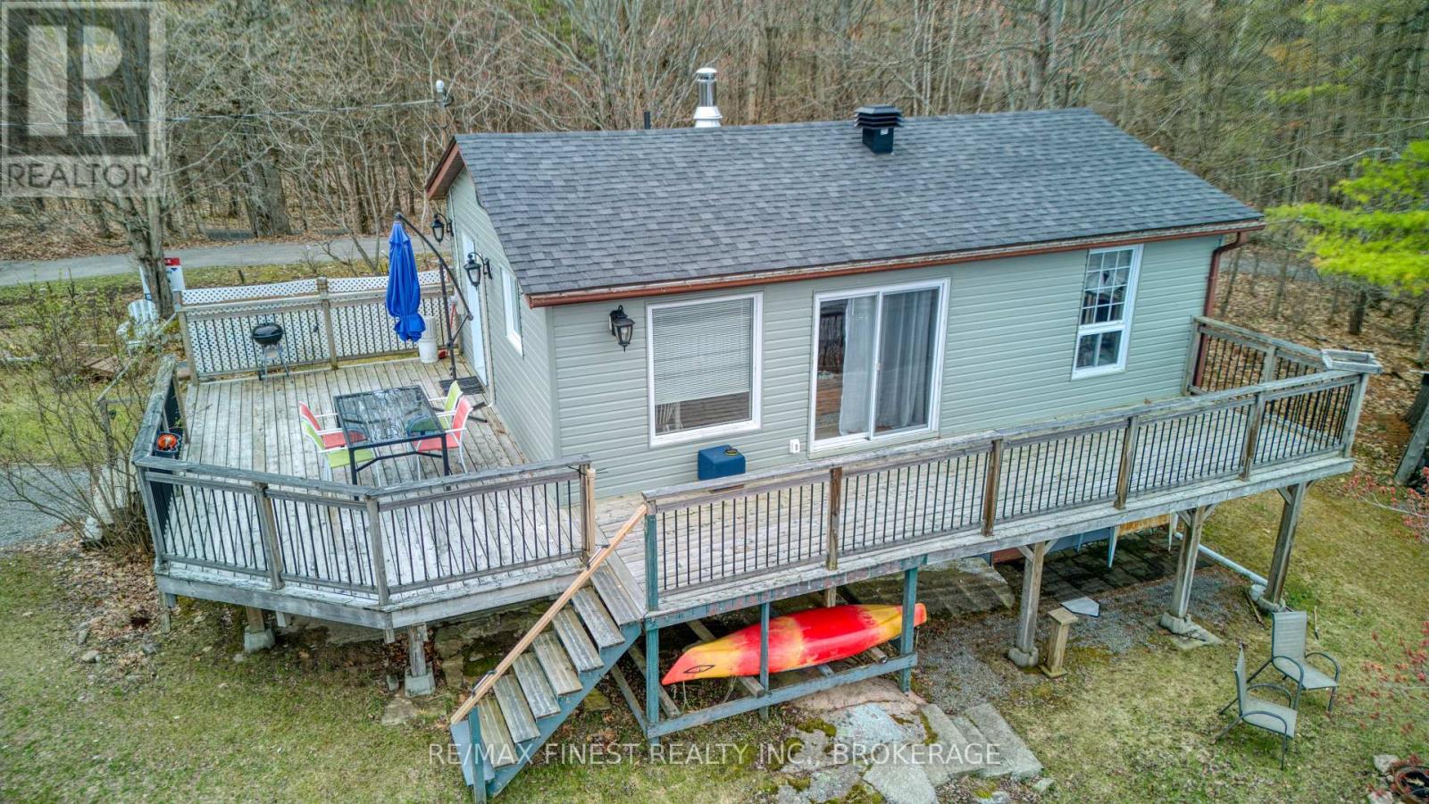
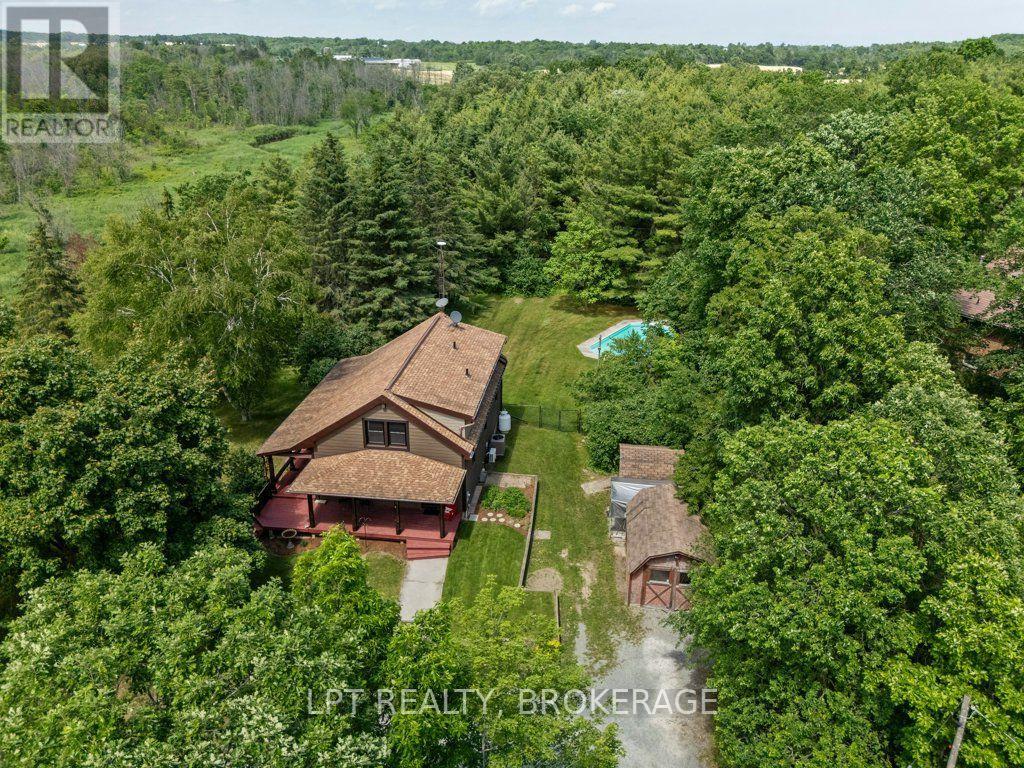
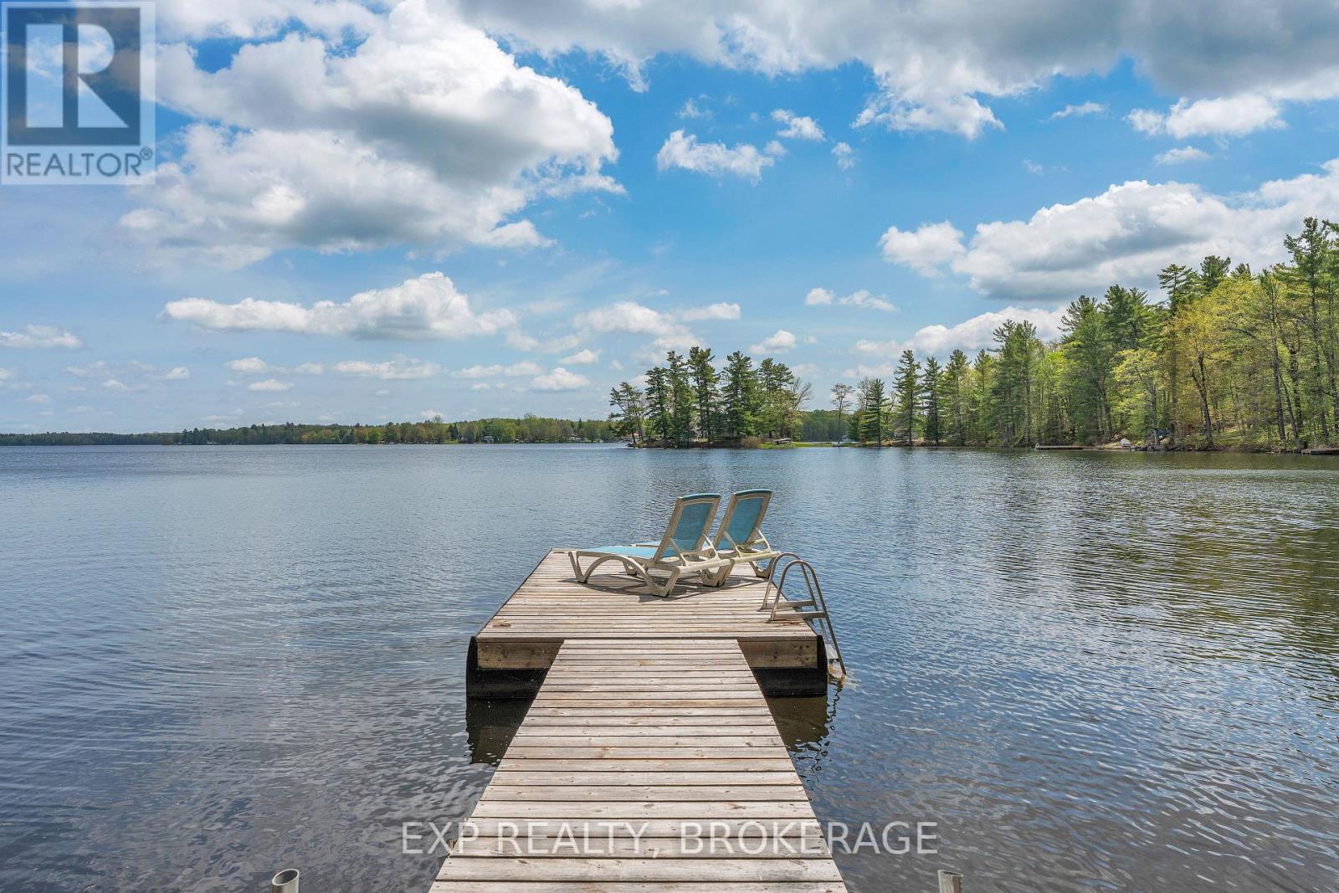
Welcome to this beautiful four-season waterfront property on Bobs Lake, offering the perfect blend of comfort, character, and true lakeside living. This spacious property is ideal as a year-round home or family cottage. The main level features a primary bedroom and full bathroom, along with a large living room showcasing pine cathedral ceilings, beautiful pine floors, and a stone fireplace with electric insert. The living room flows into the dining area, with direct access to a large deck overlooking the lake, providing beautiful views and an ideal space for outdoor entertaining. The kitchen offers an abundance of cabinetry, built-in oven, cooktop, and an extended breakfast bar for casual dining. Upstairs, there are two additional bedrooms, providing comfortable accommodations for family and guests. The lower level adds valuable living space with a large room currently used as a bedroom, complete with walkout access to a lake-facing patio. A four-piece bathroom and combined utility/laundry room complete the lower level. The cottage is well equipped for four-season living with a full septic system, lake-drawn water with a heated water line and UV water purification system. Outside, a detached one-car garage offers parking and storage. Stairs meander down through the property to a lakeside shed/cabana and large dock. The property features deep, clean waterfront with desirable northeast exposure and beautiful lake views. Bobs Lake is a deep Canadian Shield-style lake with numerous islands, deep water, and miles of shoreline to explore. Enjoy boating, fishing, swimming, kayaking, or simply taking in the rugged natural beauty and peaceful surroundings. A wonderful opportunity to own a four-season waterfront cottage on Bobs Lake and enjoy the very best of lakeside living in every season. (id:28469)

Virtual tour

Facts & features

Property

MLS® Number
X13709916
Property Type
Single Family
Community Name
47 - Frontenac South
Ownership
Freehold
Community Features
Fishing
Easement
Unknown
Features
Wooded Area, Hilly, Carpet Free
Parking Space Total
4
Structure
Deck, Shed, Dock
View Type
Lake View, View Of Water, Direct Water View
Water Front Name
Bobs Lake
Water Front Type
Waterfront On Lake

Building

Bathroom Total
3
Bedrooms Above Ground
4
Bedrooms Total
4
Amenities
Fireplace(s), Separate Heating Controls
Appliances
Oven - Built-in, Range, Water Heater
Basement Development
Finished
Basement Type
N/a (finished)
Construction Style Attachment
Detached
Cooling Type
Window Air Conditioner
Exterior Finish
Vinyl Siding
Fire Protection
Smoke Detectors
Fireplace Present
Yes
Fireplace Total
1
Flooring Type
Wood, Concrete, Laminate
Foundation Type
Block
Half Bath Total
1
Heating Fuel
Electric
Heating Type
Baseboard Heaters
Stories Total
2
Size Interior
1,100 - 1,500 Sqft
Type
House
Utility Water
Lake/river Water Intake

Parking

Detached Garage
Garage

Land

Access Type
Year-round Access, Private Docking
Acreage
No
Landscape Features
Landscaped
Sewer
Septic System
Size Depth
136 Ft
Size Frontage
128 Ft
Size Irregular
128 X 136 Ft
Size Total Text
128 X 136 Ft
Zoning Description
Rlsw

Utilities

Electricity
Installed
Wireless
Available
Electricity Connected
Connected
Telephone
Nearby

Monthly payment estimate

$
Estimated payment per month
Mortgage amount
Total interest

Estimate only — excludes property tax, insurance and condo fees. Rates compound semi-annually as is standard for Canadian mortgages.

Cost of ownership

Est. monthly payment
$2,785/mo
Ontario land transfer tax
$9,055 one-time

Payment assumes 20% down over 25 years. First-time buyers may get up to $4,000 back on land transfer tax.

The Frontenac South market

191 Active listings
$559,000 Median asking price
13% above median This home
38 days Avg. time on market
Browse all Frontenac South listings →

Rooms

Second Level

  • Bedroom 2 3.4 m x 2.8 m
  • Bedroom 3 3.4 m x 3 m

Lower Level

  • Utility Room 3 m x 2.8 m
  • Bedroom 4 5 m x 3.8 m
  • Bathroom 3.1 m x 2.8 m

Main Level

  • Foyer 3.2 m x 2.5 m
  • Dining Room 3.9 m x 3.4 m
  • Kitchen 4.3 m x 3.4 m
  • Bathroom 2.4 m x 1.9 m
  • Living Room 7.1 m x 3.8 m

Location

110 Maple Grove Crescent, Frontenac, Ontario K0H 2V0  ·  Get directions

Want first look at new Frontenac South homes in this price range?

Create a free account