For Sale Single Family Open house
MLS® X13570970

1100 Bathgate Drive

$649,900
Ottawa, Ontario K1J 8G1
3 Bedrooms
2 Bathrooms
700 - 1,100 sqft Interior
3 Parking spaces
55 X 100 Ft Lot size
Raised Bungalow Inground Pool Central Air Conditioning Forced Air

About this home

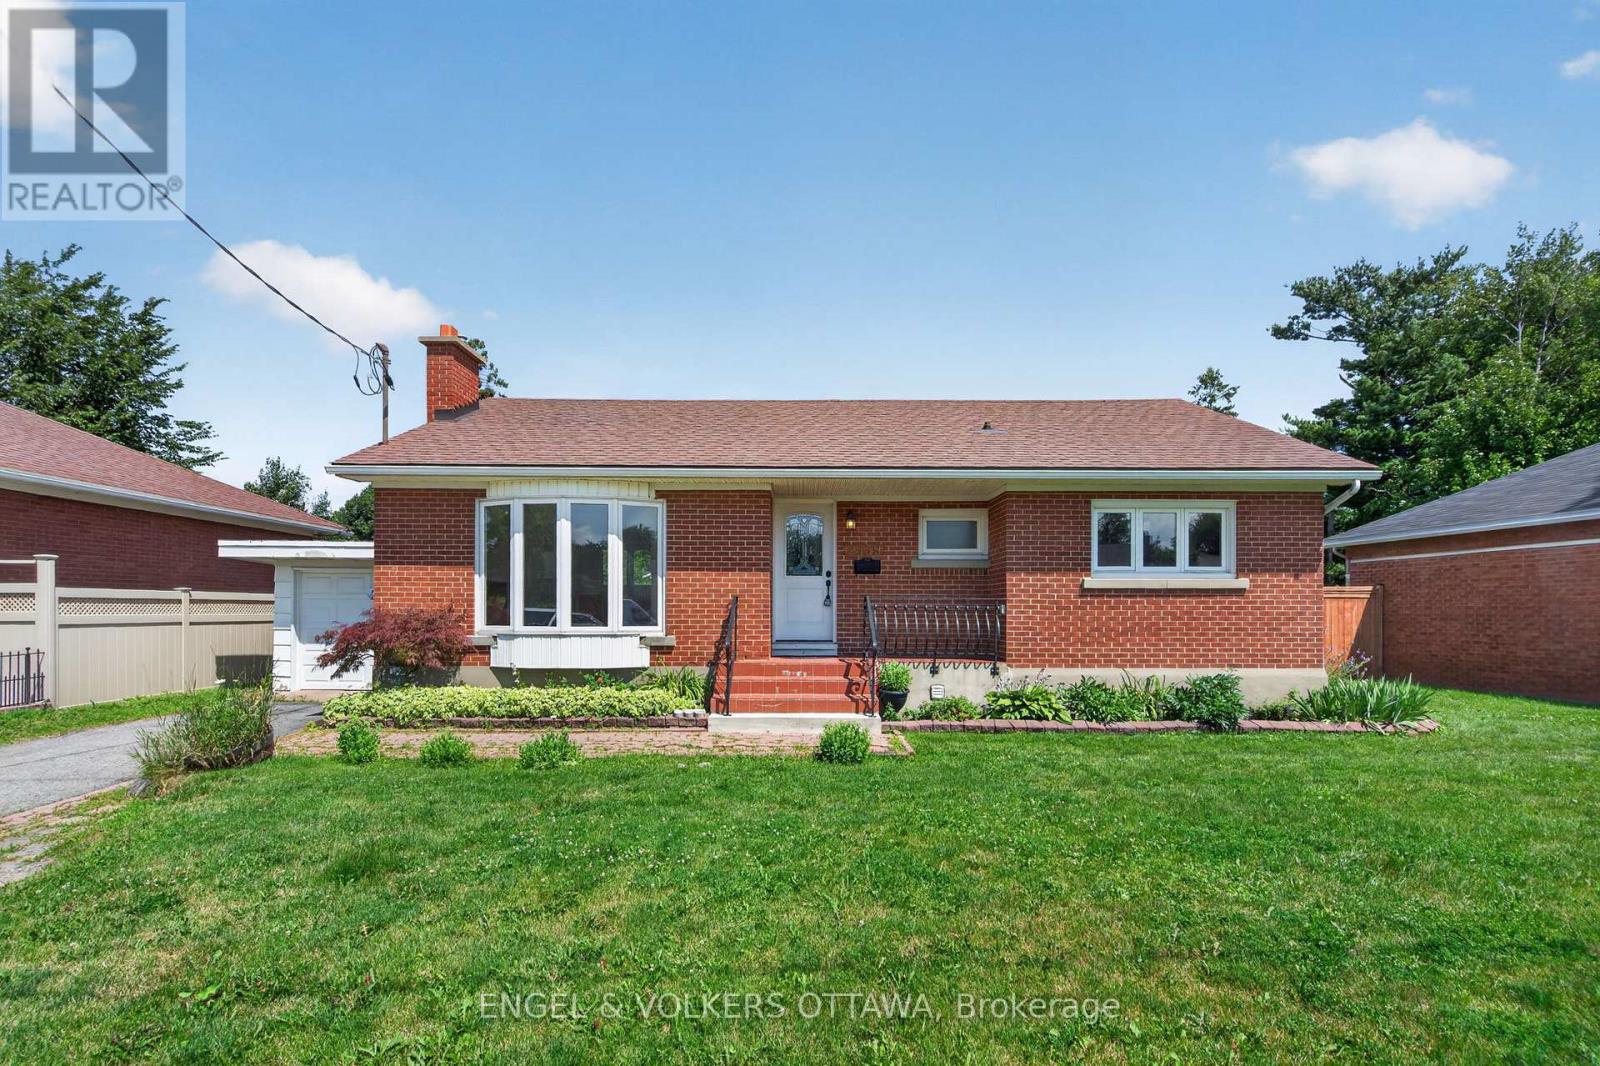
Open House: Sunday, July 19th 2-4 pm. Welcome to this well-maintained high ranch offering a functional layout with 3 bedrooms and 2 full bathrooms. The bright main living area features beautiful hardwood flooring throughout the living and dining rooms, with a patio door providing easy access to the outdoor space. The chef-inspired kitchen offers ample cabinetry, stainless steel appliances, generous counter space, a breakfast bar, and a dedicated coffee and tea nook, making it the perfect space for preparing meals and gathering with family and friends. The spacious primary bedroom is complemented by a nearby 4-piece main bathroom featuring a relaxing Jacuzzi-style tub. The lower level includes two additional bedrooms, a 3-piece bathroom, and a convenient laundry area, offering plenty of space for family, guests, or a home office. Step outside to enjoy the generously sized backyard, complete with a deck, interlock patio, and a beautiful swimming pool-perfect for entertaining or relaxing throughout the summer. Ideally located just minutes from Gloucester Centre, you'll have easy access to Loblaws, Walmart, LCBO, Canadian Tire, Shoppers Drug Mart, Scotiabank Theatre, and a wide variety of restaurants and everyday amenities. Blair Station is also nearby, providing convenient LRT service through downtown Ottawa and west to Tunney's Pasture, making commuting simple and efficient. Recent updates include a high-efficiency gas furnace and central air conditioning (2020) and a durable metal roof (2015), providing peace of mind for years to come. (id:28469)

Virtual tour

Open house

Facts & features

Property

MLS® Number
X13570970
Property Type
Single Family
Neighbourhood
Carson Grove
Community Name
2202 - Carson Grove
Ownership
Freehold
Equipment Type
None
Parking Space Total
3
Pool Type
Inground Pool
Rental Equipment Type
None
View Type
City View

Building

Bathroom Total
2
Bedrooms Above Ground
1
Bedrooms Below Ground
2
Bedrooms Total
3
Age
31 To 50 Years
Appliances
Water Meter
Architectural Style
Raised Bungalow
Basement Development
Finished
Basement Type
Full (finished)
Construction Style Attachment
Detached
Cooling Type
Central Air Conditioning
Exterior Finish
Brick, Vinyl Siding
Foundation Type
Concrete
Heating Fuel
Natural Gas
Heating Type
Forced Air
Stories Total
1
Size Interior
700 - 1,100 Sqft
Type
House
Utility Water
Municipal Water

Parking

Detached Garage
No Garage

Land

Acreage
No
Sewer
Sanitary Sewer
Size Depth
100 Ft
Size Frontage
55 Ft
Size Irregular
55 X 100 Ft
Size Total Text
55 X 100 Ft

Monthly payment estimate

$
Estimated payment per month
Mortgage amount
Total interest

Estimate only — excludes property tax, insurance and condo fees. Rates compound semi-annually as is standard for Canadian mortgages.

Rooms

Basement

  • Other 2.16 m x 1 m
  • Bedroom 2 3.23 m x 3.81 m
  • Bedroom 3 3.16 m x 3.81 m
  • Bathroom 2.16 m x 2.28 m
  • Recreational, Games Room 4.23 m x 3.68 m
  • Laundry Room 3.23 m x 2.71 m

Main Level

  • Living Room 4.6 m x 3.81 m
  • Dining Room 3.35 m x 4.3 m
  • Kitchen 4.29 m x 3.47 m
  • Primary Bedroom 3.38 m x 4.26 m
  • Bathroom 1.25 m x 2.86 m

Location

1100 Bathgate Drive, Ottawa, Ontario K1J 8G1  ·  Get directions