


112 Kerscott Heights Way
Ottawa, Ontario K0A 1T0
About this home
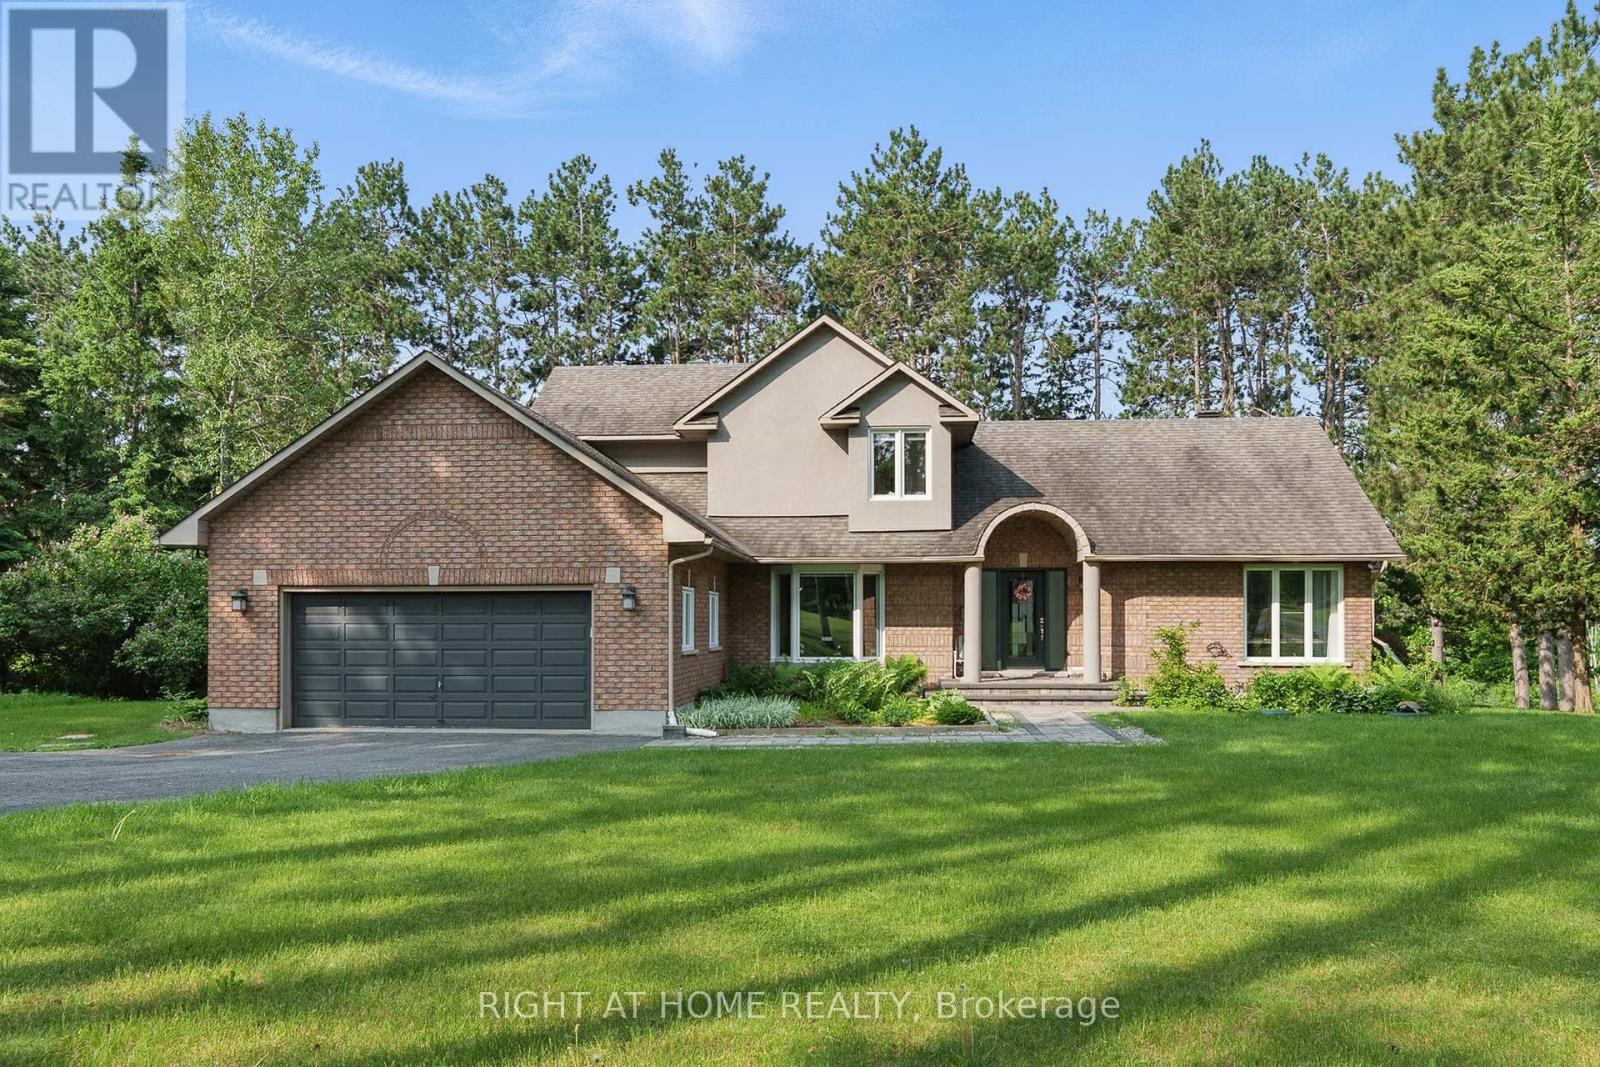
Stunning almost 2 acre home 20 Mins to Kanata! Welcome to this immaculate 3+1 bedroom executive property offering the perfect blend of country peace and city convenience.Step across gleaming hardwood floors into a gourmet eat-in kitchen, fully equipped with premium granite countertops and rich cherry-wood shaker cabinets. The inviting family room features a cozy wood-burning fireplace and frames stunning views of your backyard paradise. Heated inground swimming pool, hot tub(as is), and a spacious deck. Upstairs, the expansive primary suite complete with a walk-in closet and ensuite. Two additional generous bedrooms offer large windows and ample storage. Finished basement adds incredible versatility with a dedicated office, a fourth bedroom, and a full bathroom.In addition to attached two car garages, a detached heated garage offers the ultimate canvas for a dream workshop. Bell internet. Turn-key ready. (id:28469)
Facts & features
Property
- MLS® Number
- X13654966
- Property Type
- Single Family
- Community Name
- 9304 - Dunrobin Shores
- Ownership
- Freehold
- Amenities Near By
- Golf Nearby, Park
- Community Features
- School Bus
- Equipment Type
- Propane Tank
- Features
- Wooded Area
- Parking Space Total
- 8
- Pool Type
- Inground Pool
- Rental Equipment Type
- Propane Tank
- Structure
- Deck
Building
- Bathroom Total
- 4
- Bedrooms Above Ground
- 3
- Bedrooms Below Ground
- 1
- Bedrooms Total
- 4
- Amenities
- Fireplace(s)
- Appliances
- Hot Tub, Water Heater, Water Treatment, Dishwasher, Dryer, Hood Fan, Stove, Washer, Refrigerator
- Basement Development
- Finished
- Basement Type
- Full (finished)
- Construction Style Attachment
- Detached
- Cooling Type
- Central Air Conditioning
- Fireplace Present
- Yes
- Fireplace Total
- 1
- Foundation Type
- Concrete
- Half Bath Total
- 1
- Heating Fuel
- Propane
- Heating Type
- Forced Air
- Stories Total
- 2
- Size Interior
- 2,000 - 2,500 Sqft
- Type
- House
- Utility Water
- Drilled Well
Parking
- Attached Garage
- —
- Garage
- —
- Inside Entry
- —
Land
- Acreage
- No
- Land Amenities
- Golf Nearby, Park
- Sewer
- Septic System
- Size Depth
- 388 Ft ,10 In
- Size Frontage
- 499 Ft ,7 In
- Size Irregular
- 499.6 X 388.9 Ft ; 1
- Size Total Text
- 499.6 X 388.9 Ft ; 1|1/2 - 1.99 Acres
- Zoning Description
- Residential
The Dunrobin Shores market
Monthly payment estimate
- Mortgage amount
- —
- Total interest
- —
Down payments under 20% typically require mortgage default insurance (CMHC), which is not included in this estimate.
Estimate only — excludes property tax, insurance and condo fees. Rates compound semi-annually as is standard for Canadian mortgages.
Cost of ownership
- Est. monthly payment
- $4,427/mo
- Ontario land transfer tax
- $16,473 one-time
Payment assumes 20% down over 25 years. First-time buyers may get up to $4,000 back on land transfer tax.
Rooms
Second Level
- Bedroom 3.88 m x 3.65 m
- Bedroom 3.7 m x 3.53 m
- Bathroom 2.43 m x 2.38 m
- Primary Bedroom 5.05 m x 4.21 m
- Bathroom 3.6 m x 3.27 m
Basement
- Recreational, Games Room 8.02 m x 6.42 m
- Den 4.08 m x 2.87 m
- Bedroom 4.36 m x 3.14 m
- Bathroom 2.97 m x 1.67 m
- Other 3.55 m x 3.32 m
Main Level
- Living Room 4.59 m x 3.68 m
- Dining Room 3.6 m x 3.55 m
- Kitchen 3.6 m x 3.27 m
- Dining Room 3.35 m x 2.89 m
- Family Room 4.59 m x 3.63 m
- Den 3.68 m x 2.71 m
- Laundry Room 2.51 m x 2.48 m
- Bathroom 1.95 m x 1.65 m
What's nearby
Location
112 Kerscott Heights Way, Ottawa, Ontario K0A 1T0 · Get directions
Want first look at new Dunrobin Shores homes in this price range?
Create a free accountThis REALTOR.ca listing content is owned and licensed by REALTOR® members of The Canadian Real Estate Association
The trademarks REALTOR®, REALTORS®, and the REALTOR® logo are controlled by The Canadian Real Estate Association (CREA) and identify real estate professionals who are members of CREA. The trademarks MLS®, Multiple Listing Service® and the associated logos are owned by The Canadian Real Estate Association (CREA) and identify the quality of services provided by real estate professionals who are members of CREA. The trademark DDF® is owned by The Canadian Real Estate Association (CREA) and identifies CREA's Data Distribution Facility (DDF®)
- Last Updated
- August 09 2026 02:22:55
- Data Provider
- Ottawa Real Estate Board
- Listing Office
- Home Run Realty Inc.