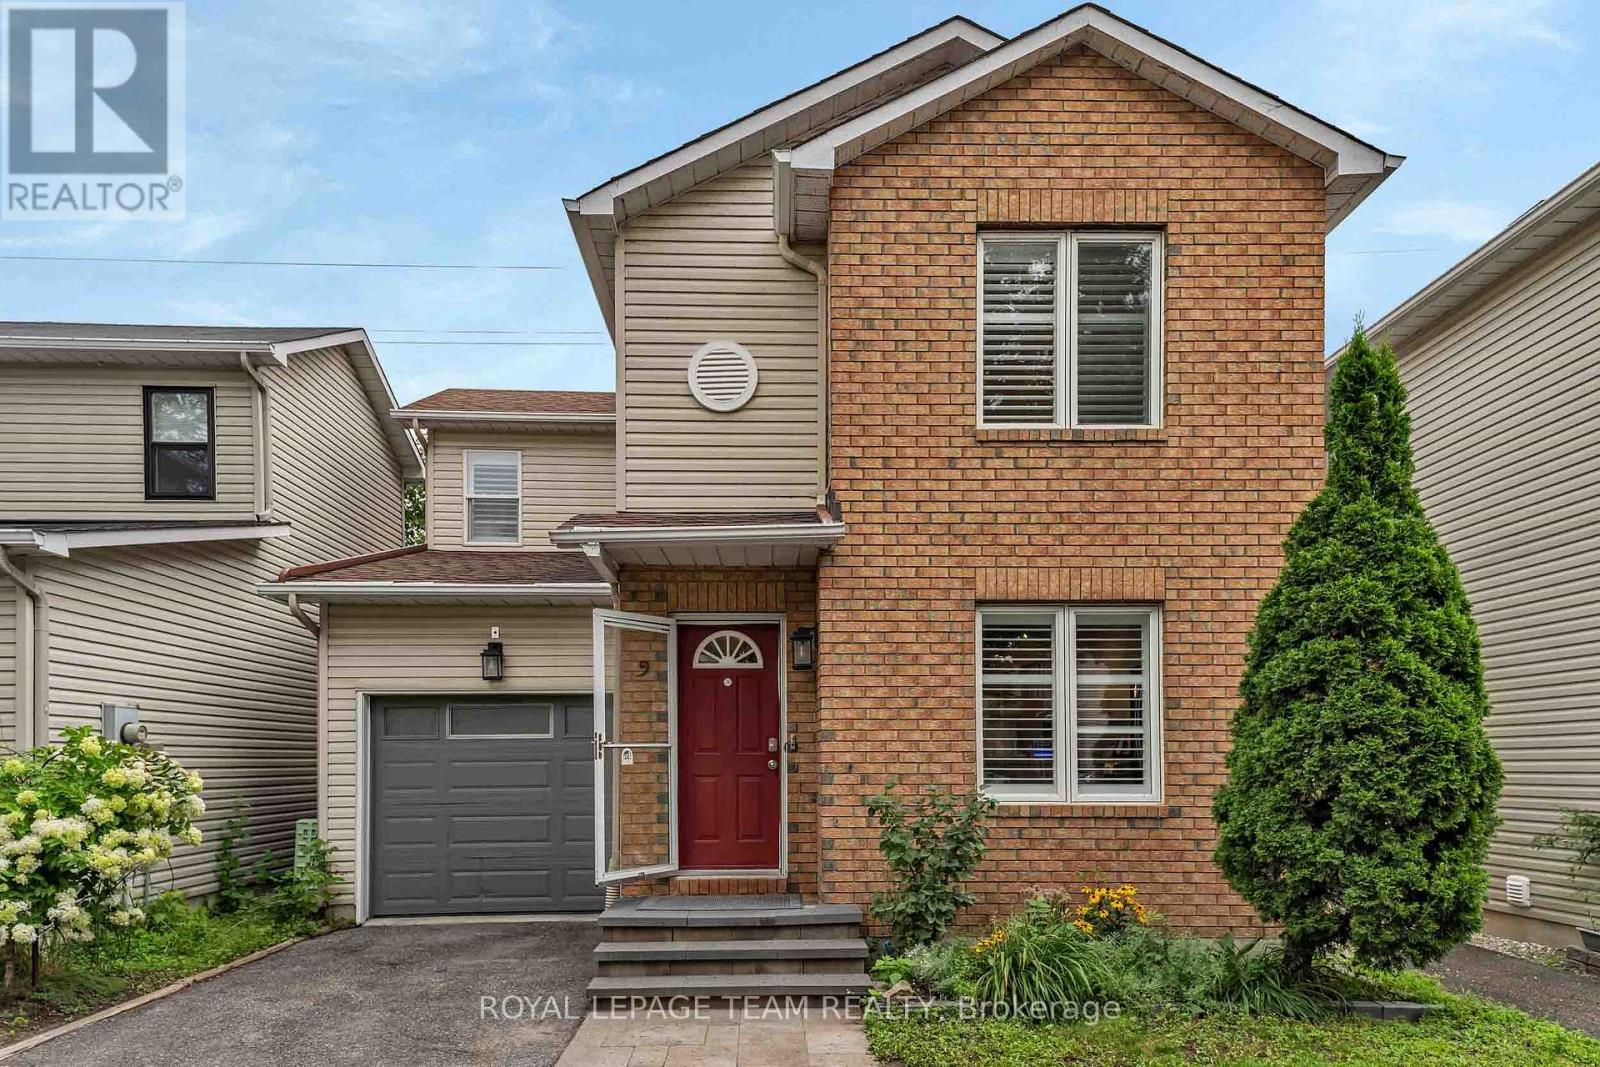




For Sale Single Family

114 Meadowlands Drive W

$824,999 Est. $3,653/mo ↓

Ottawa, Ontario K2G 2R8

4 Bedrooms
3 Bathrooms
1,500 - 2,000 sqft Interior
3 Parking spaces
60 X 124.6 Ft Lot size
6 days ago Listed
Virtual tour Fireplace Central Air Conditioning Forced Air Finished basement

About this home

This long-time family home has been recently updated throughout, with hardwood floors, fresh baseboards, gleaming bathrooms and no carpets. Only the kitchen remains in a more traditional state, extremely spacious and ready for a new owner to come in and create their dream kitchen! The spacious main-floor provides plenty of room for family living, with a formal dining room off of the kitchen, large living room overlooking the front yard, and a bonus sun room off of the kitchen with access to the back yard. With 4 spacious bedrooms across the side-split, there's plenty of privacy to be had and options for those looking for a work space in addition to bedrooms. Downstairs you will find a spacious bathroom, the possibility for a 5th bedroom, and an absolutely huge family room / rec room / gym space / kids play area - whatever your family needs! The large backyard is a true highlight, offering plenty of space for children, pets, gardening and outdoor entertaining, with mature surroundings providing an excellent sense of privacy. In winter, enjoy the oversized carport with direct access to the home, limiting your time in the cold and saying goodbye to snow and ice on your car! Conveniently located close to various elementary and high schools, Algonquin College, numerous parks and sports facilities, extensive shopping along Merivale and College Square Mall, restaurants, groceries and transit. (id:28469)

Virtual tour

Facts & features

Property

MLS® Number
X13866232
Property Type
Single Family
Neighbourhood
Meadowlands
Community Name
7302 - Meadowlands/Crestview
Ownership
Freehold
Features
Carpet Free
Parking Space Total
3

Building

Bathroom Total
3
Bedrooms Above Ground
4
Bedrooms Total
4
Appliances
Dryer, Stove, Washer, Refrigerator
Basement Development
Finished
Basement Type
Full (finished)
Construction Style Attachment
Detached
Construction Style Split Level
Sidesplit
Cooling Type
Central Air Conditioning
Exterior Finish
Brick
Fireplace Present
Yes
Fireplace Total
1
Foundation Type
Poured Concrete
Half Bath Total
1
Heating Fuel
Natural Gas
Heating Type
Forced Air
Size Interior
1,500 - 2,000 Sqft
Type
House
Utility Water
Municipal Water

Parking

Carport
—
Garage
—

Land

Acreage
No
Sewer
Sanitary Sewer
Size Depth
124 Ft ,7 In
Size Frontage
60 Ft
Size Irregular
60 X 124.6 Ft
Size Total Text
60 X 124.6 Ft

Monthly payment estimate

$
Estimated payment — per month
Mortgage amount
—
Total interest
—

Estimate only — excludes property tax, insurance and condo fees. Rates compound semi-annually as is standard for Canadian mortgages.

Cost of ownership

Est. monthly payment
$3,653/mo
Ontario land transfer tax
$12,975 one-time

Payment assumes 20% down over 25 years. First-time buyers may get up to $4,000 back on land transfer tax.

The Meadowlands/Crestview market

14 Active listings
$789,900 Median asking price
4% above median This home
29 days Avg. time on market
Browse all Meadowlands/Crestview listings →

Location

114 Meadowlands Drive W, Ottawa, Ontario K2G 2R8  ·  Get directions

Want first look at new Meadowlands/Crestview homes in this price range?

Create a free account