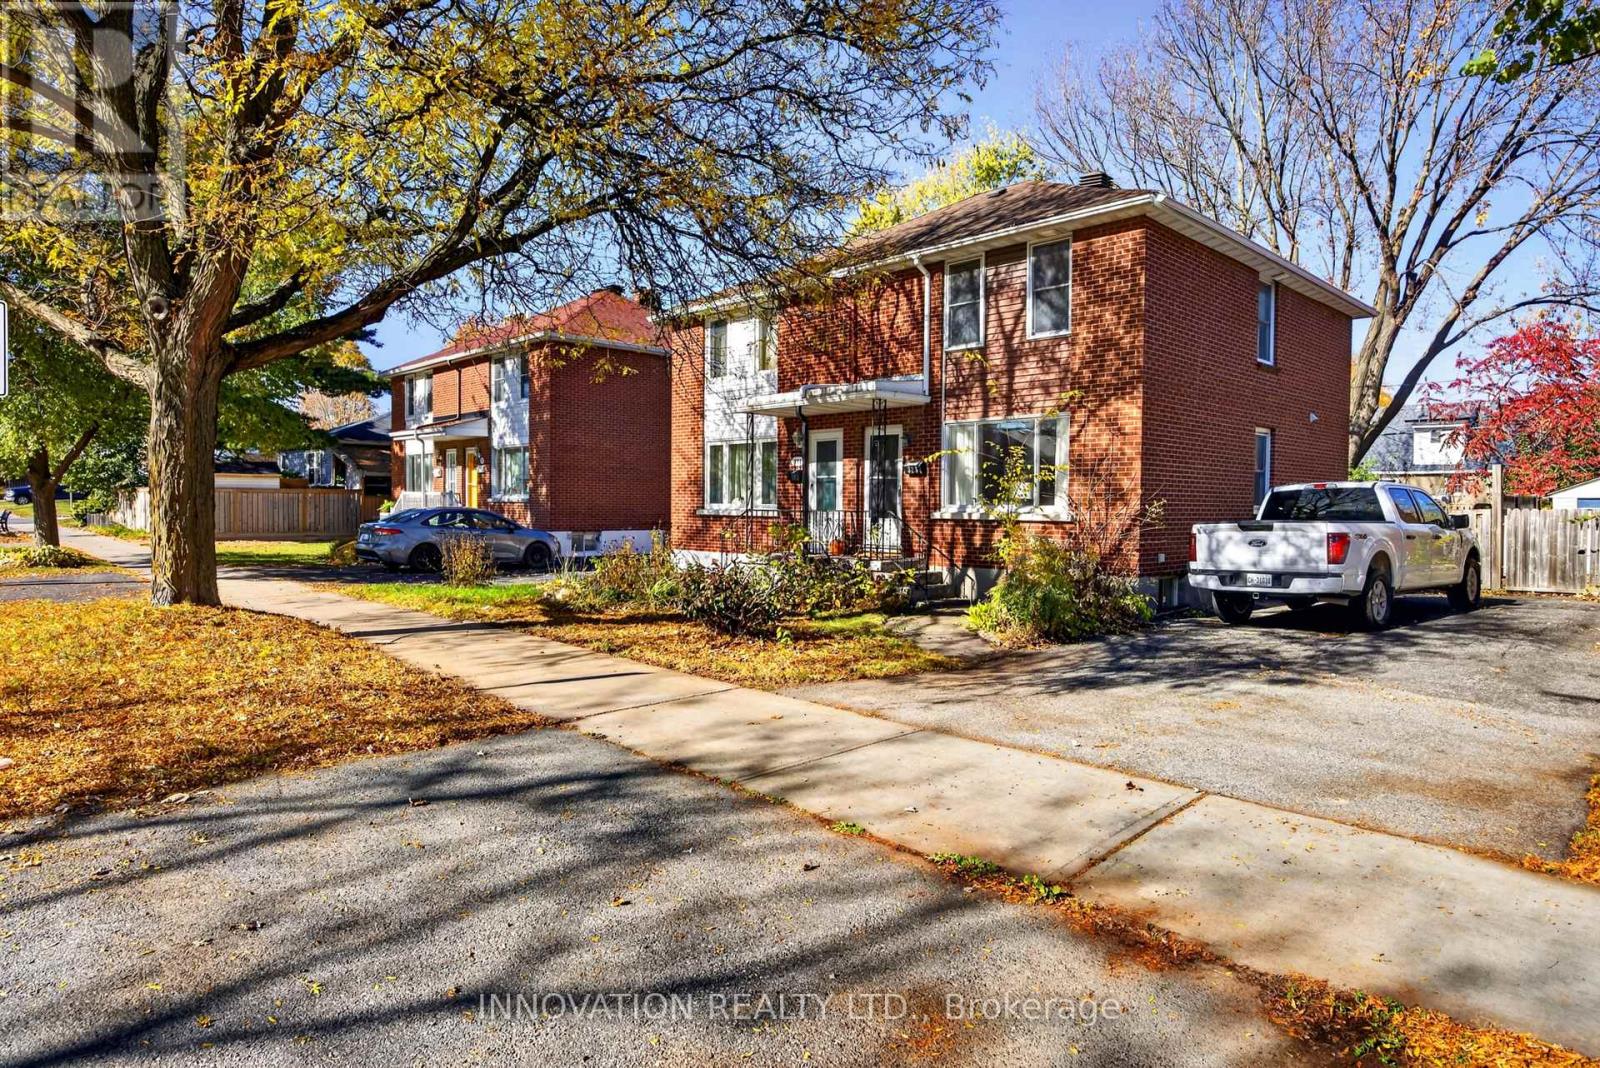



270 Fernleaf Crescent
Ottawa, Ontario K1E 2Z4
About this home
**OPEN HOUSE Sat Oct 31, 2-4pm and Sunday Nov 1st,11am-1pm** You really gotta see this one as pictures does not do it justice. Tucked away on a quiet crescent with no through traffic, this 3 bedroom, 3-bathroom, 3-storey detached home offers privacy, nature, space and city convenience. Set on a premium pie-shaped ravine-backing lot with no rear neighbours, Backing directly onto the forest and Bilberry Creek Trails, enjoy immediate access to over 3.8 km of year-round groomed trails and beautiful scenery in every season, all while remaining minutes from shopping, restaurants, parks, schools, transit and the O-Train. Offering over 1,800 sq. ft. above grade, this home delivers impressive living space plus an expansive backyard and side yard rarely found at this price point. An interlock driveway leads to the attached garage with inside entry. The bright main-floor family room features large windows and patio doors overlooking the backyard and can easily serve as a 4th bedroom, office, playroom or gym. The second level offers a spacious kitchen with abundant cabinetry and counter space, bright dining area and inviting living room with updated fireplace. Upstairs are three generous bedrooms, including a primary suite with walk-in closet, 4-piece ensuite and scenic forest views, plus a spacious 5-piece bathroom. Outside, the fully fenced yard features a patio and gazebo surrounded by mature trees. Enjoy your morning coffee, entertain or simply relax with the forest and trails just beyond your backyard. A special property in a sought-after Orléans neighbourhood with incredible potential-come see the possibilities and make it your own (id:28469)
Open house
Facts & features
Property
- MLS® Number
- X14127798
- Property Type
- Single Family
- Neighbourhood
- Queenswood Heights
- Community Name
- 1104 - Queenswood Heights South
- Ownership
- Freehold
- Amenities Near By
- Park, Place Of Worship, Schools
- Community Features
- Community Centre
- Features
- Ravine, Gazebo
- Parking Space Total
- 3
- Structure
- Porch, Patio(s)
Building
- Bathroom Total
- 3
- Bedrooms Above Ground
- 3
- Bedrooms Total
- 3
- Amenities
- Fireplace(s)
- Appliances
- Garage Door Opener Remote(s), Blinds, Dishwasher, Dryer, Garage Door Opener, Stove, Washer, Refrigerator
- Basement Type
- None
- Construction Style Attachment
- Detached
- Cooling Type
- Central Air Conditioning
- Exterior Finish
- Brick
- Fireplace Present
- Yes
- Foundation Type
- Concrete
- Half Bath Total
- 1
- Heating Fuel
- Natural Gas
- Heating Type
- Forced Air
- Stories Total
- 3
- Size Interior
- 1,500 - 2,000 Sqft
- Type
- House
- Utility Water
- Municipal Water
Parking
- Attached Garage
- —
- Garage
- —
Land
- Acreage
- No
- Fence Type
- Fully Fenced, Fenced Yard
- Land Amenities
- Park, Place Of Worship, Schools
- Landscape Features
- Landscaped
- Sewer
- Sanitary Sewer
- Size Depth
- 91 Ft ,6 In
- Size Frontage
- 22 Ft ,9 In
- Size Irregular
- 22.8 X 91.5 Ft
- Size Total Text
- 22.8 X 91.5 Ft
Monthly payment estimate
- Mortgage amount
- —
- Total interest
- —
Down payments under 20% typically require mortgage default insurance (CMHC), which is not included in this estimate.
Estimate only — excludes property tax, insurance and condo fees. Rates compound semi-annually as is standard for Canadian mortgages.
Cost of ownership
- Est. monthly payment
- $2,564/mo
- Ontario land transfer tax
- $8,055 one-time
Payment assumes 20% down over 25 years. First-time buyers may get up to $4,000 back on land transfer tax.
The Queenswood Heights South market
Rooms
Second Level
- Kitchen 2.76 m x 3.36 m
- Eating Area 3.23 m x 3.36 m
- Dining Room 4.9 m x 2.86 m
- Living Room 5.99 m x 3.8 m
Third Level
- Bathroom 3.54 m x 1.55 m
- Primary Bedroom 4.41 m x 3.8 m
- Bedroom 3.54 m x 4.12 m
- Bedroom 2.84 m x 3.36 m
Main Level
- Foyer 1.5728 m x 5.4 m
- Utility Room 2.84 m x 6.76 m
- Bathroom 1.15 m x 2.43 m
- Family Room 4.04 m x 3.8 m
What's nearby
Location
270 Fernleaf Crescent, Ottawa, Ontario K1E 2Z4 · Get directions
Want first look at new Queenswood Heights South homes in this price range?
Create a free accountThis REALTOR.ca listing content is owned and licensed by REALTOR® members of The Canadian Real Estate Association
The trademarks REALTOR®, REALTORS®, and the REALTOR® logo are controlled by The Canadian Real Estate Association (CREA) and identify real estate professionals who are members of CREA. The trademarks MLS®, Multiple Listing Service® and the associated logos are owned by The Canadian Real Estate Association (CREA) and identify the quality of services provided by real estate professionals who are members of CREA. The trademark DDF® is owned by The Canadian Real Estate Association (CREA) and identifies CREA's Data Distribution Facility (DDF®)
- Last Updated
- October 29 2026 04:04:14
- Data Provider
- Ottawa Real Estate Board
- Listing Office
- Exit Realty Matrix