
For Sale Single Family

114 Theberge Private

$2,495,000 Est. $11,047/mo ↓

Ottawa, Ontario K2G 4T1

5 Bedrooms
4 Bathrooms
2,500 - 3,000 sqft Interior
6 Parking spaces
66.2 X 124.4 Ft Lot size
1 day ago Listed
Virtual tour Bungalow Fireplace Inground Pool Central Air Conditioning Forced Air Finished basement

About this home

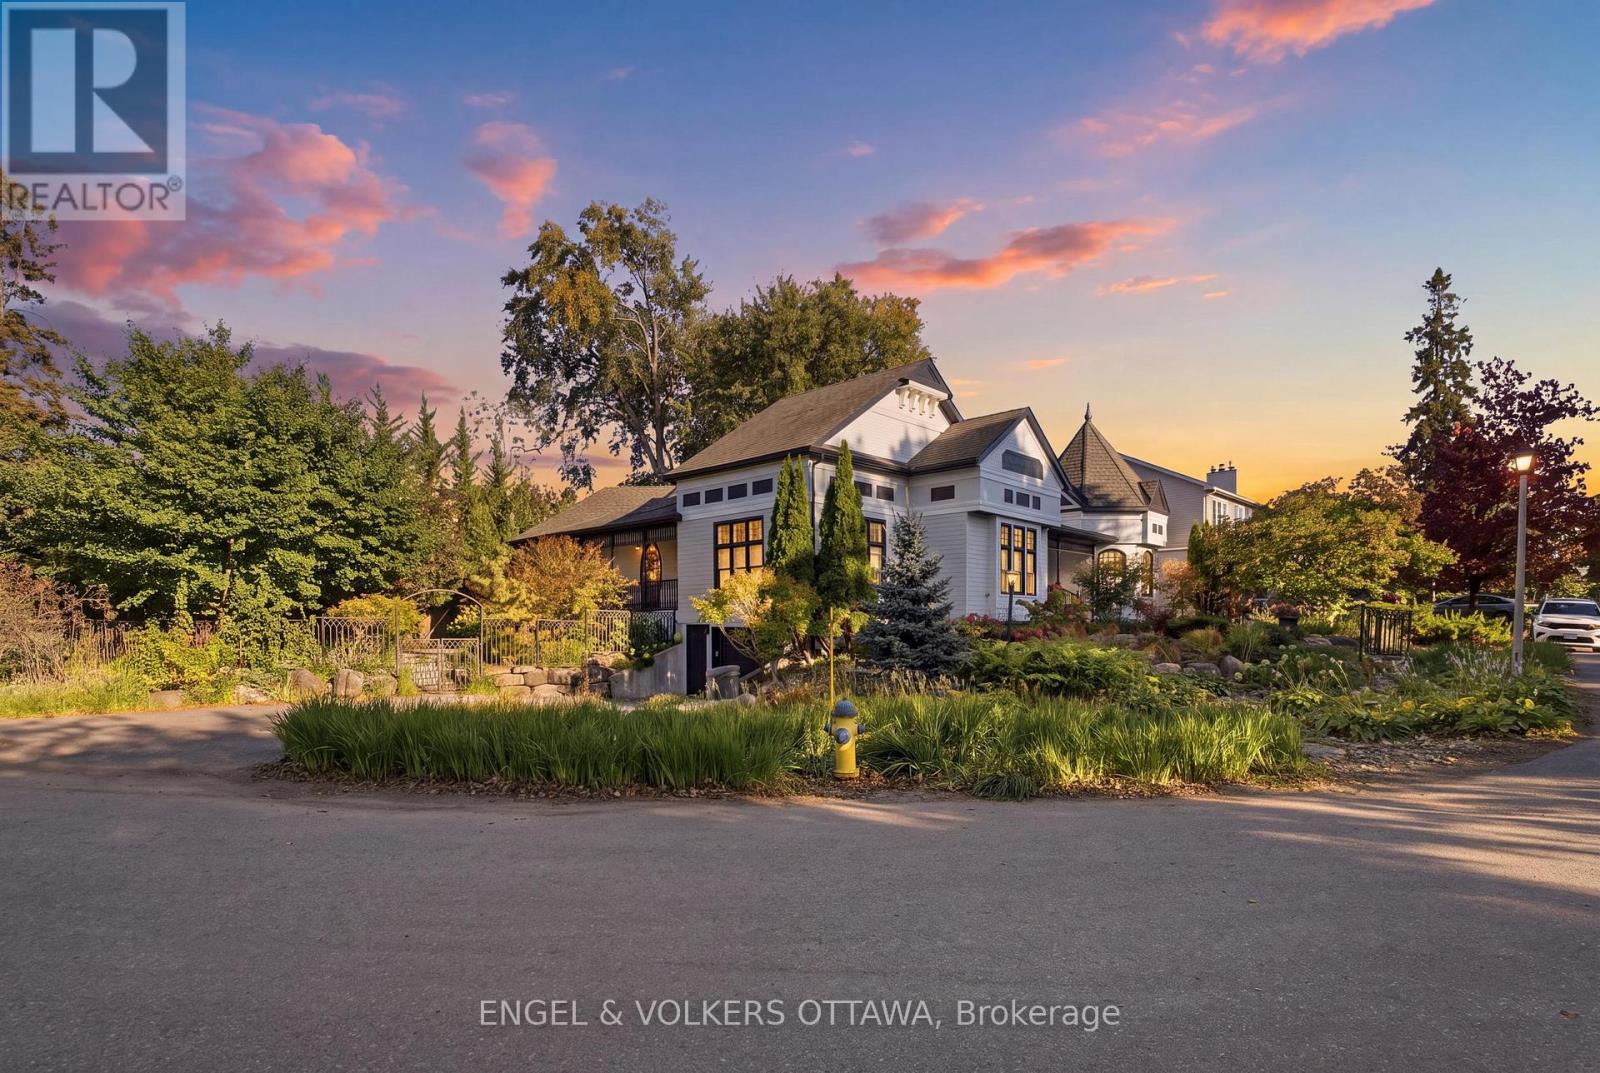
Architectural elegance meets award-winning design in the exclusive Kilmorie development! The Wilfred was the 2023 GOHBA Housing Design Award winner for Best Custom Urban Home under 2,800 sq. ft. Inspired by Ottawa's historic Kilmorie House, this exceptional residence blends contemporary design with timeless natural materials. The bright H-shaped layout separates private and living wings, creating exceptional privacy and effortless entertaining. Soaring cathedral ceilings, natural stone accents, engineered hardwood and expansive windows showcase the home's sophisticated yet warm aesthetic. The custom kitchen features a 10' x 6' Calacatta Laza quartz island, bold black and taupe cabinetry, walnut accents, hidden service pantry and loft-style wine cellar. The serene primary suite offers a spa-inspired ensuite with freestanding soaker tub, custom stone sinks and luxurious millwork. The finished lower level includes 9' ceilings, a spacious family room, wet bar, guest bedroom, home gym and nanny suite with kitchenette, plus walkout access to the rear yard. Outside, enjoy a private oasis with heated in-ground pool, expansive patio, glass privacy walls and fully fenced grounds. Oversized two-car garage with mudroom access. A rare opportunity to own an award-winning architectural masterpiece showcasing a level of craftsmanship and finish rarely found anywhere in the Ottawa market. (id:28469)

Facts & features

Property

MLS® Number
X13787764
Property Type
Single Family
Neighbourhood
College
Community Name
7301 - Meadowlands/St. Claire Gardens
Ownership
Freehold
Parking Space Total
6
Pool Type
Inground Pool

Building

Bathroom Total
4
Bedrooms Above Ground
3
Bedrooms Below Ground
2
Bedrooms Total
5
Appliances
Garage Door Opener Remote(s), Dishwasher, Dryer, Hood Fan, Microwave, Range, Washer, Refrigerator
Architectural Style
Bungalow
Basement Development
Finished
Basement Type
N/a (finished)
Construction Style Attachment
Detached
Cooling Type
Central Air Conditioning
Exterior Finish
Stone, Aluminum Siding
Fireplace Present
Yes
Fireplace Total
3
Foundation Type
Poured Concrete
Half Bath Total
1
Heating Fuel
Natural Gas
Heating Type
Forced Air
Stories Total
1
Size Interior
2,500 - 3,000 Sqft
Type
House
Utility Water
Municipal Water

Parking

Attached Garage
Garage

Land

Acreage
No
Sewer
Sanitary Sewer
Size Depth
124 Ft ,4 In
Size Frontage
66 Ft ,2 In
Size Irregular
66.2 X 124.4 Ft
Size Total Text
66.2 X 124.4 Ft

Utilities

Cable
Installed
Electricity
Installed
Sewer
Installed

Monthly payment estimate

$
Estimated payment per month
Mortgage amount
Total interest

Estimate only — excludes property tax, insurance and condo fees. Rates compound semi-annually as is standard for Canadian mortgages.

Cost of ownership

Est. monthly payment
$11,047/mo
Ontario land transfer tax
$48,850 one-time

Payment assumes 20% down over 25 years. First-time buyers may get up to $4,000 back on land transfer tax.

The Meadowlands/St. Claire Gardens market

11 Active listings
$925,000 Median asking price
170% above median This home
25 days Avg. time on market
Browse all Meadowlands/St. Claire Gardens listings →

Rooms

Lower Level

  • Family Room 5.23 m x 4.27 m
  • Recreational, Games Room 10.62 m x 7.77 m
  • Exercise Room 5.69 m x 4.42 m
  • Bedroom 5.46 m x 3.05 m
  • Bedroom 5.18 m x 3.48 m
  • Utility Room 5.03 m x 4.19 m

Main Level

  • Foyer 2.74 m x 2.24 m
  • Bedroom 5.28 m x 3.4 m
  • Living Room 5.49 m x 5.08 m
  • Dining Room 5.03 m x 4.72 m
  • Kitchen 5.49 m x 4.88 m
  • Pantry 2.9 m x 1.52 m
  • Mud Room 6.1 m x 2.18 m
  • Primary Bedroom 4.57 m x 4.57 m
  • Other 3.71 m x 1.68 m
  • Bedroom 4.27 m x 3.61 m
  • Other 1.58 m x 1.52 m

Location

114 Theberge Private, Ottawa, Ontario K2G 4T1  ·  Get directions

Want first look at new Meadowlands/St. Claire Gardens homes in this price range?

Create a free account
